Some mornings, you wake up and walk straight to the water—that is the life waiting for you at 19 Rockwell Lane. Tucked away on a quiet lane with just a handful of cottages, this oceanfront retreat sits on a generous 3/4-acre double lot along the warm waters of the Northumberland Strait. Step inside to an open-concept layout framed by four sliding glass doors, ensuring the panoramic coast is always your backdrop. With the beach remaining sandy even at high tide, your days will be spent exploring sandbars and soaking in the ocean air. Major functional upgrades are already complete, including two new mini-split heat pumps (2025), a new electrical panel (2025), drilled well, septic, and Fibre Highspeed Internet. Selling fully furnished (minus personal items), it offers an easy, turn-key entry into cottage life. While the exterior awaits your personal cosmetic touches—like new siding, roof, and decks—the foundation for your dream beach escape is rock solid. Includes an unused full basement ready for future expansion or storage. Oceanfront opportunities at this price point don't last long in Cumberland County. Schedule your private showing today and start living the beach life!
For sale
C$299,000
19 Rockwell Ln, Amherst Shore, NS B0L 1E0
3beds
1,248sqft
Recreational
Built in ----
0.68 Acres Lot
$-- Zestimate®
C$240/sqft
C$-- HOA
What's special
Oceanfront retreatOpen-concept layoutFour sliding glass doorsNew electrical panelUnused full basement
- 1 day |
- 84 |
- 3 |
Zillow last checked:
Listing updated:
Listed by:
Rick Adshade,
Starscape Realty Ltd. Brokerage
Source: NSAR,MLS®#: 202618805 Originating MLS®#: Nova Scotia Association of REALTORS®
Originating MLS®#: Nova Scotia Association of REALTORS®Facts & features
Interior
Bedrooms & bathrooms
- Bedrooms: 3
- Bathrooms: 1
- Full bathrooms: 1
- Main level bathrooms: 1
- Main level bedrooms: 2
Bedroom
- Level: Main
- Area: 172.89
- Dimensions: 15.3 x 11.3
Bedroom 1
- Level: Main
- Area: 162.72
- Dimensions: 14.4 x 11.3
Bathroom
- Level: Main
- Area: 52.54
- Dimensions: 7.1 x 7.4
Family room
- Level: Main
- Area: 280.84
- Dimensions: 23.6 x 11.9
Kitchen
- Level: Main
- Area: 264.48
- Dimensions: 23.2 x 11.4
Living room
- Level: Main
- Area: 191.52
- Dimensions: 11.4 x 16.8
Heating
- Heat Pump -Ductless
Appliances
- Included: Stove, Refrigerator
Features
- Master Downstairs
- Flooring: Other
- Basement: Full
Interior area
- Total structure area: 1,248
- Total interior livable area: 1,248 sqft
- Finished area above ground: 1,248
Property
Parking
- Total spaces: 1
- Parking features: No Garage, Single, Other Driveway/Parking
Features
- On waterfront: Yes
- Waterfront features: Ocean Front, Salt Water
- Frontage length: Water Frontage(165 Feet)
Lot
- Size: 0.68 Acres
- Features: 0.5 to 0.99 Acres
Details
- Additional parcels included: 25110784
- Parcel number: 25264607
- Zoning: RES
- Other equipment: No Rental Equipment
Construction
Type & style
- Home type: SingleFamily
- Architectural style: Bungalow
- Property subtype: Recreational
Materials
- Vinyl Siding
- Roof: Asphalt
Condition
- New construction: No
Utilities & green energy
- Sewer: Septic Tank
- Water: Drilled Well
- Utilities for property: Cable Connected, Electricity Connected, Phone Connected, Electric
Community & HOA
Community
- Features: Beach
Location
- Region: Amherst Shore
Financial & listing details
- Price per square foot: C$240/sqft
- Price range: C$299K - C$299K
- Date on market: 7/28/2026
- Inclusions: Most Furnishings
- Exclusions: Personal Items And Some Furnishings
- Ownership: Freehold
- Electric utility on property: Yes
Rick Adshade
Rick Adshade
(902) 664-8892
By pressing Contact Agent, you agree that the real estate professional identified above may call/text you about your search, which may involve use of automated means and pre-recorded/artificial voices. You don't need to consent as a condition of buying any property, goods, or services. Message/data rates may apply. You also agree to our Terms of Use. Zillow does not endorse any real estate professionals. We may share information about your recent and future site activity with your agent to help them understand what you're looking for in a home.
Price history
| Date | Event | Price |
|---|---|---|
| 7/28/2026 | Listed for sale | C$299,000C$240/sqft |
Source:  NSAR #202618805 Report a problem NSAR #202618805 Report a problem | ||
Public tax history
Tax history is unavailable.
Climate risks
Neighborhood: B0L
Nearby schools
GreatSchools rating
No schools nearby
We couldn't find any schools near this home.
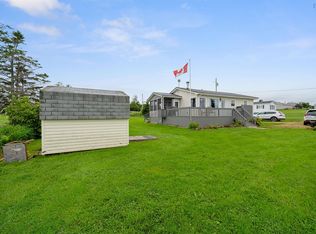
- C$349,9003 bd1 ba768 sqft10 Sunrise Ln, Amherst Shore, NS B0L1E0For Sale

- C$649,9004 bd2 ba1.2k sqft51 Murdock Ln, Cumberland, NS B4H3X9For Sale

- C$549,9003 bd2 ba2.7k sqft5939 Highway 366, Lorneville, NS B4H3X9For Sale
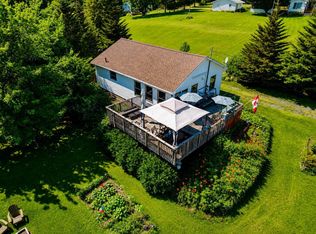
- C$289,9003 bd1 ba1k sqft36 Brownell Ln, Amherst Shore, NS B0L1E0For Sale
- C$88,200-- bd1 ba640 sqft17 Kellys Ln, Northport, NS B0L1E0Off Market
- C$93,400-- bd1 ba864 sqft16 Kellys Ln, Northport, NS B0L1E0Off Market
- C$64,600-- bd1 ba480 sqft19 Kellys Ln, Northport, NS B0L1E0Off Market
- C$78,200-- bd-- ba560 sqft23 Kellys Ln, Northport, NS B0L1E0Off Market
Similar homes
- C$289,9003 bd1 ba1k sqft36 Brownell Ln, Amherst Shore, NS B0L 1E0For SaleMLS ID #202618385, Alana Anderson, Royal LePage Atlantic (Enfield) Brokerage. NSAR
- C$349,9003 bd1 ba768 sqft10 Sunrise Ln, Amherst Shore, NS B0L 1E0For SaleMLS ID #202609849, Darlene Bowie, RE/MAX County Line Realty Ltd. Brokerage. NSAR
- C$324,9003 bd1 ba663 sqft28 Hillwinds Beach Dr, Northport, NS B0L 1E0For Sale
 MLS ID #202613843, Tony Mitchell, Royal LePage Cumberland Realty Ltd. Brokerage. NSAR
 - C$269,9003 bd1 ba1k sqft43 Seagull Ln, Cumberland, NS B4H 3X9For Sale
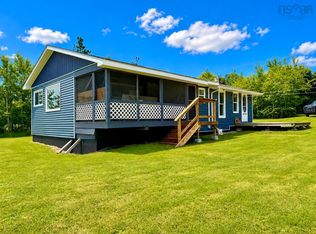 MLS ID #202616176, Tony Mitchell, Royal LePage Cumberland Realty Ltd. Brokerage. NSAR
 - C$289,9004 bd2 ba1.6k sqft756 Shinimicas Rd, Cumberland, NS B4H 3Y2For SaleMLS ID #202613946, Tony Mitchell, Royal LePage Cumberland Realty Ltd. Brokerage. NSAR
- C$329,9002 bd2 ba1.1k sqft96 Queen St, Pugwash, NS B0K 1L0For SaleMLS ID #202618681, Celeste LeBlanc, Coldwell Banker Performance Realty Brokerage. NSAR
- C$399,9003 bd1 ba1k sqft7840 Highway 366, Northport, NS B4H 3Y2For SaleMLS ID #202617999, Lisa Rehberg, RE/MAX Nova Brokerage. NSAR
- C$319,9004 bd2 ba1.6k sqft4062 Highway 321, Oxford Junction, NS B0M 1P0For SaleMLS ID #202617723, Celeste LeBlanc, Coldwell Banker Performance Realty Brokerage. NSAR
- C$419,9003 bd2 ba1.2k sqft28 Jackson Point Rd, Tidnish Bridge, NS B4H 3X9For SaleMLS ID #202617940, Chris Morash, Coldwell Banker Performance Realty Brokerage. NSAR
- C$269,9003 bd1 ba1.4k sqft988 Highway 204, Brookdale, NS B4H 3Y1For SaleMLS ID #202615937, Corrine Spicer, Coldwell Banker Performance Realty Brokerage. NSAR
- C$325,0003 bd1 ba879 sqft99 Purdy Beach Ln, Cumberland, NS B0K 1L0For SaleMLS ID #202616056, Catherine Covey, RE/MAX Fairlane Realty Brokerage. NSAR
- C$290,0002 bd1 ba1.2k sqft897 Highway 6, East Amherst, NS B4H 3Y2For SaleMLS ID #202612561, Tony Mitchell, Royal LePage Cumberland Realty Ltd. Brokerage. NSAR
- C$369,9003 bd2 ba1.7k sqft765 Green Rd, Cumberland, NS B4H 3X9For SaleMLS ID #202603040, Tony Mitchell, Royal LePage Cumberland Realty Ltd. Brokerage. NSAR
- C$299,9993 bd2 ba1.4k sqft56 Regent St, Amherst, NS B4H 3T1For SaleMLS ID #202607203, Cindy Lewis, Keller Williams Select Realty (Truro) Brokerage. NSAR
- C$299,9003 bd2 ba1.2k sqft179 Prince Albert St, Cumberland, NS B0K 1L0For SaleMLS ID #202611162, Spencer Hammond, Viewpoint Realty Services Inc. (Pictou) Brokerage. NSAR
- C$309,0003 bd1 ba1.3k sqft29 River Ave, Oxford, NS B0M 1P0For SaleMLS ID #202617377, Rick Adshade, Starscape Realty Ltd. Brokerage. NSAR
- C$315,0003 bd1 ba1.5k sqft7 Franklyn St, Amherst, NS B4H 3X3For SaleMLS ID #202617483, Andrew Gilroy, Royal LePage Cumberland Realty Ltd. Brokerage. NSAR
- C$229,9003 bd1 ba800 sqft12 Cedar Ln, Cumberland, NS B0K 1K0For SaleMLS ID #202611056, Lacey Fisher, RE/MAX County Line Realty Ltd. Brokerage. NSAR
- C$249,5003 bd1 ba772 sqft107 Hicks Beach Rd, Botsford, NB E4M 3E7For SaleMLS ID #NB144434, Jamie Smith, Salesperson, RE/MAX Sackville Realty Brokerage. New Brunswick Real Estate Board
- C$355,0002 bd1 ba1k sqft7925 Highway 321, Rockley, NS B0K 1K0For SaleMLS ID #202618119, Melanie Lowe, Keller Williams Select Realty (Truro) Brokerage. NSAR
