Skip main navigation
For sale
C$549,900

5939 Highway 366, Lorneville, NS B4H 3X9

3beds
2,711sqft
Single Family Residence
Built in ----
9.74 Acres Lot
$-- Zestimate®
C$203/sqft
C$-- HOA

What's special

Deeded beach accessBright formal dining roomSpacious well-equipped kitchenWood stoveHeat pumpBeautiful sunroomPropane stove
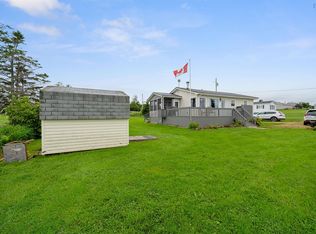
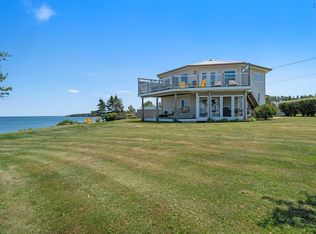
Stunning Beach House on 9.74 Acres with Deeded Beach Access! Set in the quiet oceanside community of Lorneville N.S., this exceptional property offers the perfect balance of coastal living and future potential, with convenient access to the amenities of both Amherst and Pugwash. Whether you're looking for a peaceful lifestyle with ocean views or exploring subdivision possibilities down the road, this is a rare opportunity! This charming home has been thoughtfully renovated over the past 30 years, maintaining the character of its original build while incorporating modern updates throughout. The main level features a bright formal dining room that opens into a spacious, well-equipped kitchen, a large living room with both a wood stove and heat pump, an updated full bath with laundry, and a beautiful sunroom complete with a propane stove. A real highlight is the unique marine-inspired rear addition, featuring a Murphy bed and a retractable ship’s ladder leading to a loft with sweeping ocean views! Upstairs, you’ll find two comfortable guest bedrooms, a full bath, and a primary bedroom with a walk-in closet and stunning views of the water. This is a property that must be experienced in person. Be sure to explore the multimedia link for a 3D tour and book your private showing today!
203 days
|
27
|
0
|

Zillow last checked:

Listing updated:

Listed by:

Tony Mitchell,

Royal LePage Cumberland Realty Ltd. Brokerage

Source: NSAR,MLS®#: 202600932MLS LogoOriginating MLS®#: Nova Scotia Association of REALTORS®

    Facts & features

    Interior

    Bedrooms & bathrooms
    • Bedrooms: 3
    • Bathrooms: 2
    • Full bathrooms: 2
    Bedroom
    • Level: Second
    • Area: 73.15
    • Dimensions: 7.7 x 9.5
    Bedroom 1
    • Level: Second
    • Area: 172.21
    • Dimensions: 11.11 x 15.5
    Bathroom
    • Level: Second
    Dining room
    • Level: Main
    • Area: 186.66
    • Dimensions: 12.2 x 15.3
    Family room
    • Level: Main
    • Area: 306.77
    • Dimensions: 13.11 x 23.4
    Kitchen
    • Level: Main
    • Area: 177.6
    • Dimensions: 11.1 x 16
    Living room
    • Level: Main
    Heating
    • Baseboard, Forced Air, Furnace, Heat Pump -Ductless, Stove
    Cooling
    • Ductless
    Appliances
    • Laundry: Laundry Room
    Features
    • High Speed Internet
    • Flooring: Carpet, Hardwood, Laminate, Softwood
    • Basement: Full,Unfinished,Walk-Out Access
    • Has fireplace: Yes
    • Fireplace features: Gas, Wood Burning Stove
    Interior area
    • Total structure area: 2,711
    • Total interior livable area: 2,711 sqft
    • Finished area above ground: 2,711
    Video & virtual tour

    Property

    Parking
    • Total spaces: 2
    • Parking features: Detached, Double, Wired, Circular Driveway, Gravel
    • Garage spaces: 2
    • Has uncovered spaces: Yes
    • Details: Garage Details(24x34 Detached Wired With Loft)
    Features
    • Levels: One and One Half
    • Stories: 1
    • Patio & porch: Deck
    • Has view: Yes
    • View description: Ocean
    • Has water view: Yes
    • Water view: Ocean
    • Waterfront features: Access: Deeded, Ocean Access, Access: Right of Way
    Lot
    • Size: 9.74 Acres
    • Features: Partially Cleared, Partial Landscaped, Level, 3 to 9.99 Acres
    Details
    • Additional structures: Shed(s)
    • Parcel number: 25109794
    • Zoning: RRec
    • Other equipment: Fuel Tank(s)

    Construction

    Type & style
    • Home type: SingleFamily
    • Property subtype: Single Family Residence
    Materials
    • Vinyl Siding
    • Foundation: Perimeter Wall
    • Roof: Asphalt
    Condition
    • New construction: No

    Utilities & green energy

    • Gas: Oil
    • Sewer: Septic Tank
    • Water: Drilled Well, Well
    • Utilities for property: Cable Connected, Electricity Connected, Phone Connected, Electric

    Community & HOA

    Community
    • Features: Golf, Park, Playground, School Bus Service, Shopping, Marina
    Location
    • Region: Lorneville

    Financial & listing details

    • Price per square foot: C$203/sqft
    • Price range: C$549.9K - C$549.9K
    • Date on market: 1/16/2026
    • Ownership: Freehold
    • Electric utility on property: Yes
    T

    Tony Mitchell

    (902) 664-1372

    By pressing Contact Agent, you agree that the real estate professional identified above may call/text you about your search, which may involve use of automated means and pre-recorded/artificial voices. You don't need to consent as a condition of buying any property, goods, or services. Message/data rates may apply. You also agree to our Terms of Use. Zillow does not endorse any real estate professionals. We may share information about your recent and future site activity with your agent to help them understand what you're looking for in a home.

      Price history

      DateEventPrice
      1/16/2026Listed for saleC$549,900C$203/sqft
      Source: NSAR #202600932 Report a problem

      Public tax history

      Tax history is unavailable.

      Climate risks

      Neighborhood: B4H

      Getting around

      0 / 100
      Car-Dependent
      24 / 100
      Somewhat Bikeable

      Nearby schools

      GreatSchools rating

      No schools nearby

      We couldn't find any schools near this home.

      Schools provided by the listing agent
      • Elementary: Northport Consolidated School
      • Middle: E. B. Chandler Junior High School
      • High: Amherst Regional High School

      Source: NSAR. This data may not be complete. We recommend contacting the local school district to confirm school assignments for this home.

      Similar homes