Rarely does a waterfront property like this become available on desirable Amherst Shore. Set along the warm waters of the Northumberland Strait, this exceptional property offers a beautiful sandy beach, breathtaking views, and the coastal lifestyle families dream about. The screened porch welcomes you into an open-concept kitchen, dining, and living area designed to capture the water views. The spacious kitchen features abundant cabinetry, a large pantry, newer appliances, and generous workspace. Sliding doors lead to the multi-level deck, where you're just steps from the beach—perfect for morning coffee, summer barbecues, or simply relaxing by the water. The main-floor primary bedroom overlooks the ocean and includes deck access and a private ensuite with a soaker tub. A second bedroom, full bath, and main-floor laundry provide the convenience of one-level living. Upstairs offers a loft sitting area, den, and two additional rooms currently used as bedrooms, providing flexible space for children, guests, hobbies, or a home office. (Buyers should note the upper rooms do not currently meet modern egress requirements.) What truly sets this property apart is its exceptional sandy beach. Step from the deck onto one of Amherst Shore's most enjoyable stretches of shoreline, where swimming, paddleboarding, beach walks, and family gatherings become part of everyday life. A heat pump and cozy electric fireplace extend the enjoyment through the cooler seasons. Unlike many seasonal cottages, this property offers the comfort and functionality to enjoy well beyond the traditional cottage season, making it well suited for extended or year-round enjoyment depending on a buyer's preferences.
For sale
C$649,900
51 Murdock Ln, Cumberland, NS B4H 3X9
4beds
1,218sqft
Single Family Residence
Built in ----
6,669 Square Feet Lot
$-- Zestimate®
C$534/sqft
C$-- HOA
What's special
- 16 days |
- 29 |
- 5 |
Zillow last checked:
Listing updated:
Listed by:
Carrie Sullivan,
Royal LePage Atlantic Brokerage
Source: NSAR,MLS®#: 202617115 Originating MLS®#: Nova Scotia Association of REALTORS®
Originating MLS®#: Nova Scotia Association of REALTORS®Facts & features
Interior
Bedrooms & bathrooms
- Bedrooms: 4
- Bathrooms: 2
- Full bathrooms: 2
- Main level bathrooms: 2
- Main level bedrooms: 2
Bedroom
- Level: Main
- Area: 119.25
- Dimensions: 13.25 x 9
Bedroom 1
- Level: Second
- Area: 53.08
- Dimensions: 7.58 x 7
Bedroom 2
- Level: Second
- Area: 71.25
- Dimensions: 7.92 x 9
Bathroom
- Level: Main
- Area: 78.75
- Dimensions: 11.25 x 7
Bathroom 1
- Level: Main
- Area: 93.5
- Dimensions: 8.25 x 11.33
Dining room
- Level: Main
- Area: 184.5
- Dimensions: 13.67 x 13.5
Kitchen
- Level: Main
- Area: 191.6
- Dimensions: 12.92 x 14.83
Living room
- Level: Main
- Area: 191.6
- Dimensions: 12.92 x 14.83
Heating
- Baseboard, Heat Pump -Ductless
Appliances
- Included: Electric Oven, Dishwasher, Dryer, Washer, Microwave
Features
- Master Downstairs
- Flooring: Carpet, Hardwood, Tile, Other
- Basement: Crawl Space
- Has fireplace: Yes
- Fireplace features: Electric
Interior area
- Total structure area: 1,218
- Total interior livable area: 1,218 sqft
- Finished area above ground: 1,218
Video & virtual tour
Property
Parking
- Parking features: No Garage, Dirt
Features
- Levels: One and One Half
- Stories: 1
- Patio & porch: Deck, Patio
- Exterior features: Barbecue
- Has view: Yes
- View description: Ocean
- Has water view: Yes
- Water view: Ocean
- Waterfront features: Ocean Front, Ocean Access, Salt Water
- Body of water: Northumberland Strait
Lot
- Size: 6,669 Square Feet
- Features: Cleared, Landscaped, Under 0.5 Acres
Details
- Parcel number: 25110230
- Zoning: RRec
- Other equipment: Heat Pumps Rented
Construction
Type & style
- Home type: SingleFamily
- Property subtype: Single Family Residence
Materials
- Wood Siding
- Foundation: Other
- Roof: Asphalt
Condition
- New construction: No
Utilities & green energy
- Sewer: Septic Tank
- Water: Shared, Well
- Utilities for property: Electricity Connected, Electric
Community & HOA
Community
- Features: Golf, Beach
Location
- Region: Cumberland
Financial & listing details
- Price per square foot: C$534/sqft
- Price range: C$649.9K - C$649.9K
- Date on market: 7/9/2026
- Inclusions: Fridge, Oven, Dishwasher, Washer, Dryer
- Ownership: Freehold
- Electric utility on property: Yes
Carrie Sullivan
Carrie Sullivan
(902) 818-7346
By pressing Contact Agent, you agree that the real estate professional identified above may call/text you about your search, which may involve use of automated means and pre-recorded/artificial voices. You don't need to consent as a condition of buying any property, goods, or services. Message/data rates may apply. You also agree to our Terms of Use. Zillow does not endorse any real estate professionals. We may share information about your recent and future site activity with your agent to help them understand what you're looking for in a home.
Price history
| Date | Event | Price |
|---|---|---|
| 7/9/2026 | Listed for sale | C$649,900C$534/sqft |
Source:  NSAR #202617115 Report a problem NSAR #202617115 Report a problem | ||
Public tax history
Tax history is unavailable.
Climate risks
Neighborhood: B4H
Nearby schools
GreatSchools rating
No schools nearby
We couldn't find any schools near this home.
Schools provided by the listing agent
- Elementary: Northport Consolidated School
- Middle: E. B. Chandler Junior High School
- High: Amherst Regional High School
Source: NSAR. This data may not be complete. We recommend contacting the local school district to confirm school assignments for this home.

- C$549,9003 bd2 ba2.7k sqft5939 Highway 366, Lorneville, NS B4H3X9For Sale
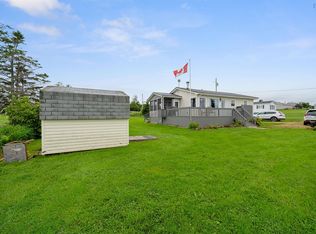
- C$349,9003 bd1 ba768 sqft10 Sunrise Ln, Amherst Shore, NS B0L1E0For Sale
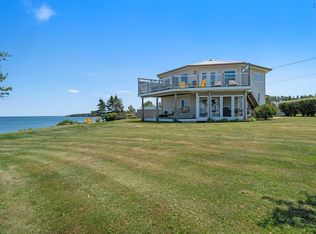
- C$769,9003 bd2 ba2.6k sqft51 Chapman Ln, Cumberland, NS B4H3X9For Sale
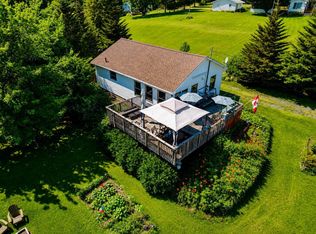
- C$289,9003 bd1 ba1k sqft36 Brownell Ln, Amherst Shore, NS B0L1E0For Sale
- C$88,200-- bd1 ba640 sqft17 Kellys Ln, Northport, NS B0L1E0Off Market
- C$93,400-- bd1 ba864 sqft16 Kellys Ln, Northport, NS B0L1E0Off Market
- C$64,600-- bd1 ba480 sqft19 Kellys Ln, Northport, NS B0L1E0Off Market
- C$78,200-- bd-- ba560 sqft23 Kellys Ln, Northport, NS B0L1E0Off Market
Similar homes
- C$419,9003 bd2 ba1.2k sqft28 Jackson Point Rd, Tidnish Bridge, NS B4H 3X9For Sale
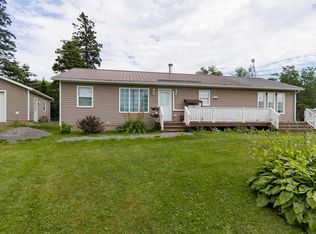 MLS ID #202617940, Chris Morash, Coldwell Banker Performance Realty Brokerage. NSAR
 - C$399,9003 bd1 ba1k sqft7840 Highway 366, Northport, NS B4H 3Y2For Sale
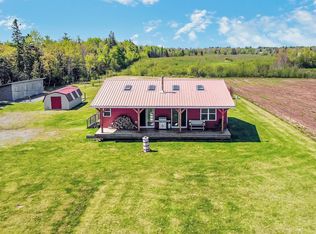 MLS ID #202617999, Lisa Rehberg, RE/MAX Nova Brokerage. NSAR
 - C$399,9003 bd2 ba1.7k sqft765 Green Rd, Cumberland, NS B4H 3X9For Sale
 MLS ID #202603040, Tony Mitchell, Royal LePage Cumberland Realty Ltd. Brokerage. NSAR
 - C$439,0002 bd2 ba1.4k sqft93 Tidnish Head Ln, Cumberland, NS B4H 3X9For Sale
 MLS ID #202605319, Lacey Fisher, RE/MAX County Line Realty Ltd. Brokerage. NSAR
 - C$474,9002 bd2 ba1.3k sqft31 Birch Ln, Cumberland, NS B4H 3X9For SaleMLS ID #202615205, Lacey Fisher, RE/MAX County Line Realty Ltd. Brokerage. NSAR
- C$528,5003 bd2 ba1.2k sqft37 Reid Dr, Cumberland, NS B0K 1L0For SaleMLS ID #202618443, Mary Brown, Keller Williams Select Realty (Truro) Brokerage. NSAR
- C$349,9003 bd1 ba768 sqft10 Sunrise Ln, Amherst Shore, NS B0L 1E0For SaleMLS ID #202609849, Darlene Bowie, RE/MAX County Line Realty Ltd. Brokerage. NSAR
- C$429,9001 bd1 ba768 sqft133 Ketchum Dr, Cumberland, NS B4H 3X9For SaleMLS ID #202616161, Andrew Gilroy, Royal LePage Cumberland Realty Ltd. Brokerage. NSAR
- C$575,0004 bd2 ba1.6k sqft9 Spences Beach Rd, Botsford, NB E4M 3R4For SaleMLS ID #NB136882, Barbara Mackinnon, Salesperson, Royal LePage Atlantic Brokerage. New Brunswick Real Estate Board
- C$642,0002 bd2 ba1.5k sqft199 Pugwash Point Rd, Cumberland, NS B0K 1L0For SaleMLS ID #202615024, Melanie Lowe, Keller Williams Select Realty (Truro) Brokerage. NSAR
- C$515,0003 bd2 ba1.4k sqft10 Biggs Dr, Amherst, NS B4H 3Y2New ConstructionMLS ID #202613718, Crystol Theriault, Royal LePage Cumberland Realty Ltd. Brokerage. NSAR
- C$515,0003 bd2 ba1.4k sqftLOT 9 Biggs Dr, Amherst, NS B4H 3Y2New ConstructionMLS ID #202613713, Crystol Theriault, Royal LePage Cumberland Realty Ltd. Brokerage. NSAR
- C$415,0004 bd1 ba1.3k sqft923 Gulf Shore Rd, Cumberland, NS B0K 1L0For SaleMLS ID #202615282, Melanie Lowe, Keller Williams Select Realty (Truro) Brokerage. NSAR
- C$424,9002 bd1 ba1k sqft10 Island View Ln, Cumberland, NS B4H 3Y2For SaleMLS ID #202607215, Tony Mitchell, Royal LePage Cumberland Realty Ltd. Brokerage. NSAR
- C$529,0003 bd2 ba1.6k sqft29 Fillmore St, Botsford, NB E4M 0B1For SaleMLS ID #NB141659, Malik Bernard, Salesperson, EXIT Realty Associates Brokerage. New Brunswick Real Estate Board
- C$399,9004 bd5 ba1.6k sqft345 Toney Bay Rd, Cumberland, NS B0K 1K0For SaleMLS ID #202605032, Holly Gordon, Coldwell Banker Performance Realty Brokerage. NSAR
- C$529,9003 bd2 ba1.7k sqft2 Lamy St, Amherst, NS B4H 3T9For SaleMLS ID #202612851, Celeste LeBlanc, Coldwell Banker Performance Realty Brokerage. NSAR
- C$355,0002 bd1 ba1k sqft7925 Highway 321, Rockley, NS B0K 1K0For SaleMLS ID #202618119, Melanie Lowe, Keller Williams Select Realty (Truro) Brokerage. NSAR
- C$399,0002 bd2 ba1.5k sqft7682 Highway 6, Pt Howe, NS B0K 1K0For SaleMLS ID #202616168, Rick Adshade, Starscape Realty Ltd. Brokerage. NSAR
- C$369,9004 bd2 ba1.6k sqft8 Allison Ave, Amherst, NS B4H 3V4For SaleMLS ID #202617899, Lacey Fisher, RE/MAX County Line Realty Ltd. Brokerage. NSAR
