
Welcome to 10 Island View Lane in the desirable coastal community of Linden, Nova Scotia-just steps from multiple deeded access points to one of the area’s nicest sandy beaches! Properties in this area are highly sought after, offering a perfect blend of privacy, lifestyle, and proximity to Amherst and Pugwash! This home underwent major renovations in 2014, transforming it into a comfortable year-round residence with updates including full electrical, interior and exterior improvements. That same year, a 30x30 insulated, lofted garage with in-floor heat was added-complete with a finished loft ideal for additional sleeping space, recreation, or a creative studio, effectively serving as an extension of the home! Inside, the one-level layout is both functional and inviting. A mudroom off the double paved driveway features a walk-in closet and laundry area. The main living space offers two well-sized bedrooms, a full bathroom and an open-concept kitchen with excellent storage and peninsula seating flowing into the living room. A sunken sunroom provides a bright and relaxing space to unwind! Set on a generous 19,000 sq/ft lot, the property offers plenty of room for gardening or enjoying the private fire pit area, along with additional storage sheds for convenience. With a strong short-term rental history, this property offers excellent flexibility for both lifestyle and income potential. Whether you’re looking to enjoy it as a year-round residence, a seasonal getaway, or generate revenue by renting during peak summer months, this property checks all the boxes! Check out the multimedia link and book your showing today!
For sale
C$424,900
10 Island View Ln, Cumberland, NS B4H 3Y2
2beds
1,004sqft
Single Family Residence
Built in ----
0.44 Acres Lot
$-- Zestimate®
C$423/sqft
C$-- HOA
What's special
Two well-sized bedroomsPrivate fire pit area
- 141 days
- 11
- 0
Zillow last checked:
Listing updated:
Listed by:
Tony Mitchell,
Royal LePage Cumberland Realty Ltd. Brokerage
Source: NSAR,MLS®#: 202607215 Originating MLS®#: Nova Scotia Association of REALTORS®
Originating MLS®#: Nova Scotia Association of REALTORS®Facts & features
Interior
Bedrooms & bathrooms
- Bedrooms: 2
- Bathrooms: 1
- Full bathrooms: 1
- Main level bathrooms: 1
- Main level bedrooms: 2
Bedroom
- Level: Main
- Area: 135.66
- Dimensions: 11.4 x 11.9
Bedroom 1
- Level: Main
- Area: 92.34
- Dimensions: 8.1 x 11.4
Bathroom
- Level: Main
- Area: 63.9
- Dimensions: 7.1 x 9
Kitchen
- Level: Main
- Area: 169.85
- Dimensions: 10.11 x 16.8
Living room
- Level: Main
- Area: 158.63
- Dimensions: 12.1 x 13.11
Heating
- Electric, Hot Water, In Floor
Features
- Master Downstairs
- Basement: Crawl Space
Interior area
- Total structure area: 1,004
- Total interior livable area: 1,004 sqft
- Finished area above ground: 1,004
Video & virtual tour
Property
Parking
- Total spaces: 4
- Parking features: Detached, Double, Heated Garage, Wired, Paved
- Garage spaces: 2
- Has uncovered spaces: Yes
- Details: Parking Details(Double Paved Driveway), Garage Details(30x30 Wired/Heated/Insulated With Loft)
Features
- Patio & porch: Deck
- Has view: Yes
- View description: Ocean
- Has water view: Yes
- Water view: Ocean
- Waterfront features: Access: Deeded, Ocean Access, Access: Right of Way
Lot
- Size: 0.44 Acres
- Features: Landscaped, 0.5 to 0.99 Acres
Details
- Additional structures: Shed(s)
- Parcel number: 25116161
- Zoning: RRC
- Other equipment: Air Exchanger, No Rental Equipment
Construction
Type & style
- Home type: SingleFamily
- Architectural style: Bungalow
- Property subtype: Single Family Residence
Materials
- Vinyl Siding
- Foundation: Perimeter Wall, Pillar/Post/Pier
- Roof: Metal
Condition
- New construction: No
Utilities & green energy
- Sewer: Septic Tank
- Water: Drilled Well
- Utilities for property: Cable Connected, Electricity Connected, Phone Connected, Electric
Community & HOA
Community
- Features: School Bus Service, Beach
Location
- Region: Cumberland
Financial & listing details
- Price per square foot: C$423/sqft
- Price range: C$424.9K - C$424.9K
- Date on market: 4/13/2026
- Inclusions: Most Contents Are Negotiable.
- Ownership: Freehold
- Electric utility on property: Yes
Price history
| Date | Event | Price |
|---|---|---|
| 5/13/2026 | Price change | C$424,900-5.6%C$423/sqft |
Source:  NSAR #202607215 Report a problem NSAR #202607215 Report a problem | ||
| 4/13/2026 | Listed for sale | C$449,900C$448/sqft |
Source: NSAR #202607215 Report a problem | ||
Public tax history
Tax history is unavailable.
Climate risks
Neighborhood: B4H
Nearby schools
GreatSchools rating
No schools nearby
We couldn't find any schools near this home.
Schools provided by the listing agent
- Elementary: Cyrus Eaton Elementary School
Source: NSAR. This data may not be complete. We recommend contacting the local school district to confirm school assignments for this home.
- C$371,900-- bd1 ba1.2k sqft110 Montague Cove Ln, Northport, NS B0L1E0Off Market
- C$194,1003 bd1 ba864 sqft71 Montague Cove Ln, Northport, NS B0L1E0Off Market
- C$672,500-- bd2 ba2.4k sqft87 Montague Cove Ln, Northport, NS B0L1E0Off Market
- C$202,0003 bd2 ba1k sqft41 Montague Cove Ln, Northport, NS B0L1E0Off Market
Similar homes
- C$399,9003 bd1 ba1k sqft7840 Highway 366, Northport, NS B4H 3Y2For Sale
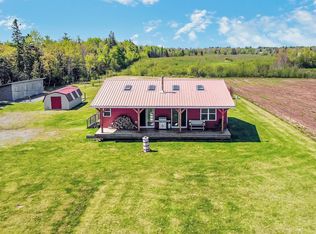 MLS ID #202617999, Lisa Rehberg, RE/MAX Nova Brokerage. NSAR
 - C$410,0002 bd1 ba892 sqft432 Stewart Rd, Cumberland, NS B0K 1L0For Sale
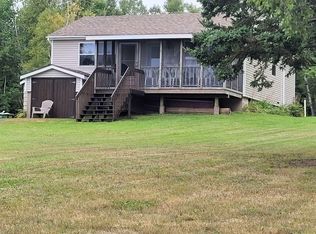 MLS ID #202611345, Crystol Theriault, Royal LePage Cumberland Realty Ltd. Brokerage. NSAR
 - C$439,0002 bd2 ba1.4k sqft93 Tidnish Head Ln, Cumberland, NS B4H 3X9For Sale
 MLS ID #202605319, Lacey Fisher, RE/MAX County Line Realty Ltd. Brokerage. NSAR
 - C$415,0004 bd1 ba1.3k sqft923 Gulf Shore Rd, Cumberland, NS B0K 1L0For Sale
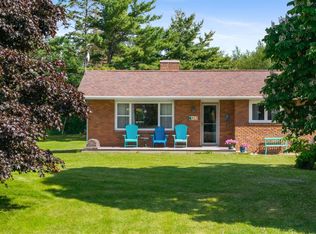 MLS ID #202615282, Melanie Lowe, Keller Williams Select Realty (Truro) Brokerage. NSAR
