Welcome to your ideal coastal retreat in the heart of charming Pugwash! Situated on a lush corner lot featuring well-established trees, mature shrubs, a spacious deck, and a solid storage shed, this exceptionally well-maintained, turn-key home offers one-level living with incredible efficiency. Inside, you will find a bright, open-concept living and dining area filled with natural light from patio doors leading to the deck, a kitchen brightened by an overhead skylight (pre-wired for a dishwasher), main floor laundry, and a 4-piece bath. The comfortable layout includes a guest bedroom alongside a primary suite with a walk-in closet and private 3-piece ensuite, while the dry, full-height basement provides foam board insulation and a blank canvas for custom finishing or storage. Major upgrades include a new electric water heater and a high-efficiency ducted mini-split heat pump system installed in 2023 after removing the old oil system, keeping winter power costs remarkably low. Included with the home are the fridge, stove, washer, dryer, custom window coverings, a riding lawn mower, and a Big Green Egg smoker/BBQ. Perfect for first-time buyers, downsizers, or anyone seeking an accessible coastal home, this property puts you within walking distance of two local beaches, schools, shopping, churches, and Eaton Park, while offering easy access to seaside golf, local trails, farmers' markets, and Ski Wentworth.
For sale
C$299,900
96 Queen St, Pugwash, NS B0K 1L0
2beds
1,196sqft
Single Family Residence
Built in 1994
8,102 Square Feet Lot
$-- Zestimate®
C$251/sqft
C$-- HOA
What's special
Lush corner lotWell-established treesMature shrubsSpacious deckSolid storage shedMain floor laundryGuest bedroom
- 86 days
- 11
- 0
Zillow last checked:
Listing updated:
Listed by:
Celeste LeBlanc,
Coldwell Banker Performance Realty Brokerage
Source: NSAR,MLS®#: 202618681 Originating MLS®#: Nova Scotia Association of REALTORS®
Originating MLS®#: Nova Scotia Association of REALTORS®Facts & features
Interior
Bedrooms & bathrooms
- Bedrooms: 2
- Bathrooms: 2
- Full bathrooms: 2
- Main level bathrooms: 2
- Main level bedrooms: 2
Bedroom
- Level: Main
- Area: 122.1
- Dimensions: 9.83 x 12.42
Bathroom
- Level: Main
- Area: 93.7
- Dimensions: 8.58 x 10.92
Bathroom 1
- Level: Main
- Area: 55.54
- Dimensions: 7.17 x 7.75
Dining room
- Level: Main
- Area: 130.79
- Dimensions: 12.17 x 10.75
Kitchen
- Level: Main
- Area: 119.64
- Dimensions: 12.17 x 9.83
Living room
- Level: Main
- Area: 238.26
- Dimensions: 12.17 x 19.58
Heating
- Forced Air, Furnace, Heat Pump
Cooling
- Ducted Cooling
Appliances
- Included: Electric Range, Dryer - Electric, Washer, Refrigerator
Features
- Central Vacuum, Ensuite Bath, High Speed Internet, Master Downstairs
- Flooring: Hardwood, Vinyl
- Basement: Full,Unfinished
Interior area
- Total structure area: 1,196
- Total interior livable area: 1,196 sqft
- Finished area above ground: 1,196
Video & virtual tour
Property
Parking
- Parking features: No Garage, Paved
Features
- Patio & porch: Deck
Lot
- Size: 8,102 Square Feet
- Features: Cleared, Landscaped, Level, Under 0.5 Acres
Details
- Additional structures: Shed(s)
- Parcel number: 25362245
- Zoning: RUL
- Other equipment: Air Exchanger, No Rental Equipment
Construction
Type & style
- Home type: SingleFamily
- Architectural style: Bungalow
- Property subtype: Single Family Residence
Materials
- Vinyl Siding
- Roof: Asphalt
Condition
- New construction: No
- Year built: 1994
Utilities & green energy
- Sewer: Municipal
- Water: Municipal
- Utilities for property: Cable Connected, Electricity Connected, Phone Connected, Electric
Community & HOA
Community
- Features: Golf, Park, Playground, Shopping, Marina, Place of Worship, Beach
Location
- Region: Pugwash
Financial & listing details
- Price per square foot: C$251/sqft
- Tax assessed value: C$287,600
- Price range: C$299.9K - C$299.9K
- Date on market: 7/27/2026
- Ownership: Freehold
- Electric utility on property: Yes
Price history
| Date | Event | Price |
|---|---|---|
| 9/23/2026 | Price change | C$299,900-9.1%C$251/sqft |
Source:  NSAR #202618681 Report a problem NSAR #202618681 Report a problem | ||
| 7/27/2026 | Listed for sale | C$329,900C$276/sqft |
Source: NSAR #202618681 Report a problem | ||
Public tax history
| Year | Property taxes | Tax assessment |
|---|---|---|
| 2019 | -- | C$140,200 |
Climate risks
Neighborhood: B0K
Nearby schools
GreatSchools rating
No schools nearby
We couldn't find any schools near this home.
Schools provided by the listing agent
- Elementary: Cyrus Eaton Elementary School
Source: NSAR. This data may not be complete. We recommend contacting the local school district to confirm school assignments for this home.
Similar homes
- C$279,9002 bd1 ba920 sqft40 Walton St, Pugwash, NS B0K 1L0For Sale
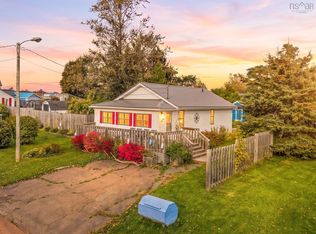 MLS ID #202625761, Melanie Lowe, Keller Williams Select Realty (Truro) Brokerage. NSAR
 - C$274,9003 bd2 ba1.2k sqft179 Prince Albert St, Cumberland, NS B0K 1L0For Sale
 MLS ID #202619987, Spencer Hammond, RE/MAX Fairlane Realty Brokerage. NSAR
 - C$299,0004 bd2 ba1.6k sqft4062 Highway 321, Oxford Junction, NS B0M 1P0For Sale
 MLS ID #202626134, Celeste LeBlanc, Coldwell Banker Performance Realty Brokerage. NSAR
 - C$299,9002 bd1 ba864 sqft9340 Highway 366, Pt Howe, NS B0K 1K0For Sale
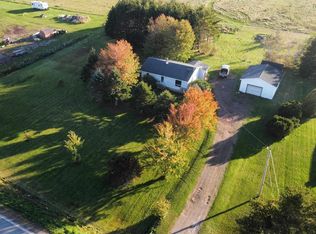 MLS ID #202625149, Holly Gordon, Coldwell Banker Performance Realty Brokerage. NSAR
