14975 Highway 4, Wentworth — a turnkey bungalow in the valley of fun, minutes from Ski Wentworth and almost directly across from Wentworth Falls. Set on 0.22 acres in the heart of the Wentworth Valley, this bungalow puts winter skiing, summer biking, and waterfall views within easy reach. With the bike park now open at Ski Wentworth, the valley is no longer just a snow destination. It is a year-round playground, and this home sits right in the middle of it. The main level is open concept, with kitchen, dining, and living flowing together. One bathroom serves the home. Downstairs, a partially developed basement adds a rec room and two bedrooms, giving you flexible space for guests, kids, or a quiet retreat after a day on the hill. The lot is partially landscaped and sized for easy care. Appliances are included, so it can work as a cottage, a small family home, or a first-time purchase. Recent work is already done. The roof, gutters, flooring, interior paint, lighting and an outdoor webcam date to 2023. A new water heater and new front cottage windows were added in 2024. Minutes to the ski hill. Steps from the falls. Ready for the next season in the valley.
For sale
C$299,000
14975 Highway 4, Wentworth, NS B0M 1Z0
3beds
1,086sqft
Single Family Residence
Built in 1969
10,001 Square Feet Lot
$-- Zestimate®
C$275/sqft
C$-- HOA
What's special
Turnkey bungalow
- 12 days
- 27
- 4
Zillow last checked:
Listing updated:
Listed by:
Melanie Lowe,
Keller Williams Select Realty (Truro) Brokerage,
Mary Brown,
Keller Williams Select Realty (Truro)
Source: NSAR,MLS®#: 202625476 Originating MLS®#: Nova Scotia Association of REALTORS®
Facts & features
Interior
Bedrooms & bathrooms
- Bedrooms: 3
- Bathrooms: 1
- Full bathrooms: 1
- Main level bathrooms: 1
- Main level bedrooms: 2
Bedroom
- Level: Main
- Area: 101.76
- Dimensions: 9.6 x 10.6
Bedroom 1
- Level: Main
- Area: 63
- Dimensions: 9 x 7
Bathroom
- Level: Main
- Area: 34.3
- Dimensions: 4.9 x 7
Dining room
- Level: Main
- Area: 72
- Dimensions: 6 x 12
Kitchen
- Level: Main
- Area: 60
- Dimensions: 5 x 12
Living room
- Level: Main
- Area: 235.46
- Dimensions: 19.3 x 12.2
Heating
- Baseboard
Appliances
- Included: Stove, Dishwasher, Dryer, Washer, Microwave, Refrigerator
Features
- High Speed Internet, Master Downstairs
- Flooring: Ceramic Tile
- Basement: Full,Partially Finished
- Has fireplace: Yes
- Fireplace features: Electric
Interior area
- Total structure area: 1,086
- Total interior livable area: 1,086 sqft
- Finished area above ground: 804
Property
Parking
- Total spaces: 1
- Parking features: No Garage, Gravel, Single
- Details: Parking Details(Gravel Single), Garage Details(None)
Features
- Levels: One
- Stories: 1
- Patio & porch: Deck, Porch
Lot
- Size: 10,001 Square Feet
- Features: Partial Landscaped, Level, Under 0.5 Acres
Details
- Additional structures: Workshop
- Parcel number: 25163536
- Zoning: RRes
- Other equipment: Satellite Dish, Other Rental Equipment
Construction
Type & style
- Home type: SingleFamily
- Architectural style: Bungalow
- Property subtype: Single Family Residence
Materials
- Vinyl Siding
- Roof: Asphalt
Condition
- New construction: No
- Year built: 1969
Utilities & green energy
- Sewer: Septic Tank
- Water: Dug
- Utilities for property: Electricity Connected, Phone Connected, Electric
Community & HOA
Community
- Features: Park, Place of Worship, Playground, School Bus Service, Ski Hill
Location
- Region: Wentworth
Financial & listing details
- Price per square foot: C$275/sqft
- Tax assessed value: C$249,800
- Price range: C$299K - C$299K
- Date on market: 10/8/2026
- Ownership: Freehold
- Electric utility on property: Yes
Price history
| Date | Event | Price |
|---|---|---|
| 10/8/2026 | Listed for sale | C$299,000C$275/sqft |
Source:  NSAR #202625476 Report a problem | ||
Public tax history
Tax history is unavailable.
Climate risks
Neighborhood: B0M
Nearby schools
GreatSchools rating
No schools nearby
We couldn't find any schools near this home.
Schools provided by the listing agent
- Elementary: Wallace Consolidated Elementary School
Source: NSAR. This data may not be complete. We recommend contacting the local school district to confirm school assignments for this home.
Similar homes
- C$329,9003 bd1 ba1k sqft2180 Highway 4, Folly Mountain, NS B0M 1M0For Sale
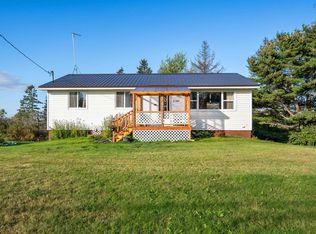 MLS ID #202625573, Cindy White, Coldwell Banker Open Door Realty Ltd. Brokerage. NSAR
- C$325,0002 bd2 ba1.1k sqft3261 Highway 246, Tatamagouche, NS B0K 1V0For Sale
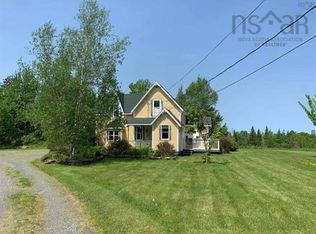 MLS ID #202623265, Tracy Furlong, Keller Williams Select Realty (Truro) Brokerage. NSAR
- C$399,9003 bd2 ba1.4k sqft2028 Lake Rd, Tatamagouche, NS B0K 1V0New Construction
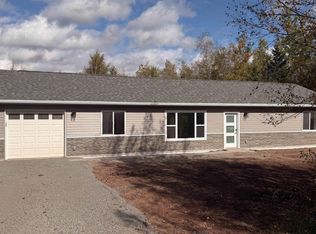 MLS ID #202625537, Joanne Bouley, RE/MAX Fairlane Realty Brokerage. NSAR
- C$249,9003 bd2 ba1.1k sqft9902 Highway 204, South Victoria, NS B0M 1P0For Sale
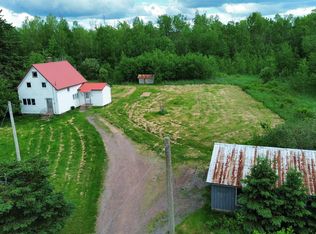 MLS ID #202614659, Peter Swan, Royal LePage Cumberland Realty Ltd. Brokerage. NSAR
