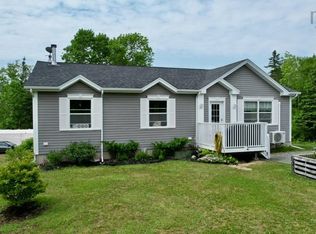
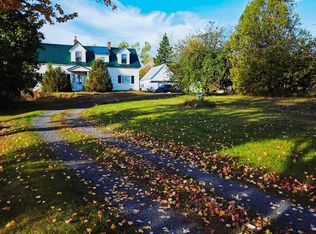
This classic farmhouse set on 5.60 acres of beautiful, treed land offers privacy, space, and sweeping rural views. This 3-bedroom, 1.5-bath home blends country charm with practical updates, making it ideal for year-round living or a peaceful retreat. The property features a low-maintenance exterior including vinyl siding, vinyl windows, and a metal roof. Inside, the home offers a comfortable and functional layout with generous living spaces suited for family life or entertaining. The double garage offers plenty of space for vehicles, toys and a workshop area. Set in a quiet and scenic area, you’re just a short drive to Oxford for everyday services and school access. For recreation, you’re also conveniently close to Ski Wentworth, along with nearby beaches and outdoor destinations, making this location ideal for both relaxation and year-round adventure. A rare combination of charm, acreage, and location - this property delivers the best of rural living without sacrificing convenience.
For sale
C$249,900
9902 Highway 204, South Victoria, NS B0M 1P0
3beds
1,158sqft
Single Family Residence
Built in ----
5.6 Acres Lot
$-- Zestimate®
C$216/sqft
C$-- HOA
What's special
Sweeping rural viewsLow-maintenance exteriorVinyl sidingVinyl windowsMetal roofComfortable and functional layoutGenerous living spaces
- 39 days |
- 141 |
- 6 |
Zillow last checked:
Listing updated:
Listed by:
Peter Swan,
Royal LePage Cumberland Realty Ltd. Brokerage
Source: NSAR,MLS®#: 202614659 Originating MLS®#: Nova Scotia Association of REALTORS®
Originating MLS®#: Nova Scotia Association of REALTORS®Facts & features
Interior
Bedrooms & bathrooms
- Bedrooms: 3
- Bathrooms: 2
- Full bathrooms: 1
- 1/2 bathrooms: 1
- Main level bathrooms: 1
Bedroom
- Level: Second
- Area: 112.21
- Dimensions: 11.11 x 10.1
Bedroom 1
- Level: Second
- Area: 132.68
- Dimensions: 12.4 x 10.7
Bedroom 2
- Level: Second
- Area: 129.32
- Dimensions: 12.2 x 10.6
Bathroom
- Level: Main
- Area: 21.3
- Dimensions: 7.1 x 3
Bathroom 1
- Level: Second
- Area: 86.32
- Dimensions: 10.4 x 8.3
Dining room
- Level: Main
- Area: 149.48
- Dimensions: 14.8 x 10.1
Kitchen
- Level: Main
- Area: 171.7
- Dimensions: 17 x 10.1
Living room
- Level: Main
- Area: 146.45
- Dimensions: 14.5 x 10.1
Heating
- Forced Air, Furnace
Appliances
- Included: Stove - Gas, Dryer, Washer, Refrigerator
Features
- High Speed Internet
- Flooring: Carpet, Laminate, Linoleum, Softwood
- Basement: Full,Unfinished,Walk-Out Access
Interior area
- Total structure area: 1,158
- Total interior livable area: 1,158 sqft
- Finished area above ground: 1,158
Property
Parking
- Total spaces: 2
- Parking features: Detached, Double, Gravel
- Garage spaces: 2
- Details: Parking Details(Gravel), Garage Details(Detached - Double: 26 X 22)
Features
- Levels: One and One Half
- Stories: 1
- Patio & porch: Porch
- Has view: Yes
- View description: Lake
- Has water view: Yes
- Water view: Lake
Lot
- Size: 5.6 Acres
- Features: Hardwood Bush, Partial Landscaped, Level, Sloping/Terraced, Wooded, 3 to 9.99 Acres
Details
- Additional structures: Shed(s)
- Parcel number: 25444787
- Zoning: AG
- Other equipment: No Rental Equipment
Construction
Type & style
- Home type: SingleFamily
- Property subtype: Single Family Residence
Materials
- Vinyl Siding
- Roof: Metal
Condition
- New construction: No
Utilities & green energy
- Gas: Oil
- Sewer: Septic Tank
- Water: Drilled Well
- Utilities for property: Cable Connected, Electricity Connected, Phone Connected
Community & HOA
Community
- Features: Golf, School Bus Service, Ski Hill, Marina, Place of Worship, Beach
Location
- Region: South Victoria
Financial & listing details
- Price per square foot: C$216/sqft
- Tax assessed value: C$176,500
- Price range: C$249.9K - C$249.9K
- Date on market: 6/17/2026
- Ownership: Freehold
- Electric utility on property: Yes
Peter Swan
Peter Swan
(902) 694-0988
By pressing Contact Agent, you agree that the real estate professional identified above may call/text you about your search, which may involve use of automated means and pre-recorded/artificial voices. You don't need to consent as a condition of buying any property, goods, or services. Message/data rates may apply. You also agree to our Terms of Use. Zillow does not endorse any real estate professionals. We may share information about your recent and future site activity with your agent to help them understand what you're looking for in a home.
Price history
| Date | Event | Price |
|---|---|---|
| 7/15/2026 | Price change | C$249,900-7.4%C$216/sqft |
Source:  NSAR #202614659 Report a problem NSAR #202614659 Report a problem | ||
| 6/17/2026 | Listed for sale | C$269,900C$233/sqft |
Source: NSAR #202614659 Report a problem | ||
Public tax history
Tax history is unavailable.
Climate risks
Neighborhood: B0M
Nearby schools
GreatSchools rating
No schools nearby
We couldn't find any schools near this home.
Schools provided by the listing agent
- Elementary: Oxford Regional Education Centre
- Middle: Oxford Regional Education Centre
- High: Oxford Regional Education Centre
Source: NSAR. This data may not be complete. We recommend contacting the local school district to confirm school assignments for this home.
- C$719,0004 bd3 ba1.2k sqft10205 Highway 204, South Victoria, NS B0M1P0For Sale
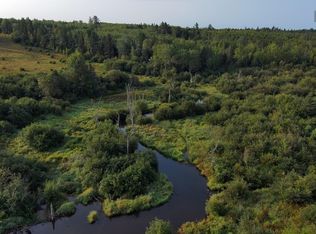
- C$59,90015 Acres3316 Thomson Rd, Cumberland, NS B0M1E0Lot/Land
- C$---- bd-- ba-- sqft10842 Highway 204, Streets Ridge, NS B0M1P0Off Market
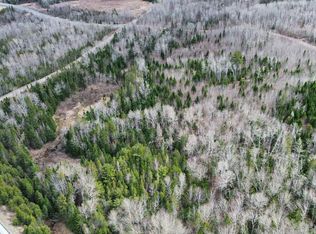
- C$269,90025.55 AcresV/l Thomson Rd, Birchwood, NS B0M1P0Lot/Land
- C$149,900111 AcresV/l 204 Hwy, Streets Ridge, NS B0M1P0Lot/Land
- C$52,900-- bd-- ba-- sqft1001 Ogilvie Rd, Wentworth, NS B0M1Z0Off Market
- C$102,9003 bd1 ba1.2k sqft1003 Ogilvie Rd, Wentworth, NS B0M1Z0Off Market
- C$75,0006.1 AcresThompson Rd LOT 7-4, Oxford, NS B0M1P0Lot/Land
Similar homes
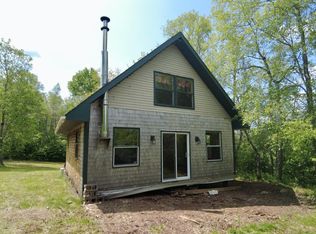
- C$239,0003 bd1 ba720 sqft6327 Highway 321, Roslin, NS B0M 1P0For Sale
 MLS ID #202607185, Rick Adshade, Starscape Realty Ltd. Brokerage. NSAR
 - C$199,0003 bd2 ba1.4k sqft5588 Highway 204, Little River, NS B0M 1P0For Sale
 MLS ID #202518956, Toni Kennedy, PG Direct Realty Ltd. Brokerage. NSAR
 - C$264,9002 bd1 ba625 sqft296 Valley Rd, Cumberland, NS B0M 2A0For Sale
 MLS ID #202600958, Mary Brown, Keller Williams Select Realty (Truro) Brokerage. NSAR
 - C$259,9003 bd2 ba1.1k sqft168 Wyvern Rd, Cumberland, NS B0M 1E0For Sale
 MLS ID #202617447, Angela Landry, Coldwell Banker Open Door Realty Ltd. Brokerage. NSAR
 - C$259,9003 bd2 ba1.5k sqft53 Horton St, Oxford, NS B0M 1P0New ConstructionMLS ID #202527612, Jonathan David, PG Direct Realty Ltd. Brokerage. NSAR
- C$249,9003 bd2 ba1.2k sqft14 High St, Londonderry, NS B0M 1M0For SaleMLS ID #202604375, Toni Kennedy, PG Direct Realty Ltd. Brokerage. NSAR
- C$289,9004 bd2 ba1.6k sqft756 Shinimicas Rd, Cumberland, NS B4H 3Y2For SaleMLS ID #202613946, Tony Mitchell, Royal LePage Cumberland Realty Ltd. Brokerage. NSAR
- C$249,9004 bd2 ba1.4k sqft30 Queen St, Pugwash, NS B0K 1L0For SaleMLS ID #202524694, Spencer Hammond, Viewpoint Realty Services Inc. (Pictou) Brokerage. NSAR
- C$229,9003 bd2 ba912 sqft4 Victoria St, Springhill, NS B0M 1X0For SaleMLS ID #202617040, Peter Swan, Royal LePage Cumberland Realty Ltd. Brokerage. NSAR
- C$355,0002 bd1 ba1k sqft7925 Highway 321, Rockley, NS B0K 1K0For SaleMLS ID #202618119, Melanie Lowe, Keller Williams Select Realty (Truro) Brokerage. NSAR
- C$309,0003 bd1 ba1.3k sqft29 River Ave, Oxford, NS B0M 1P0For SaleMLS ID #202617377, Rick Adshade, Starscape Realty Ltd. Brokerage. NSAR
- C$250,0002 bd2 ba1.6k sqft1865 Station Rd, Londonderry, NS B0M 1M0For SaleMLS ID #202605749, Peter F. Steele, Coldwell Banker Open Door Realty Ltd. Brokerage. NSAR
- C$249,0002 bd1 ba1k sqft80 Appalosa Trl, Colchester, NS B0K 1V0For SaleMLS ID #202610237, Graham Coade, Sutton Group Professional Realty Brokerage. NSAR
- C$279,0002 bd1 ba864 sqft13734 Highway 6, Wallace, NS B0K 1Y0For SaleMLS ID #202615958, Melanie Lowe, Keller Williams Select Realty (Truro) Brokerage. NSAR
- C$275,0002 bd2 ba840 sqft2367 Athol Rd, Cumberland, NS B0M 1X0For SaleMLS ID #202615147, Corrine Spicer, Coldwell Banker Performance Realty Brokerage. NSAR
- C$229,9003 bd1 ba800 sqft12 Cedar Ln, Cumberland, NS B0K 1K0For SaleMLS ID #202611056, Lacey Fisher, RE/MAX County Line Realty Ltd. Brokerage. NSAR
- C$214,9003 bd2 ba1.3k sqft62 Chapel St, Cumberland, NS B0M 1X0For SaleMLS ID #202615927, Cindy Lewis, Keller Williams Select Realty (Truro) Brokerage. NSAR
- C$369,9002 bd2 ba1.3k sqft1893 Pugwash River Rd, Cumberland, NS B0K 1L0For SaleMLS ID #202608925, Brenda K Kielbratowski, Keller Williams Select Realty Brokerage. NSAR
- C$279,0003 bd2 ba1.5k sqft81 Queen St, Springhill, NS B0M 1X0For SaleMLS ID #202609970, Rick Adshade, Starscape Realty Ltd. Brokerage. NSAR
- C$184,9003 bd2 ba1.3k sqft2482 Athol Rd, Springhill, NS B0M 1X0For SaleMLS ID #202608281, Melanie Lowe, Keller Williams Select Realty (Truro) Brokerage. NSAR
