Welcome to this charming 1.5-storey home located on a quiet dead-end street, just steps from the new water park and conveniently close to all levels of schools and the hospital. Offering 3 bedrooms and 1.5 bathrooms, this homecombines comfort, space, and numerous recent updates. The main floor features a bright and spacious kitchen, a separate dining room, and a large living room—perfect for everyday living and entertaining. Off the kitchen, you’ll find a convenient half bath and a dedicated laundry area. Upstairs, the home offers a primary bedroom, two guest bedrooms, and a full 4-piece bathroom. This property has seen many important upgrades, including a new oil furnace (2023), updated electrical (2023), metal roof (2024), spray foam insulation in the basement (2025), newly insulated attic (2025), heat pump installation(2025), side deck (2020), and new front steps (2026). While some finishing touches remain, many of the major improvements have already been completed, providing an excellent opportunity to add your own style and build equity. If you’re looking for a home in a family-friendly locationwith great potential and the big-ticket updates already taken care of, this property deserves a closer look.
For sale
C$214,900
62 Chapel St, Cumberland, NS B0M 1X0
3beds
1,398sqft
Single Family Residence
Built in ----
4,843 Square Feet Lot
$-- Zestimate®
C$154/sqft
C$-- HOA
What's special
Quiet dead-end streetBright and spacious kitchenSeparate dining roomDedicated laundry area
- 61 days
- 33
- 2
Zillow last checked:
Listing updated:
Listed by:
Cindy Lewis,
Keller Williams Select Realty (Truro) Brokerage,
Sacha Talbot,
Keller Williams Select Realty
Source: NSAR,MLS®#: 202615927 Originating MLS®#: Nova Scotia Association of REALTORS®
Originating MLS®#: Nova Scotia Association of REALTORS®Facts & features
Interior
Bedrooms & bathrooms
- Bedrooms: 3
- Bathrooms: 2
- Full bathrooms: 1
- 1/2 bathrooms: 1
- Main level bathrooms: 1
Bedroom
- Level: Second
- Length: 9.11
Bedroom 1
- Level: Second
- Area: 77.85
- Dimensions: 10.11 x 7.7
Bathroom
- Level: Main
Bathroom 1
- Level: Second
Dining room
- Level: Main
- Area: 106.56
- Dimensions: 11.1 x 9.6
Kitchen
- Level: Main
- Area: 236.74
- Dimensions: 17.8 x 13.3
Living room
- Level: Main
- Length: 11.7
Heating
- Forced Air, Furnace, Heat Pump -Ductless
Cooling
- Ductless
Appliances
- Included: Propane Cooktop, Oven - Propane, Dishwasher, Dryer, Washer, Refrigerator
- Laundry: Laundry Room
Features
- High Speed Internet
- Flooring: Hardwood, Laminate, Linoleum
- Basement: Full,Unfinished
Interior area
- Total structure area: 1,398
- Total interior livable area: 1,398 sqft
- Finished area above ground: 1,398
Property
Parking
- Total spaces: 2
- Parking features: No Garage, Double, Gravel
Features
- Levels: One and One Half
- Stories: 1
- Patio & porch: Deck
Lot
- Size: 4,843 Square Feet
- Features: Cleared, Landscaped, Under 0.5 Acres
Details
- Additional structures: Shed(s)
- Parcel number: 25225079
- Zoning: Rlow
- Other equipment: Fuel Tank(s)
Construction
Type & style
- Home type: SingleFamily
- Property subtype: Single Family Residence
Materials
- Shingle Siding
- Roof: Metal
Condition
- New construction: No
Utilities & green energy
- Gas: Oil
- Sewer: Municipal
- Water: Municipal
- Utilities for property: Cable Connected, Electricity Connected, Phone Connected, Electric
Community & HOA
Community
- Features: Golf, Park, Playground, Recreation Center, School Bus Service, Shopping, Place of Worship
Location
- Region: Cumberland
Financial & listing details
- Price per square foot: C$154/sqft
- Price range: C$214.9K - C$214.9K
- Date on market: 6/29/2026
- Ownership: Freehold
- Electric utility on property: Yes
Price history
| Date | Event | Price |
|---|---|---|
| 7/14/2026 | Price change | C$214,900-8.5%C$154/sqft |
Source:  NSAR #202615927 Report a problem NSAR #202615927 Report a problem | ||
| 6/29/2026 | Listed for sale | C$234,900C$168/sqft |
Source: NSAR #202615927 Report a problem | ||
Public tax history
Tax history is unavailable.
Climate risks
Neighborhood: B0M
Nearby schools
GreatSchools rating
No schools nearby
We couldn't find any schools near this home.
Schools provided by the listing agent
- Elementary: Springhill Elementary School
- High: Springhill Junior-Senior High School
Source: NSAR. This data may not be complete. We recommend contacting the local school district to confirm school assignments for this home.
Similar homes
- C$184,9003 bd1 ba1.4k sqft37 Church St, Springhill, NS B0M 1X0For Sale
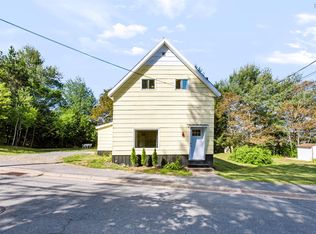 MLS ID #202620646, Hunter Butts, Coldwell Banker Performance Realty Brokerage. NSAR
 - C$198,8003 bd2 ba912 sqft4 Victoria St, Springhill, NS B0M 1X0For Sale
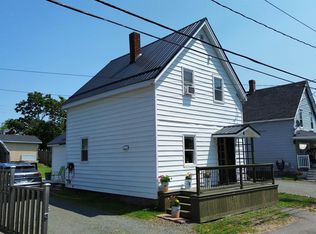 MLS ID #202617040, Peter Swan, Royal LePage Cumberland Realty Ltd. Brokerage. NSAR
 - C$199,9004 bd1 ba908 sqft137 Main St, Springhill, NS B0M 1E0For Sale
 MLS ID #202616994, Hunter Butts, Coldwell Banker Performance Realty Brokerage. NSAR
 - C$184,9003 bd2 ba1.3k sqft2482 Athol Rd, Springhill, NS B0M 1X0For Sale
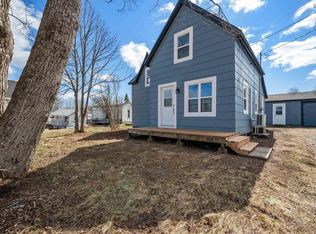 MLS ID #202608281, Melanie Lowe, Keller Williams Select Realty (Truro) Brokerage. NSAR
