
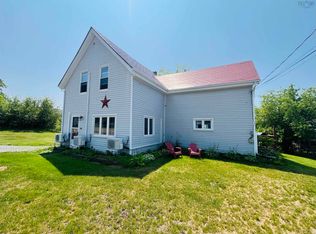
Welcome to 11845 Highway 2 in Leamington, a well-maintained 4-bedroom, 2-bathroom home offering 1,480 sq. ft. of comfortable living space on a spacious double lot—ideal for gardening, outdoor projects, or simply enjoying extra privacy. This property delivers a relaxed rural lifestyle with an extensive list of meaningful upgrades already completed. A paved driveway leads to a wired, very well-built 16' x 24' shed, providing excellent storage, workshop potential, or space for outdoor equipment. Major improvements include a steel roof (2022), oil tank (2022), new heat pump, new Selkirk chimney, new garage door, new weeping tile and basement wrap, basement support beams, septic field (2022), new appliances, new sink, and updated windows (2016)—all contributing to long-term durability and reduced future maintenance. Inside, the home features an open-concept kitchen, dining, and living area, creating a bright and functional main living space. A cozy wood stove anchors the living room, perfectly paired with the new heat pump for efficient year-round comfort. With four bedrooms, the layout offers flexibility for families, guests, or a dedicated home office. Located just minutes from Springhill, you’ll enjoy quick access to schools, groceries, and everyday amenities. Outdoor enthusiasts will appreciate being close to ATV trails and nearby golf, adding even more lifestyle appeal to this peaceful country setting. This is an affordable, well-cared-for home with solid fundamentals and room to make it your own.
For sale
C$149,900
11845 Highway 2, Leamington, NS B0M 1X0
4beds
1,480sqft
Single Family Residence
Built in 1958
0.92 Acres Lot
$-- Zestimate®
C$101/sqft
C$-- HOA
What's special
Spacious double lotPaved drivewayNew heat pumpNew selkirk chimneyNew garage doorNew appliancesNew sink
- 156 days |
- 180 |
- 6 |
Zillow last checked:
Listing updated:
Listed by:
Darcy Cameron,
Keller Williams Select Realty (Truro) Brokerage
Source: NSAR,MLS®#: 202602876 Originating MLS®#: Nova Scotia Association of REALTORS®
Originating MLS®#: Nova Scotia Association of REALTORS®Facts & features
Interior
Bedrooms & bathrooms
- Bedrooms: 4
- Bathrooms: 2
- Full bathrooms: 2
- Main level bathrooms: 1
Bedroom
- Level: Second
- Area: 94.77
- Dimensions: 8.1 x 11.7
Bedroom 1
- Level: Second
- Area: 120.51
- Dimensions: 10.3 x 11.7
Bedroom 2
- Level: Second
- Area: 94.64
- Dimensions: 10.4 x 9.1
Bedroom 3
- Level: Second
- Area: 95.68
- Dimensions: 10.4 x 9.2
Bathroom
- Level: Second
- Area: 50.96
- Dimensions: 9.1 x 5.6
Bathroom 1
- Level: Main
- Area: 94.77
- Dimensions: 8.1 x 11.7
Dining room
- Level: Main
- Area: 104.13
- Dimensions: 11.7 x 8.9
Kitchen
- Level: Main
- Area: 142.74
- Dimensions: 11.7 x 12.2
Living room
- Level: Main
- Area: 138.06
- Dimensions: 11.8 x 11.7
Heating
- Forced Air, Heat Pump -Ductless, Stove
Appliances
- Included: Electric Oven, Gas Range, Dishwasher, Microwave, Refrigerator
- Laundry: Laundry Room
Features
- High Speed Internet
- Flooring: Carpet, Laminate, Vinyl
- Basement: Full
- Has fireplace: Yes
- Fireplace features: Wood Burning Stove
Interior area
- Total structure area: 1,480
- Total interior livable area: 1,480 sqft
- Finished area above ground: 1,480
Video & virtual tour
Property
Parking
- Total spaces: 1
- Parking features: Attached, Single, Gravel, Multiple Driveways, Paved
- Attached garage spaces: 1
- Has uncovered spaces: Yes
- Details: Parking Details(Multi Driveway), Garage Details(Attached 10'6"x22'6" With 8'x7'door)
Features
- Levels: Side Split
- Patio & porch: Porch
- Has spa: Yes
- Spa features: Private
Lot
- Size: 0.92 Acres
- Features: Cleared, Landscaped, 0.5 to 0.99 Acres
Details
- Additional structures: Shed(s)
- Parcel number: 25136466
- Zoning: RCou
- Other equipment: No Rental Equipment
Construction
Type & style
- Home type: SingleFamily
- Property subtype: Single Family Residence
- Attached to another structure: Yes
Materials
- Aluminum Siding
- Roof: Steel
Condition
- New construction: No
- Year built: 1958
Utilities & green energy
- Gas: Oil
- Sewer: Septic Tank
- Water: Municipal
- Utilities for property: Cable Connected, Electricity Connected, Phone Connected, Electric
Community & HOA
Community
- Features: Golf, Park, Playground, Recreation Center, School Bus Service
Location
- Region: Leamington
Financial & listing details
- Price per square foot: C$101/sqft
- Price range: C$149.9K - C$149.9K
- Date on market: 2/17/2026
- Exclusions: Sofa Chair
- Ownership: Freehold
- Electric utility on property: Yes
Darcy Cameron
Darcy Cameron
(902) 814-4556
By pressing Contact Agent, you agree that the real estate professional identified above may call/text you about your search, which may involve use of automated means and pre-recorded/artificial voices. You don't need to consent as a condition of buying any property, goods, or services. Message/data rates may apply. You also agree to our Terms of Use. Zillow does not endorse any real estate professionals. We may share information about your recent and future site activity with your agent to help them understand what you're looking for in a home.
Price history
| Date | Event | Price |
|---|---|---|
| 7/23/2026 | Price change | C$149,900-11.8%C$101/sqft |
Source:  NSAR #202602876 Report a problem NSAR #202602876 Report a problem | ||
| 7/2/2026 | Price change | C$169,900-10.5%C$115/sqft |
Source: NSAR #202602876 Report a problem | ||
| 6/17/2026 | Price change | C$189,900-5%C$128/sqft |
Source: NSAR #202602876 Report a problem | ||
| 5/22/2026 | Price change | C$199,900-4.8%C$135/sqft |
Source: NSAR #202602876 Report a problem | ||
| 2/17/2026 | Listed for sale | C$210,000C$142/sqft |
Source: NSAR #202602876 Report a problem | ||
Public tax history
Tax history is unavailable.
Climate risks
Neighborhood: B0M
Nearby schools
GreatSchools rating
No schools nearby
We couldn't find any schools near this home.
Schools provided by the listing agent
- Elementary: Springhill Elementary School
- Middle: Springhill Junior-Senior High School
- High: Springhill Junior-Senior High School
Source: NSAR. This data may not be complete. We recommend contacting the local school district to confirm school assignments for this home.
- C$64,1002 bd1 ba918 sqft364 McGee St, Springhill, NS B0M1X0Off Market
- C$100,0003 bd2 ba1.2k sqft301 McGee St, Springhill, NS B0M1X0Off Market
- C$43,9003 bd1 ba901 sqft295 McGee St, Springhill, NS B0M1X0Off Market
- C$97,700-- bd1 ba1.2k sqft291 McGee St, Springhill, NS B0M1X0Off Market
- C$41,1002 bd1 ba864 sqft277 McGee St, Springhill, NS B0M1X0Off Market
- C$40,4002 bd1 ba952 sqft270 McGee St, Springhill, NS B0M1X0Off Market
- C$26,9002 bd1 ba792 sqft273 McGee St, Springhill, NS B0M1X0Off Market
- C$60,0003 bd1 ba963 sqft271 McGee St, Springhill, NS B0M1X0Off Market
Similar homes
- C$159,9002 bd2 ba1.5k sqft30 Junction Rd, Springhill, NS B0M 1X0For Sale
 MLS ID #202617098, Andrew Gilroy, Royal LePage Cumberland Realty Ltd. Brokerage. NSAR
 - C$159,0003 bd2 ba1.1k sqft70 Wolsley St, Cumberland, NS B0M 1X0For Sale
 MLS ID #202611722, Melanie Lowe, Keller Williams Select Realty (Truro) Brokerage. NSAR
 - C$180,0004 bd2 ba1.8k sqft68 McGee St, Springhill, NS B0M 1X0For Sale
 MLS ID #202602466, Andrew Gilroy, Royal LePage Cumberland Realty Ltd. Brokerage. NSAR

 - C$129,0003 bd1 ba1.6k sqft38 Junction Rd, Springhill, NS B0M 1X0For Sale
 MLS ID #202604852, Alana Anderson, Royal LePage Atlantic (Enfield) Brokerage. NSAR
 - C$184,9003 bd2 ba1.3k sqft2482 Athol Rd, Springhill, NS B0M 1X0For SaleMLS ID #202608281, Melanie Lowe, Keller Williams Select Realty (Truro) Brokerage. NSAR
- C$159,9002 bd2 ba1k sqft40 Maple St, Springhill, NS B0M 1X0For SaleMLS ID #202613686, Peter Swan, Royal LePage Cumberland Realty Ltd. Brokerage. NSAR
- C$179,9003 bd2 ba1.1k sqft121 Main St, Cumberland, NS B0M 1X0For SaleMLS ID #202612966, Crystol Theriault, Royal LePage Cumberland Realty Ltd. Brokerage. NSAR
- C$164,9003 bd1 ba1.3k sqft3 McGee St, Cumberland, NS B0M 1X0For SaleMLS ID #202615577, Chris Morash, Coldwell Banker Performance Realty Brokerage. NSAR
- C$119,9002 bd2 ba828 sqft9 Clarke St, Cumberland, NS B0M 1X0For SaleMLS ID #202614014, Liza Lobo, Royal LePage Cumberland Realty Ltd. Brokerage. NSAR
- C$184,9003 bd2 ba1.5k sqft7 Lorne St, Cumberland, NS B0M 1X0For SaleMLS ID #202611887, Crystol Theriault, Royal LePage Cumberland Realty Ltd. Brokerage. NSAR
- C$159,9002 bd2 ba1.1k sqft173 Boston Rd, Cumberland, NS B0L 1H0For SaleMLS ID #202615991, Pamela Gould, Coldwell Banker Performance Realty Brokerage. NSAR
- C$214,9003 bd2 ba1.3k sqft62 Chapel St, Cumberland, NS B0M 1X0For SaleMLS ID #202615927, Cindy Lewis, Keller Williams Select Realty (Truro) Brokerage. NSAR
- C$199,9004 bd1 ba908 sqft137 Main St, Springhill, NS B0M 1E0For SaleMLS ID #202616994, Hunter Butts, Coldwell Banker Performance Realty Brokerage. NSAR
- C$149,9003 bd2 ba1.4k sqft9 Dundonald St, Amherst, NS B4H 1G8For SaleMLS ID #202616413, Andrew Gilroy, Royal LePage Cumberland Realty Ltd. Brokerage. NSAR
- C$119,0004 bd1 ba1k sqft5030 Boars Back Rd, River Hebert, NS B0L 1G0For SaleMLS ID #202609577, Lacey Fisher, RE/MAX County Line Realty Ltd. Brokerage. NSAR
- C$199,0003 bd2 ba1.4k sqft5588 Highway 204, Little River, NS B0M 1P0For SaleMLS ID #202518956, Toni Kennedy, PG Direct Realty Ltd. Brokerage. NSAR
- C$105,5002 bd1 ba880 sqft4556 Canaan Rd, Cumberland, NS B0M 1W0For SaleMLS ID #202608158, Crystol Theriault, Royal LePage Cumberland Realty Ltd. Brokerage. NSAR
- C$199,9004 bd1 ba1.9k sqft5148 Boars Back Rd, River Hebert, NS B0L 1G0For SaleMLS ID #202606292, Crystol Theriault, Royal LePage Cumberland Realty Ltd. Brokerage. NSAR
- C$179,9002 bd1 ba950 sqft526 Old Halifax Rd, Cumberland, NS B4H 3Y1For SaleMLS ID #202603155, Lacey Fisher, RE/MAX County Line Realty Ltd. Brokerage. NSAR
- C$139,9003 bd1 ba1.2k sqft3 Crescent Ave, Amherst, NS B4H 1T8For SaleMLS ID #202606447, Chris Morash, Coldwell Banker Performance Realty Brokerage. NSAR
