
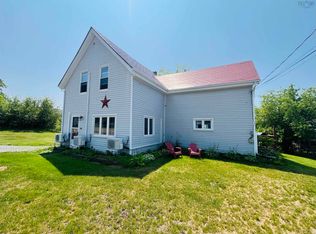
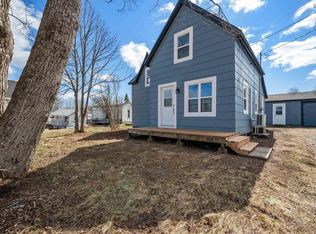
Beautifully renovated three bedroom home blending modern upgrades with timeless character in the heart of Springhill. Taken right down to the studs and completely rebuilt, this move in ready property features all new wiring upgraded to 200 amp service, all new insulation, new walls, metal roof, and windows A brand new propane stove adds warmth, comfort, and efficiency. Inside, you will love the warmth of the original hardwood floors and classic trim that preserve the home’s old world charm. Bright and sunny throughout, the main floor features a spacious living room, convenient main floor laundry with a half bath, and a lovely eat-in kitchen with beautifully remodeled finishes perfect for everyday living and entertaining. Upstairs offers three generous bedrooms and a fully upgraded bathroom, creating the ideal layout for a growing family. Outside, this property truly shines. Relax on the inviting front porch or enjoy summer evenings in the large fenced backyard, which includes a storage shed and plenty of room for children, pets, or gatherings with family and friends. Located on a quiet street close to shops, restaurants, grocery stores, the hospital, NSCC, and the new school, this home offers the perfect blend of small town charm and convenience. Amherst is only 15 minutes away, and the golf course is just a short 10 minute drive. Beautifully updated while preserving its original charm, this exceptional home is filled with character, comfort, and modern style and is ready for you to move into and enjoy. Check out the 3D tour.
For sale
C$184,900
7 Lorne St, Cumberland, NS B0M 1X0
3beds
1,552sqft
Single Family Residence
Built in ----
7,352 Square Feet Lot
$-- Zestimate®
C$119/sqft
C$-- HOA
What's special
All new insulationNew wallsMetal roofOriginal hardwood floorsBright and sunny throughoutThree generous bedroomsFully upgraded bathroom
- 60 days |
- 52 |
- 4 |
Zillow last checked:
Listing updated:
Listed by:
Crystol Theriault,
Royal LePage Cumberland Realty Ltd. Brokerage
Source: NSAR,MLS®#: 202611887 Originating MLS®#: Nova Scotia Association of REALTORS®
Originating MLS®#: Nova Scotia Association of REALTORS®Facts & features
Interior
Bedrooms & bathrooms
- Bedrooms: 3
- Bathrooms: 2
- Full bathrooms: 1
- 1/2 bathrooms: 1
Bedroom
- Level: Second
- Area: 98
- Dimensions: 10 x 9.8
Bedroom 1
- Level: Second
- Area: 82
- Dimensions: 10 x 8.2
Bathroom
- Level: Second
- Area: 54.29
- Dimensions: 6.1 x 8.9
Kitchen
- Level: Main
- Area: 159.6
- Dimensions: 12 x 13.3
Living room
- Level: Main
- Area: 168.19
- Dimensions: 13.9 x 12.1
Heating
- Radiant, Stove
Appliances
- Included: Stove, Dryer, Washer, Microwave, Refrigerator
- Laundry: Laundry Room
Features
- High Speed Internet
- Flooring: Carpet, Ceramic Tile, Hardwood
- Basement: Full,Unfinished
- Has fireplace: Yes
- Fireplace features: Gas
Interior area
- Total structure area: 1,552
- Total interior livable area: 1,552 sqft
- Finished area above ground: 1,552
Video & virtual tour
Property
Parking
- Parking features: No Garage, Gravel
- Details: Garage Details(None)
Features
- Levels: 2 Storey
- Stories: 2
- Patio & porch: Porch
- Fencing: Fenced
Lot
- Size: 7,352 Square Feet
- Features: Cleared, Partial Landscaped, Level, Under 0.5 Acres
Details
- Additional structures: Shed(s)
- Parcel number: 25232695
- Zoning: RLow
- Other equipment: Fuel Tank(s)
Construction
Type & style
- Home type: SingleFamily
- Property subtype: Single Family Residence
Materials
- Vinyl Siding, Wood Siding
- Roof: Metal
Condition
- New construction: No
Utilities & green energy
- Sewer: Municipal
- Water: Municipal
- Utilities for property: Cable Connected, Electricity Connected, Phone Connected, Electric, Propane
Community & HOA
Community
- Features: Golf, Park, Playground, Recreation Center, School Bus Service, Shopping, Place of Worship
Location
- Region: Cumberland
Financial & listing details
- Price per square foot: C$119/sqft
- Tax assessed value: C$45,600
- Price range: C$184.9K - C$184.9K
- Date on market: 5/22/2026
- Inclusions: Fridge, Stove, Microwave, Washer, Dryer
- Exclusions: Freezer, Shed On Side Of House, Perennials In Front
- Ownership: Freehold
- Electric utility on property: Yes
Crystol Theriault
Crystol Theriault
(902) 694-4141
By pressing Contact Agent, you agree that the real estate professional identified above may call/text you about your search, which may involve use of automated means and pre-recorded/artificial voices. You don't need to consent as a condition of buying any property, goods, or services. Message/data rates may apply. You also agree to our Terms of Use. Zillow does not endorse any real estate professionals. We may share information about your recent and future site activity with your agent to help them understand what you're looking for in a home.
Price history
| Date | Event | Price |
|---|---|---|
| 6/22/2026 | Price change | C$184,900-7.5%C$119/sqft |
Source:  NSAR #202611887 Report a problem NSAR #202611887 Report a problem | ||
| 6/1/2026 | Listed for sale | C$199,900C$129/sqft |
Source: NSAR #202611887 Report a problem | ||
| 5/25/2026 | Contingent | C$199,900C$129/sqft |
Source: NSAR #202611887 Report a problem | ||
| 5/22/2026 | Listed for sale | C$199,900C$129/sqft |
Source: NSAR #202611887 Report a problem | ||
Public tax history
Tax history is unavailable.
Climate risks
Neighborhood: B0M
Nearby schools
GreatSchools rating
No schools nearby
We couldn't find any schools near this home.
Schools provided by the listing agent
- Elementary: Springhill Elementary School
- Middle: Springhill Junior-Senior High School
- High: Springhill Junior-Senior High School
Source: NSAR. This data may not be complete. We recommend contacting the local school district to confirm school assignments for this home.
- C$59,9003 bd1 ba1.2k sqft7 Lorne St, Springhill, NS B0M1X0Off Market
- C$54,2002 bd2 ba897 sqft9 Lorne St, Springhill, NS B0M1X0Off Market
- C$70,9003 bd1 ba1.1k sqft5 Lorne St, Springhill, NS B0M1X0Off Market
- C$47,2002 bd1 ba955 sqft11 Lorne St, Springhill, NS B0M1X0Off Market
- C$57,6002 bd2 ba1k sqft13 Lorne St, Springhill, NS B0M1X0Off Market
- C$47,0004 bd3 ba2.3k sqft3 Lorne St, Springhill, NS B0M1X0Off Market
- C$42,3002 bd1 ba768 sqft10 Lorne St, Springhill, NS B0M1X0Off Market
- C$60,8003 bd1 ba1.2k sqft8 Lorne St, Springhill, NS B0M1X0Off Market
Similar homes
- C$179,9003 bd2 ba1.1k sqft121 Main St, Cumberland, NS B0M 1X0For Sale
 MLS ID #202612966, Crystol Theriault, Royal LePage Cumberland Realty Ltd. Brokerage. NSAR
 - C$159,9002 bd2 ba1.5k sqft30 Junction Rd, Springhill, NS B0M 1X0For Sale
 MLS ID #202617098, Andrew Gilroy, Royal LePage Cumberland Realty Ltd. Brokerage. NSAR
 - C$159,0003 bd2 ba1.1k sqft70 Wolsley St, Cumberland, NS B0M 1X0For Sale
 MLS ID #202611722, Melanie Lowe, Keller Williams Select Realty (Truro) Brokerage. NSAR
 - C$184,9003 bd2 ba1.3k sqft2482 Athol Rd, Springhill, NS B0M 1X0For Sale
 MLS ID #202608281, Melanie Lowe, Keller Williams Select Realty (Truro) Brokerage. NSAR
 - C$159,9002 bd2 ba1k sqft40 Maple St, Springhill, NS B0M 1X0For SaleMLS ID #202613686, Peter Swan, Royal LePage Cumberland Realty Ltd. Brokerage. NSAR
- C$199,9004 bd1 ba908 sqft137 Main St, Springhill, NS B0M 1E0For SaleMLS ID #202616994, Hunter Butts, Coldwell Banker Performance Realty Brokerage. NSAR
- C$214,9003 bd2 ba1.3k sqft62 Chapel St, Cumberland, NS B0M 1X0For SaleMLS ID #202615927, Cindy Lewis, Keller Williams Select Realty (Truro) Brokerage. NSAR
- C$229,9003 bd2 ba912 sqft4 Victoria St, Springhill, NS B0M 1X0For SaleMLS ID #202617040, Peter Swan, Royal LePage Cumberland Realty Ltd. Brokerage. NSAR
- C$180,0004 bd2 ba1.8k sqft68 McGee St, Springhill, NS B0M 1X0For SaleMLS ID #202602466, Andrew Gilroy, Royal LePage Cumberland Realty Ltd. Brokerage. NSAR
- C$169,9004 bd2 ba1.4k sqft11845 Highway 2, Leamington, NS B0M 1X0For SaleMLS ID #202602876, Darcy Cameron, Keller Williams Select Realty (Truro) Brokerage. NSAR
- C$164,9003 bd1 ba1.3k sqft3 McGee St, Cumberland, NS B0M 1X0For SaleMLS ID #202615577, Chris Morash, Coldwell Banker Performance Realty Brokerage. NSAR
- C$159,9004 bd1 ba1.6k sqft26 Starr St, Springhill, NS B0M 1X0For SaleMLS ID #202604227, Celeste LeBlanc, Coldwell Banker Performance Realty Brokerage. NSAR
- C$129,0003 bd1 ba1.6k sqft38 Junction Rd, Springhill, NS B0M 1X0For SaleMLS ID #202604852, Alana Anderson, Royal LePage Atlantic (Enfield) Brokerage. NSAR
- C$275,0003 bd1 ba2k sqft6 Smith Ave, Springhill, NS B0M 1X0For SaleMLS ID #202616154, Crystol Theriault, Royal LePage Cumberland Realty Ltd. Brokerage. NSAR
- C$239,9004 bd-- ba1k sqft42 Pleasant St, Springhill, NS B0M 1X0For SaleMLS ID #202613024, Sarah Sullivan, Century 21 Trident Realty Ltd. Brokerage. NSAR
- C$275,0002 bd2 ba840 sqft2367 Athol Rd, Cumberland, NS B0M 1X0For SaleMLS ID #202615147, Corrine Spicer, Coldwell Banker Performance Realty Brokerage. NSAR
- C$199,0003 bd2 ba1.4k sqft5588 Highway 204, Little River, NS B0M 1P0For SaleMLS ID #202518956, Toni Kennedy, PG Direct Realty Ltd. Brokerage. NSAR
- C$159,9002 bd2 ba1.1k sqft173 Boston Rd, Cumberland, NS B0L 1H0For SaleMLS ID #202615991, Pamela Gould, Coldwell Banker Performance Realty Brokerage. NSAR
- C$199,9004 bd1 ba1.9k sqft5148 Boars Back Rd, River Hebert, NS B0L 1G0For SaleMLS ID #202606292, Crystol Theriault, Royal LePage Cumberland Realty Ltd. Brokerage. NSAR
- C$259,9003 bd2 ba1.1k sqft168 Wyvern Rd, Cumberland, NS B0M 1E0For SaleMLS ID #202617447, Angela Landry, Coldwell Banker Open Door Realty Ltd. Brokerage. NSAR
