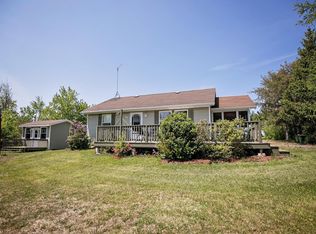
Oceanview bungalow, just steps away from Pugwash Harbour with spectacular views right from your front deck! Welcome to this beautiful, well-landscaped, move-in-ready home offering the perfect coastal escape or year-round haven. This property has seen extensive, high-value upgrades over the last five years, providing complete peace of mind for its next owner. Key improvements include a durable new metal roof, a highly efficient heat pump for year-round climate control, updated siding, newer electrical, modernized interior plumbing, and mostly new vinyl windows. Step inside to a bright and welcoming four-season sunroom featuring a dedicated dining area—the perfect spot to sip your morning coffee while taking in the water views. The main living space boasts an open-concept layout that seamlessly connects the cozy living room to the functional kitchen, which comes complete with newer appliances. The main floor is finished with two comfortable bedrooms, a beautifully renovated full bathroom, and a practical mudroom that houses the laundry and a spacious pantry area. Outside, the impressive features continue with a nicely landscaped, beautiful backyard, a large rear deck perfect for outdoor entertaining or watching the local wildlife, and a handy storage shed. Complete with a paved asphalt driveway, concrete walkways, and mature trees, this property is sure to impress. Don't forget to check out the 3D tour.
For sale
C$299,900
40 Walton St, Pugwash, NS B0K 1L0
2beds
818sqft
Single Family Residence
Built in 1957
5,000 Square Feet Lot
$-- Zestimate®
C$367/sqft
C$-- HOA
What's special
Oceanview bungalowBeautiful well-landscapedDurable new metal roofUpdated sidingNewer electricalModernized interior plumbingMostly new vinyl windows
- 32 days |
- 29 |
- 2 |
Zillow last checked:
Listing updated:
Listed by:
Celeste LeBlanc,
Coldwell Banker Performance Realty Brokerage,
Cathy LeBlanc,
Coldwell Banker Performance Realty
Source: NSAR,MLS®#: 202615555 Originating MLS®#: Nova Scotia Association of REALTORS®
Originating MLS®#: Nova Scotia Association of REALTORS®Facts & features
Interior
Bedrooms & bathrooms
- Bedrooms: 2
- Bathrooms: 1
- Full bathrooms: 1
- Main level bathrooms: 1
- Main level bedrooms: 2
Bedroom
- Level: Main
- Area: 97.02
- Dimensions: 9.9 x 9.8
Bedroom 1
- Level: Main
- Area: 82.17
- Dimensions: 9.9 x 8.3
Bathroom
- Level: Main
- Area: 44.59
- Dimensions: 9.1 x 4.9
Kitchen
- Level: Main
- Area: 145.41
- Dimensions: 11.1 x 13.1
Living room
- Level: Main
- Area: 135.42
- Dimensions: 11.1 x 12.2
Heating
- Forced Air, Heat Pump -Ductless
Appliances
- Included: Electric Range, Dryer, Washer, Refrigerator
Features
- High Speed Internet, Master Downstairs
- Flooring: Hardwood, Laminate, Vinyl
- Basement: Full,Unfinished
Interior area
- Total structure area: 818
- Total interior livable area: 818 sqft
- Finished area above ground: 818
Video & virtual tour
Property
Parking
- Total spaces: 2
- Parking features: No Garage, Double, Paved
Features
- Patio & porch: Deck
- Fencing: Partial
- Has view: Yes
- View description: Ocean
- Has water view: Yes
- Water view: Ocean
- Waterfront features: Ocean Access, Salt Water
- Body of water: Northumberland Strait
Lot
- Size: 5,000 Square Feet
- Features: Cleared, Landscaped, Under 0.5 Acres
Details
- Additional structures: Shed(s)
- Parcel number: 25155656
- Zoning: RUL
- Other equipment: No Rental Equipment
Construction
Type & style
- Home type: SingleFamily
- Architectural style: Bungalow
- Property subtype: Single Family Residence
Materials
- Vinyl Siding
- Roof: Metal
Condition
- New construction: No
- Year built: 1957
Utilities & green energy
- Gas: Oil
- Sewer: Municipal
- Water: Municipal
- Utilities for property: Cable Connected, Electricity Connected, Phone Connected, Electric
Community & HOA
Community
- Features: Golf, Park, Playground, Recreation Center, Shopping, Marina, Place of Worship, Beach
Location
- Region: Pugwash
Financial & listing details
- Price per square foot: C$367/sqft
- Tax assessed value: C$188,300
- Price range: C$299.9K - C$299.9K
- Date on market: 6/25/2026
- Ownership: Freehold
- Electric utility on property: Yes
Celeste LeBlanc
Celeste LeBlanc
(902) 694-4010
By pressing Contact Agent, you agree that the real estate professional identified above may call/text you about your search, which may involve use of automated means and pre-recorded/artificial voices. You don't need to consent as a condition of buying any property, goods, or services. Message/data rates may apply. You also agree to our Terms of Use. Zillow does not endorse any real estate professionals. We may share information about your recent and future site activity with your agent to help them understand what you're looking for in a home.
Price history
| Date | Event | Price |
|---|---|---|
| 6/25/2026 | Listed for sale | C$299,900C$367/sqft |
Source:  NSAR #202615555 Report a problem NSAR #202615555 Report a problem | ||
Public tax history
| Year | Property taxes | Tax assessment |
|---|---|---|
| 2019 | -- | C$61,600 |
Climate risks
Neighborhood: B0K
Nearby schools
GreatSchools rating
No schools nearby
We couldn't find any schools near this home.
Schools provided by the listing agent
- Elementary: Cyrus Eaton Elementary School
Source: NSAR. This data may not be complete. We recommend contacting the local school district to confirm school assignments for this home.
- C$167,4003 bd2 ba1.4k sqft52 Walton St, Pugwash, NS B0K1L0Off Market
- C$114,5002 bd2 ba965 sqft27 Walton St, Pugwash, NS B0K1L0Off Market
- C$44,700-- bd1 ba950 sqft71 Walton St, Pugwash, NS B0K1L0Off Market
- C$64,000-- bd1 ba714 sqft68 Walton St, Pugwash, NS B0K1L0Off Market
- C$169,9003 bd3 ba2k sqft62 Walton St, Pugwash, NS B0K1L0Off Market
- C$62,9002 bd1 ba975 sqft5 Walton St, Pugwash, NS B0K1L0Off Market
- C$50,200-- bd1 ba1k sqft85 Walton St, Pugwash, NS B0K1L0Off Market
- C$185,4002 bd1 ba2.8k sqft60 Walton St, Pugwash, NS B0K1L0Off Market
Similar homes
- C$325,0003 bd1 ba879 sqft99 Purdy Beach Ln, Cumberland, NS B0K 1L0For Sale
 MLS ID #202616056, Catherine Covey, RE/MAX Fairlane Realty Brokerage. NSAR
 - C$319,9002 bd1 ba870 sqft33 Marshview Rd, Cumberland, NS B0K 1K0For Sale
 MLS ID #202613650, Lacey Fisher, RE/MAX County Line Realty Ltd. Brokerage. NSAR
 - C$312,0002 bd1 ba918 sqft3012 Malagash Rd, Cumberland, NS B0K 1E0For Sale
 MLS ID #202618336, Graham Hutchinson, Engel & Volkers Brokerage. NSAR
 - C$279,0002 bd1 ba864 sqft13734 Highway 6, Wallace, NS B0K 1Y0For Sale
 MLS ID #202615958, Melanie Lowe, Keller Williams Select Realty (Truro) Brokerage. NSAR
 - C$425,0002 bd1 ba892 sqft432 Stewart Rd, Cumberland, NS B0K 1L0For SaleMLS ID #202611345, Crystol Theriault, Royal LePage Cumberland Realty Ltd. Brokerage. NSAR
- C$289,9003 bd1 ba1k sqft36 Brownell Ln, Amherst Shore, NS B0L 1E0For SaleMLS ID #202618385, Alana Anderson, Royal LePage Atlantic (Enfield) Brokerage. NSAR
- C$355,0002 bd1 ba1k sqft7925 Highway 321, Rockley, NS B0K 1K0For SaleMLS ID #202618119, Melanie Lowe, Keller Williams Select Realty (Truro) Brokerage. NSAR
- C$174,9002 bd1 ba1k sqft167 Prince Albert St, Pugwash, NS B0K 1L0For SaleMLS ID #202605381, Lacey Fisher, RE/MAX County Line Realty Ltd. Brokerage. NSAR
- C$229,9002 bd1 ba455 sqft130 Beach Rd, Cumberland, NS B0K 1K0For SaleMLS ID #202612324, Lacey Fisher, RE/MAX County Line Realty Ltd. Brokerage. NSAR
- C$289,0002 bd1 ba952 sqft200 Lighthouse Ln, Cumberland, NS B0K 1Y0For SaleMLS ID #202608287, Spencer Hammond, Viewpoint Realty Services Inc. (Pictou) Brokerage. NSAR
- C$324,9004 bd1 ba896 sqft102 Island View Subdivision Rd, Cumberland, NS B0K 1E0For SaleMLS ID #202608241, Spencer Hammond, Viewpoint Realty Services Inc. (Pictou) Brokerage. NSAR
- C$394,9002 bd1 ba624 sqft509 Bridgeview Ln, Cumberland, NS B0K 1K0For SaleMLS ID #202615185, Chris Morash, Coldwell Banker Performance Realty Brokerage. NSAR
- C$229,9003 bd1 ba800 sqft12 Cedar Ln, Cumberland, NS B0K 1K0For SaleMLS ID #202611056, Lacey Fisher, RE/MAX County Line Realty Ltd. Brokerage. NSAR
- C$264,9002 bd1 ba625 sqft296 Valley Rd, Cumberland, NS B0M 2A0For SaleMLS ID #202600958, Mary Brown, Keller Williams Select Realty (Truro) Brokerage. NSAR
- C$249,9003 bd2 ba1.1k sqft9902 Highway 204, South Victoria, NS B0M 1P0For SaleMLS ID #202614659, Peter Swan, Royal LePage Cumberland Realty Ltd. Brokerage. NSAR
- C$324,9003 bd1 ba663 sqft28 Hillwinds Beach Dr, Northport, NS B0L 1E0For SaleMLS ID #202613843, Tony Mitchell, Royal LePage Cumberland Realty Ltd. Brokerage. NSAR
- C$399,9003 bd1 ba1k sqft7840 Highway 366, Northport, NS B4H 3Y2For SaleMLS ID #202617999, Lisa Rehberg, RE/MAX Nova Brokerage. NSAR
- C$178,5001 bd1 ba614 sqft15013 Highway 6, Wallace Ridge, NS B0K 1E0For SaleMLS ID #202606053, Mary Brown, Keller Williams Select Realty (Truro) Brokerage. NSAR
- C$239,0003 bd1 ba720 sqft6327 Highway 321, Roslin, NS B0M 1P0For SaleMLS ID #202607185, Rick Adshade, Starscape Realty Ltd. Brokerage. NSAR
- C$384,5003 bd1 ba768 sqft2914 Malagash Rd, Cumberland, NS B0K 1E0For SaleMLS ID #202616076, Melanie Lowe, Keller Williams Select Realty (Truro) Brokerage. NSAR
