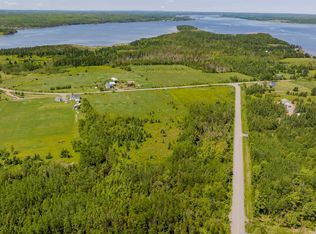
This classic cottage layout is sitting peacefully along the waterfront, offering beach access and a private road for ultimate seclusion. The charming four-bedroom, three-season retreat features a screened porch for enjoying the outdoors, a sunroom and interior filled with abundant natural light, and a deck providing a stunning, private ocean view. Completing the list of desirable features are a durable metal roof, a shared well serviced annually, and over an acre of land (on two {2} PID's), making this idyllic getaway a perfect blend of comfort and coastal charm. So much potential for your future beach front dreams. Book your showing today and come a see it yourself.
For sale
C$324,900
102 Island View Subdivision Rd, Cumberland, NS B0K 1E0
4beds
896sqft
Recreational
Built in ----

1.1 Acres Lot
$-- Zestimate®
C$363/sqft
C$-- HOA
What's special
Beach accessDurable metal roof
- 46 days
- 36
- 0
Zillow last checked:
Listing updated:
Listed by:
Spencer Hammond,
RE/MAX Fairlane Realty Brokerage
Source: NSAR,MLS®#: 202619986 Originating MLS®#: Nova Scotia Association of REALTORS®
Originating MLS®#: Nova Scotia Association of REALTORS®Facts & features
Interior
Bedrooms & bathrooms
- Bedrooms: 4
- Bathrooms: 1
- Full bathrooms: 1
- Main level bathrooms: 1
- Main level bedrooms: 4
Bedroom
- Level: Main
- Area: 49
- Dimensions: 7 x 7
Bedroom 1
- Level: Main
- Area: 36.17
- Dimensions: 7 x 5.17
Bedroom 2
- Level: Main
- Area: 36.17
- Dimensions: 7 x 5.17
Bathroom
- Level: Main
- Area: 21.58
- Dimensions: 3.5 x 6.17
Kitchen
- Level: Main
- Area: 127.42
- Dimensions: 11.58 x 11
Living room
- Level: Main
- Area: 212.17
- Dimensions: 19 x 11.17
Heating
- Baseboard, Stove
Appliances
- Included: Stove, Microwave, Refrigerator
Features
- Master Downstairs
- Flooring: Laminate, Vinyl
- Basement: None
- Has fireplace: Yes
- Fireplace features: Wood Burning Stove
Interior area
- Total structure area: 896
- Total interior livable area: 896 sqft
- Finished area above ground: 896
Property
Parking
- Total spaces: 1
- Parking features: No Garage, Gravel, Single
- Details: Parking Details(Single Lane Gravel), Garage Details(None)
Features
- Levels: One
- Stories: 1
- Patio & porch: Deck, Porch
- Exterior features: Barbecue
- Has view: Yes
- View description: Bay
- Has water view: Yes
- Water view: Bay
- Waterfront features: Waterfront, Access: Bay, Salt Water
- Frontage length: Water Frontage(280 Feet)
Lot
- Size: 1.1 Acres
- Features: Cleared, Sloping/Terraced, 1 to 2.99 Acres
Details
- Additional structures: Shed(s)
- Additional parcels included: 25176967
- Parcel number: 25176959
- Zoning: Residential
- Other equipment: No Rental Equipment
Construction
Type & style
- Home type: SingleFamily
- Property subtype: Recreational
Materials
- Vinyl Siding, Wood Siding
- Foundation: Pillar/Post/Pier
- Roof: Metal
Condition
- New construction: No
Utilities & green energy
- Sewer: Septic Tank
- Water: Drilled Well, Shared
- Utilities for property: Electricity Connected, Electric
Community & HOA
Community
- Features: Beach
Location
- Region: Cumberland
Financial & listing details
- Price per square foot: C$363/sqft
- Price range: C$324.9K - C$324.9K
- Date on market: 8/7/2026
- Inclusions: Cottage Contents (Less Personal Items)
- Ownership: Freehold
- Electric utility on property: Yes
Price history
| Date | Event | Price |
|---|---|---|
| 8/7/2026 | Listed for sale | C$324,900C$363/sqft |
Source:  NSAR #202619986 Report a problem NSAR #202619986 Report a problem | ||
Public tax history
Tax history is unavailable.
Climate risks
Neighborhood: B0K
Nearby schools
GreatSchools rating
No schools nearby
We couldn't find any schools near this home.
Schools provided by the listing agent
- Elementary: Wallace Consolidated Elementary School
Source: NSAR. This data may not be complete. We recommend contacting the local school district to confirm school assignments for this home.
Similar homes
- C$312,0002 bd1 ba918 sqft3012 Malagash Rd, Cumberland, NS B0K 1E0For Sale
 MLS ID #202618336, Graham Hutchinson, Engel & Volkers Brokerage. NSAR
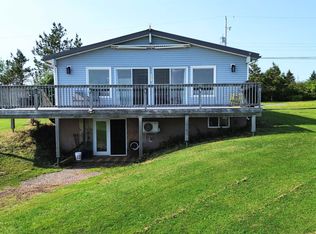
 - C$384,5003 bd1 ba768 sqft2914 Malagash Rd, Cumberland, NS B0K 1E0For Sale
 MLS ID #202616076, Melanie Lowe, Keller Williams Select Realty (Truro) Brokerage. NSAR
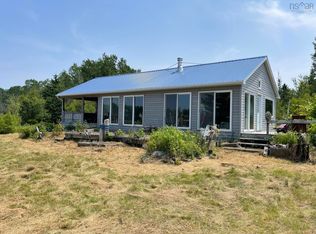
 - C$375,0002 bd-- ba1k sqft354 Horton Point Rd, Cumberland, NS B0K 1E0For Sale
 MLS ID #202506055, Robert Van Rees, Blinkhorn Real Estate Ltd. Brokerage. NSAR
 - C$265,0002 bd1 ba1k sqft148 Blue Sea Rd, Malagash, NS B0K 1E0For Sale
 MLS ID #202622243, Matthew Ward, Hants Realty Ltd. Brokerage. NSAR
