
Welcome to 81 Appalosa Trail — a place where life slows down, the water sets the rhythm, and every day feels a little more like vacation. Set on a gradually sloping, landscaped 0.48-acre lot, this tidy, turn-key cottage offers 100 feet of frontage on Tatamagouche Bay, giving you front-row seats to sunsets, salt air, and the easy North Shore lifestyle. Inside, the home is warm and inviting with 3 bedrooms and a full 4-piece bath, plus an open-concept living and dining area anchored by a propane stove for cozy winter evenings. A ductless heat pump keeps things comfortable year-round, and the galley kitchen overlooks the front garden — perfect for slow mornings and simple coastal living. The sunroom, updated with all new windows, is where you’ll spend your best moments: reading, relaxing, hosting friends, or simply watching the tide roll in. Outside, a newer shed, double gravel driveway, and a workshop area in the basement foundation add practicality to the lifestyle without taking away from the cottage charm. From your shoreline, enjoy swimming, fishing, kayaking, or simply sitting by the water as the sun sets over the bay. And when you need amenities, Tatamagouche is only minutes away — offering a hospital, hockey rink, grocery stores, shops, cafés, and restaurants. The Halifax Airport is an easy drive, making this an effortless getaway or a comfortable year-round home base. Appalosa Trail is quiet, well-kept, and maintained year-round, with an affordable $400 annual association fee that provides peace of mind and a true sense of community. This is waterfront living made simple: comfort, views, and the North Shore lifestyle at your doorstep.
For sale
C$399,900
81 Appalosa Trl, Colchester, NS B0K 1V0
3beds
1,077sqft
Recreational
Built in 1979
0.48 Acres Lot
$-- Zestimate®
C$371/sqft
C$33/mo HOA
What's special
Newer shedDouble gravel driveway
- 22 hours |
- 22 |
- 0 |
Zillow last checked:
Listing updated:
Listed by:
Darcy Cameron,
Keller Williams Select Realty (Truro) Brokerage
Source: NSAR,MLS®#: 202619731 Originating MLS®#: Nova Scotia Association of REALTORS®
Originating MLS®#: Nova Scotia Association of REALTORS®Facts & features
Interior
Bedrooms & bathrooms
- Bedrooms: 3
- Bathrooms: 1
- Full bathrooms: 1
- Main level bathrooms: 1
- Main level bedrooms: 3
Bedroom
- Level: Main
- Area: 107.1
- Dimensions: 8.5 x 12.6
Bedroom 1
- Level: Main
- Area: 56.1
- Dimensions: 8.5 x 6.6
Bathroom
- Level: Main
- Area: 27.06
- Dimensions: 4.1 x 6.6
Dining room
- Level: Main
- Area: 111.14
- Dimensions: 12.2 x 9.11
Kitchen
- Level: Main
- Area: 66
- Dimensions: 7.5 x 8.8
Living room
- Level: Main
- Area: 242.5
- Dimensions: 12.5 x 19.4
Heating
- Heat Pump -Ductless, Stove
Cooling
- Window Unit(s)
Appliances
- Included: Stove, Dishwasher, Washer, Refrigerator
Features
- High Speed Internet, Master Downstairs
- Flooring: Laminate, Vinyl
- Basement: Crawl Space
- Has fireplace: Yes
- Fireplace features: Gas
Interior area
- Total structure area: 1,077
- Total interior livable area: 1,077 sqft
- Finished area above ground: 1,077
Video & virtual tour
Property
Parking
- Total spaces: 2
- Parking features: No Garage, Double, Gravel
Features
- Levels: One
- Stories: 1
- Has view: Yes
- View description: Bay, Ocean
- Has water view: Yes
- Water view: Bay,Ocean
- Waterfront features: Waterfront, Ocean Front, Access: Bay, Ocean Access, Salt Water
- Frontage length: Water Frontage(100 Feet)
Lot
- Size: 0.48 Acres
- Features: Landscaped, Sloping/Terraced, Under 0.5 Acres
Details
- Additional structures: Shed(s)
- Parcel number: 20090494
- Zoning: R
- Other equipment: Fuel Tank(s)
Construction
Type & style
- Home type: SingleFamily
- Architectural style: Cottage/Camp
- Property subtype: Recreational
Materials
- Vinyl Siding
- Roof: Asphalt
Condition
- New construction: No
- Year built: 1979
Utilities & green energy
- Sewer: Septic Tank
- Water: Drilled Well
- Utilities for property: Electricity Connected, Electric, Propane
Community & HOA
Community
- Features: Beach
HOA
- Has HOA: Yes
- HOA fee: C$400 annually
Location
- Region: Colchester
Financial & listing details
- Price per square foot: C$371/sqft
- Price range: C$399.9K - C$399.9K
- Date on market: 8/6/2026
- Inclusions: Appliances + Some Furnitures
- Ownership: Freehold
- Electric utility on property: Yes
D
Darcy Cameron
(902) 814-4556
By pressing Contact Agent, you agree that the real estate professional identified above may call/text you about your search, which may involve use of automated means and pre-recorded/artificial voices. You don't need to consent as a condition of buying any property, goods, or services. Message/data rates may apply. You also agree to our Terms of Use. Zillow does not endorse any real estate professionals. We may share information about your recent and future site activity with your agent to help them understand what you're looking for in a home.
Price history
| Date | Event | Price |
|---|---|---|
| 8/6/2026 | Listed for sale | C$399,900C$371/sqft |
Source:  NSAR #202619731 Report a problem NSAR #202619731 Report a problem | ||
Public tax history
Tax history is unavailable.
Climate risks
Neighborhood: B0K
Nearby schools
GreatSchools rating
No schools nearby
We couldn't find any schools near this home.
- C$249,0002 bd1 ba1k sqft80 Appalosa Trl, Colchester, NS B0K1V0For Sale

- C$39,9000.65 acresAppalosa Trl LOT 55, Colchester, NS B0K1V0Lot/Land
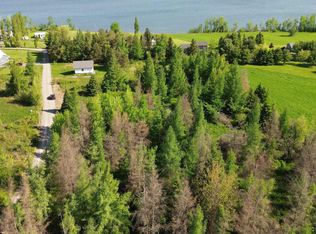
- C$94,9000.96 acres37 Appalosa Trl LOT 36, Colchester, NS B0K1V0Lot/Land

- C$669,9003 bd3 ba2.5k sqft1035 Highway 6, Bayhead, NS B0K1V0For Sale

- C$649,9003 bd2 ba1.6k sqft151 Appalosa Trl, Colchester, NS B0K1V0For Sale
- C$139,0002 bd2 ba667 sqft15 Alex Maceachern Cres, Colchester, NS B0K1V0For Sale
- C$169,0002 acres30 Sailors Rest Ln LOT 2, Colchester, NS B0K1V0Lot/Land
- C$25,00029.6 acresSiding Rd, Colchester, NS B0K1V0Lot/Land
Similar homes
- C$399,0002 bd1 ba954 sqft1156 Tattrie Settlement Rd, Colchester, NS B0K 1V0For Sale
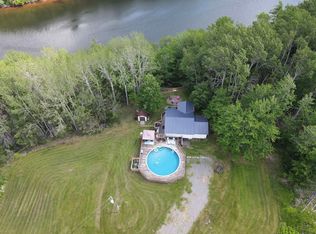 MLS ID #202612545, Jonathan David, PG Direct Realty Ltd. Brokerage. NSAR
 - C$375,0003 bd2 ba1.1k sqft239 Upper River John Rd, Colchester, NS B0K 1V0For Sale
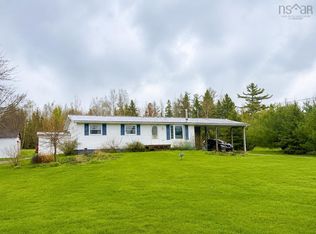 MLS ID #202610602, Danielle Johnson, Keller Williams Select Realty (Truro) Brokerage. NSAR
 - C$384,5003 bd1 ba768 sqft2914 Malagash Rd, Cumberland, NS B0K 1E0For Sale
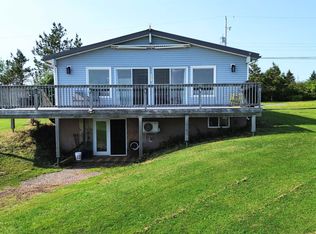 MLS ID #202616076, Melanie Lowe, Keller Williams Select Realty (Truro) Brokerage. NSAR
 - C$249,0002 bd1 ba1k sqft80 Appalosa Trl, Colchester, NS B0K 1V0For SaleMLS ID #202610237, Graham Coade, Sutton Group Professional Realty Brokerage. NSAR
- C$447,5003 bd1 ba1k sqft21 Stanley Ln, Colchester, NS B0K 1V0For SaleMLS ID #202611950, Catherine Covey, RE/MAX Fairlane Realty Brokerage. NSAR
- C$475,0003 bd2 ba1.3k sqft91 Warwick Mountain Rd, Colchester, NS B0K 1V0For SaleMLS ID #202614588, Tracy Furlong, Keller Williams Select Realty (Truro) Brokerage. NSAR
- C$399,0003 bd2 ba825 sqft3072 Highway 326, Denmark, NS B0K 1V0For SaleMLS ID #202609737, Rachel Thibodeau, RE/MAX County Line Realty Ltd. Brokerage. NSAR
- C$312,0002 bd1 ba918 sqft3012 Malagash Rd, Cumberland, NS B0K 1E0For SaleMLS ID #202618336, Graham Hutchinson, Engel & Volkers Brokerage. NSAR
- C$349,9002 bd1 ba1k sqft107 Hamilton Ln, Colchester, NS B0K 1V0For SaleMLS ID #202601943, Sara Keyes, RE/MAX Nova (Enfield) Brokerage. NSAR
- C$475,0003 bd1 ba1.5k sqft70 Saltwater Dr, Cumberland, NS B0K 1E0For SaleMLS ID #202613130, Graham Hutchinson, Engel & Volkers Brokerage. NSAR
- C$399,0002 bd-- ba1k sqft354 Horton Point Rd, Cumberland, NS B0K 1E0For SaleMLS ID #202506055, Robert Van Rees, Blinkhorn Real Estate Ltd. Brokerage. NSAR
- C$319,0004 bd1 ba941 sqft73 Bon Jour Ln, Colchester, NS B0K 1V0For SaleMLS ID #202612448, Jen Demmings, Keller Williams Select Realty Brokerage. NSAR
- C$275,0003 bd2 ba828 sqft123 Fieldwood Ln, Colchester, NS B0K 1V0For SaleMLS ID #202606073, Dexter Wilkie, Royal LePage Atlantic Brokerage. NSAR
- C$299,9002 bd1 ba770 sqft195 Reids Cove Rd, Colchester, NS B0K 1V0For SaleMLS ID #202606415, Erma Cox, Coldwell Banker Open Door Realty Ltd. Brokerage. NSAR
- C$575,0003 bd2 ba1.3k sqft100 Sterling Ln, Colchester, NS B0K 1V0For SaleMLS ID #202613461, Fran Grant, RE/MAX Nova Brokerage. NSAR
- C$349,0002 bd2 ba1.5k sqft140 Joudrey Rd, Colchester, NS B0K 1V0For SaleMLS ID #202606702, Richard Matheson, MBA Country Real Estate Brokers Brokerage. NSAR
- C$549,9003 bd3 ba1k sqft8063 Highway 311, The Falls, NS B0K 1V0For SaleMLS ID #202614538, Steve Carr, RE/MAX Nova (Halifax) Brokerage. NSAR
- C$399,9004 bd2 ba786 sqft20 Macknight Ln, Pictou, NS B0K 1N0For SaleMLS ID #202607822, Jennifer O'Neil, Engel & Volkers Brokerage. NSAR
- C$249,9003 bd1 ba632 sqft28 Quahog Ln, Colchester, NS B0K 1V0For SaleMLS ID #202511823, Gail Richard, Results Realty Atlantic Inc. Brokerage. NSAR
- C$350,0002 bd2 ba650 sqft4080 Malagash Rd, Cumberland, NS B0K 1E0For SaleMLS ID #202609862, Graham Hutchinson, Engel & Volkers Brokerage. NSAR
