2500 Sq. ft. air conditioned modern bungalow in an idyllic setting. Surrounded by nature parks, golf courses, beaches, shopping & views of the bay this lovely property can be yours today! Spacious main floor includes a large open plan living, dining, sun room, 2 kitchens, 3 bedrooms, 2 bathrooms including the 4 pc. ensuite + the primary bedroom has a walk in closet, main floor laundry, double car garage with storage/workshop. 4 Exits from the rear of the home offers several spots to sit & enjoy the view of Tatamagouche Bay as well as the large rear yard & Appalosa Trail. There's also two sweet areas in the front to sit & relax. So many possibilities with this home, use as a family home as is, finish the lower level for teenagers or extended family, or use it as Air BnB - given the location with many amenities nearby, it's an ideal vacation spot. This home is move in ready - absolutely stunning!
For sale
C$599,900
1035 Highway 6, Bayhead, NS B0K 1V0
3beds
2,500sqft
Single Family Residence
Built in ----
1.13 Acres Lot
$-- Zestimate®
C$240/sqft
C$2/mo HOA
What's special
Spacious main floorLarge open plan livingSun roomMain floor laundryLarge rear yard
- 116 days
- 24
- 1
Zillow last checked:
Listing updated:
Listed by:
Sylvia Large,
Century 21 Trident Realty Ltd. Brokerage
Source: NSAR,MLS®#: 202615449 Originating MLS®#: Nova Scotia Association of REALTORS®
Originating MLS®#: Nova Scotia Association of REALTORS®Facts & features
Interior
Bedrooms & bathrooms
- Bedrooms: 3
- Bathrooms: 3
- Full bathrooms: 2
- 1/2 bathrooms: 1
- Main level bathrooms: 3
- Main level bedrooms: 3
Bedroom
- Level: Main
- Area: 176.96
- Dimensions: 11.2 x 15.8
Bedroom 1
- Level: Main
- Area: 176.96
- Dimensions: 11.2 x 15.8
Bathroom
- Level: Main
- Area: 103.66
- Dimensions: 7.1 x 14.6
Bathroom 1
- Level: Main
- Area: 56.17
- Dimensions: 7.9 x 7.11
Bathroom 2
- Level: Main
- Area: 20.5
- Dimensions: 5 x 4.1
Dining room
- Level: Main
- Area: 301.55
- Dimensions: 16.3 x 18.5
Kitchen
- Level: Main
- Area: 424.31
- Dimensions: 15.1 x 28.1
Living room
- Level: Main
- Area: 237.11
- Dimensions: 13.1 x 18.1
Heating
- Baseboard, Heat Pump -Ductless
Appliances
- Included: Electric Range, Dishwasher, Microwave, Refrigerator, Wine Cooler, Water Softener
- Laundry: Laundry Room
Features
- High Speed Internet, Master Downstairs
- Basement: Full,Partially Finished
Interior area
- Total structure area: 2,500
- Total interior livable area: 2,500 sqft
- Finished area above ground: 2,500
Video & virtual tour
Property
Parking
- Total spaces: 2
- Parking features: Attached, Double, Wired, Gravel, Multiple Driveways
- Attached garage spaces: 2
- Has uncovered spaces: Yes
- Details: Parking Details(Multi Car, Gravel), Garage Details(Double Attached Wired)
Features
- Has view: Yes
- View description: Bay
- Has water view: Yes
- Water view: Bay
- Waterfront features: Access: Bay
Lot
- Size: 1.13 Acres
- Features: Cleared, Landscaped, Level, 1 to 2.99 Acres
Details
- Additional structures: Workshop
- Parcel number: 20090627 & 20090635
- Zoning: Residential
- Other equipment: No Rental Equipment
Construction
Type & style
- Home type: SingleFamily
- Architectural style: Bungalow
- Property subtype: Single Family Residence
Materials
- Brick, Vinyl Siding
- Roof: Asphalt
Condition
- New construction: No
Utilities & green energy
- Sewer: Septic Tank
- Water: Drilled Well
- Utilities for property: Cable Connected, Electricity Connected, Phone Connected, Electric
Community & HOA
Community
- Features: Golf, Park, Playground, Recreation Center, School Bus Service, Shopping, Place of Worship, Beach
HOA
- Has HOA: Yes
- HOA fee: C$25 annually
Location
- Region: Bayhead
Financial & listing details
- Price per square foot: C$240/sqft
- Tax assessed value: C$350,600
- Price range: C$599.9K - C$599.9K
- Date on market: 6/24/2026
- Inclusions: 2 Fridges, Stove, Micro, Dw, Beverage Fridge
- Ownership: Freehold
- Electric utility on property: Yes
Price history
| Date | Event | Price |
|---|---|---|
| 10/3/2026 | Price change | C$599,900-7.7%C$240/sqft |
Source:  NSAR #202615449 Report a problem NSAR #202615449 Report a problem | ||
| 8/26/2026 | Price change | C$649,900-3%C$260/sqft |
Source: NSAR #202615449 Report a problem | ||
| 6/24/2026 | Listed for sale | C$669,900+131.8%C$268/sqft |
Source: NSAR #202615449 Report a problem | ||
| 1/14/2021 | Listing removed | -- |
Source: NSAR Report a problem | ||
| 1/12/2021 | Listed for sale | C$289,000C$116/sqft |
Source: ViewPoint Realty #202100116 Report a problem | ||
Public tax history
Tax history is unavailable.
Climate risks
Neighborhood: B0K
Nearby schools
GreatSchools rating
No schools nearby
We couldn't find any schools near this home.
Schools provided by the listing agent
- Elementary: Tatamagouche Regional Academy
- Middle: Tatamagouche Regional Academy
- High: Tatamagouche Regional Academy
Source: NSAR. This data may not be complete. We recommend contacting the local school district to confirm school assignments for this home.


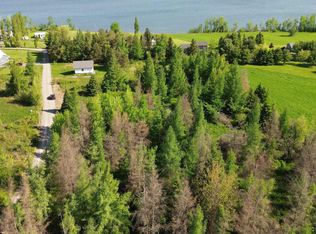
Similar homes
- C$639,9003 bd2 ba1.6k sqft151 Appalosa Trl, Colchester, NS B0K 1V0For Sale
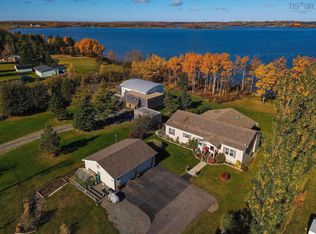 MLS ID #202603868, Mallory Gero, Viewpoint Realty Services Inc. Brokerage. NSAR
 - C$649,9006 bd4 ba2.7k sqft103 Maple Ave, Tatamagouche, NS B0K 1V0For Sale
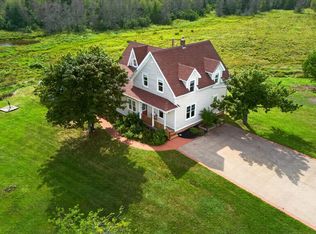 MLS ID #202622429, Amy Crowell, RE/MAX Fairlane Realty Brokerage. NSAR
 - C$590,0003 bd2 ba1.7k sqft43 Burton Dr, Upper Malagash, NS B0K 1E0For Sale
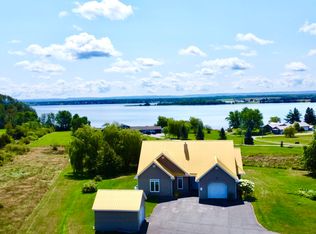 MLS ID #202620719, Giovanna Ferrara, Viewpoint Realty Services Inc. (Pictou) Brokerage. NSAR
 - C$749,9004 bd3 ba2.4k sqft60 Semple Creek Rd, Brule, NS B0K 1V0For Sale
 MLS ID #202619995, Spencer Hammond, RE/MAX Fairlane Realty Brokerage. NSAR
