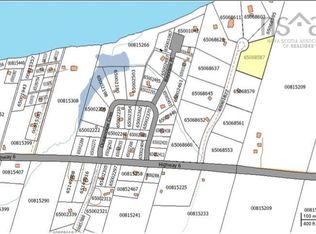
Welcome to your own slice of paradise! Nestled on 3.19 acres of pristine land, this custom-built cottage property has been lovingly maintained by one family and is now ready to create new memories with its next owners. Situated along the breathtaking Northumberland Strait waterfront, this property offers not just a home, but a lifestyle. Imagine waking up to panoramic views of the shimmering waters every morning, with the soothing sounds of nature as your soundtrack. This close-knit community provides the perfect balance of tranquility and neighborly camaraderie. Whether you're seeking solitude or socializing, you'll find it here. The main cottage boasts four bedrooms, providing ample space for family and guests to unwind and reconnect. With its poured foundation and crawl space, this home is as solid as the memories you'll make within its walls. Additional features include a spacious garage for all your storage needs, a durable metal roof for peace of mind, and a new enclosed outdoor shower—a perfect spot to rinse off after a day of beachcombing. But the charm doesn't end there. This property also includes a full bunkie and a separate kitchen/laundry room bunkie, offering flexible living arrangements and privacy for all. While you'll relish the tranquility of your own waterfront retreat, adventure awaits just steps away with deeded access to the beach. And for those seeking direct oceanfront access, the opportunity awaits to create your own private stairway to paradise. Don't miss out on this rare opportunity to own a piece of heaven on the Northumberland Strait. Schedule your showing today and start living the coastal lifestyle you've always dreamed of!
For sale
C$549,000
71 Sierra Ct, Pictou, NS B0K 1N0
5beds
1,600sqft
Recreational
Built in 1999
3.19 Acres Lot
$-- Zestimate®
C$343/sqft
C$-- HOA
What's special
- 109 days |
- 53 |
- 0 |
Zillow last checked:
Listing updated:
Listed by:
Lisa Fulton,
RE/MAX Nova Brokerage
Source: NSAR,MLS®#: 202606670 Originating MLS®#: Nova Scotia Association of REALTORS®
Originating MLS®#: Nova Scotia Association of REALTORS®Facts & features
Interior
Bedrooms & bathrooms
- Bedrooms: 5
- Bathrooms: 1
- Full bathrooms: 1
- Main level bathrooms: 1
- Main level bedrooms: 5
Bedroom
- Level: Main
- Area: 102.22
- Dimensions: 10.67 x 9.58
Bedroom 1
- Level: Main
- Area: 105.71
- Dimensions: 10.75 x 9.83
Bedroom 2
- Level: Main
- Area: 106.6
- Dimensions: 10.75 x 9.92
Bedroom 3
- Level: Main
- Area: 160.88
- Dimensions: 16.5 x 9.75
Bathroom
- Level: Main
- Length: 6.67
Kitchen
- Level: Main
- Length: 6.67
Heating
- Baseboard, Fireplace(s), Heat Pump -Ductless
Appliances
- Included: Stove, Dryer, Microwave, Refrigerator, Water Softener, Other
Features
- Secondary Suite, See Remarks, High Speed Internet, Master Downstairs
- Flooring: Carpet, Laminate, Linoleum, Other
- Basement: Crawl Space
- Has fireplace: Yes
- Fireplace features: Wood Burning Stove
Interior area
- Total structure area: 1,600
- Total interior livable area: 1,600 sqft
- Finished area above ground: 1,600
Video & virtual tour
Property
Parking
- Total spaces: 1
- Parking features: Detached, Single, Gravel, Multiple Driveways
- Garage spaces: 1
- Has uncovered spaces: Yes
- Details: Parking Details(Multi Vehicle - Gravel), Garage Details(24’x’16’ - Single, Ramp)
Features
- Levels: One
- Stories: 1
- Patio & porch: Deck
- Has view: Yes
- View description: Ocean
- Has water view: Yes
- Water view: Ocean
- Waterfront features: Ocean Front, Ocean Access, Salt Water
- Frontage length: Water Frontage(155 Feet)
Lot
- Size: 3.19 Acres
- Features: Partially Cleared, Partial Landscaped, Ravine, 3 to 9.99 Acres
Details
- Additional structures: Shed(s)
- Parcel number: 65068629
- Zoning: MU
- Other equipment: Heat Pumps Rented
Construction
Type & style
- Home type: SingleFamily
- Property subtype: Recreational
Materials
- Vinyl Siding
- Roof: Metal
Condition
- New construction: No
- Year built: 1999
Utilities & green energy
- Sewer: Septic Tank
- Water: Drilled Well
- Utilities for property: Cable Connected, Electricity Connected, Phone Connected, Electric
Community & HOA
Community
- Features: Beach, Golf, Marina, Park, Place of Worship, Playground, School Bus Service, Shopping
Location
- Region: Pictou
Financial & listing details
- Price per square foot: C$343/sqft
- Tax assessed value: C$473,200
- Price range: C$549K - C$549K
- Date on market: 4/8/2026
- Inclusions: Contents
- Exclusions: Specific Pieces
- Ownership: Freehold
- Electric utility on property: Yes
Lisa Fulton
Lisa Fulton
(902) 759-6626
By pressing Contact Agent, you agree that the real estate professional identified above may call/text you about your search, which may involve use of automated means and pre-recorded/artificial voices. You don't need to consent as a condition of buying any property, goods, or services. Message/data rates may apply. You also agree to our Terms of Use. Zillow does not endorse any real estate professionals. We may share information about your recent and future site activity with your agent to help them understand what you're looking for in a home.
Price history
| Date | Event | Price |
|---|---|---|
| 4/8/2026 | Listed for sale | C$549,000C$343/sqft |
Source:  NSAR #202606670 Report a problem NSAR #202606670 Report a problem | ||
Public tax history
Tax history is unavailable.
Climate risks
Neighborhood: B0K
Nearby schools
GreatSchools rating
No schools nearby
We couldn't find any schools near this home.
Schools provided by the listing agent
- Elementary: Scotsburn Elementary School
- Middle: West Pictou Consolidated School
- High: Tatamagouche Regional Academy
Source: NSAR. This data may not be complete. We recommend contacting the local school district to confirm school assignments for this home.
- C$99,5002.34 AcresSierra Ct LOT 4, Pictou, NS B0K1N0Lot/Land
- C$299,9002 bd1 ba672 sqft116 Eric Romkey Ln #5, Seafoam, NS B0K1N0For Sale
- C$359,9003 bd2 ba1.4k sqft70 Skinners Cove East Rd, Pictou, NS B0K1N0For Sale
- C$459,0003 bd2 ba1.6k sqft615 New Rd, Pictou, NS B0K1N0For Sale

- C$329,0003 bd3 ba2.1k sqft217 McAuley Rd, Pictou, NS B0K1N0For Sale
- C$219,9002 bd1 ba768 sqft71 Red Cliff Dr, Pictou, NS B0K1N0For Sale
- C$329,0002 bd1 ba1.4k sqft83 Red Cliff Dr, Pictou, NS B0K1N0For Sale
- C$399,9004 bd2 ba786 sqft20 Macknight Ln, Pictou, NS B0K1N0For Sale
Similar homes
- C$459,0003 bd2 ba1.6k sqft615 New Rd, Pictou, NS B0K 1N0For SaleMLS ID #202607519, Jason Faulkner, RE/MAX Nova Brokerage. NSAR
- C$535,0002 bd2 ba1.3k sqftCape John Road Cpe #685, John, NS B0K 1N0For Sale
 MLS ID #202606974, Giovanna Ferrara, Viewpoint Realty Services Inc. (Pictou) Brokerage. NSAR
 - C$449,9003 bd3 ba1.2k sqft59 W Toney Dr, Seafoam, NS B0K 1N0For Sale
 MLS ID #202616285, Sherry Blinkhorn, Blinkhorn Real Estate Ltd. Brokerage. NSAR
 - C$575,0003 bd3 ba2k sqft26 Macmaster Ln, Pictou, NS B0K 1N0For Sale
 MLS ID #202604564, Catherine Covey, RE/MAX Fairlane Realty Brokerage. NSAR
 - C$429,0002 bd1 ba1.2k sqft60 W Toney, Drive River, NS B0K 1N0For SaleMLS ID #202611032, Colin MacKinnon, Viewpoint Realty Services Inc. (Pictou) Brokerage. NSAR
- C$550,0003 bd2 ba2k sqft1258 Caribou Island Rd, Pictou, NS B0K 1H0For SaleMLS ID #202606289, Sherry Blinkhorn, Blinkhorn Real Estate Ltd. Brokerage. NSAR
- C$559,0002 bd1 ba1.3k sqft39 Arrow Head Cres, Pictou, NS B0K 1H0For SaleMLS ID #202615484, Jodi Gosse, Results Realty Atlantic Inc. Brokerage. NSAR
- C$575,0003 bd2 ba1.4k sqft889 Blue Sea Rd, Cumberland, NS B0K 1E0For SaleMLS ID #202613875, Jen Demmings, Keller Williams Select Realty Brokerage. NSAR
- C$549,9003 bd3 ba1k sqft8063 Highway 311, The Falls, NS B0K 1V0For SaleMLS ID #202614538, Steve Carr, RE/MAX Nova (Halifax) Brokerage. NSAR
- C$575,0003 bd2 ba1.3k sqft100 Sterling Ln, Colchester, NS B0K 1V0For SaleMLS ID #202613461, Fran Grant, RE/MAX Nova Brokerage. NSAR
- C$699,9004 bd2 ba2k sqft51 Heron Loop, Pictou, NS B0K 1H0For SaleMLS ID #202613834, Craig MacCarthy, RE/MAX Nova (Halifax) Brokerage. NSAR
- $599,9002 bd3 ba2k sqftHighway 6 Brule Ns #B0k-1v0, Cumberland Center, ME 04021For SaleMLS ID #202616924, Crystal Johnson, Royal LePage Atlantic (Enfield) Brokerage. NSAR
- C$275,0002 bd1 ba1k sqft55 Joyce Mackinnon Ln, Pictou, NS B0K 1N0For SaleMLS ID #202605670, Donna Fitzgerald, RE/MAX Fairlane Realty Brokerage. NSAR
- C$625,0003 bd1 ba1.3k sqft1407 N Shore Rd, Pictou, NS B0K 1H0For SaleMLS ID #202601908, Tim Shea, Royal LePage Truro Real Estate Brokerage. NSAR
- C$395,0003 bd2 ba1.6k sqft3914 River John Rd, Pictou, NS B0K 1H0For SaleMLS ID #202618404, Andrew Thiesen, Royal LePage Truro Real Estate Brokerage. NSAR
- C$475,0003 bd1 ba1.5k sqft70 Saltwater Dr, Cumberland, NS B0K 1E0For SaleMLS ID #202613130, Graham Hutchinson, Engel & Volkers Brokerage. NSAR
- C$575,0002 bd2 ba1.2k sqft63 Vista Del Mar Rd, Pictou, NS B0K 1H0For SaleMLS ID #202526341, Jodi Gosse, Results Realty Atlantic Inc. Brokerage. NSAR
- C$329,0002 bd1 ba1.4k sqft83 Red Cliff Dr, Pictou, NS B0K 1N0For SaleMLS ID #202610486, Sandra Tweed, Sutton Group Professional Realty Brokerage. NSAR
- C$459,0003 bd2 ba1.8k sqft3080 Malagash Rd, Cumberland, NS B0K 1E0For SaleMLS ID #202617226, Anja I. Willems, Coldwell Banker Open Door Realty Ltd. Brokerage. NSAR
- C$399,9994 bd2 ba2.3k sqft743 Three Brooks Rd, Pictou, NS B0K 1H0For SaleMLS ID #202605565, Kelly Stinson, Blinkhorn Real Estate Ltd. Brokerage. NSAR
