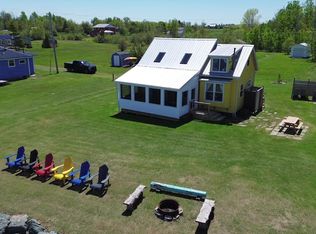
Wake up to breathtaking views of Tatamagouche Bay in this beautifully maintained waterfront home, where comfort, functionality, and stunning scenery come together. Situated on just under an acre of beautifully landscaped property, this move-in-ready 2-bedroom, 3-bathroom home offers bright, open-concept living designed to make the most of its spectacular waterfront setting. The upgraded kitchen features granite countertops, ample cabinetry, and flows seamlessly into the main living area, making it ideal for everyday living and entertaining. The main level also includes a spacious primary bedroom with a convenient 2-piece ensuite. The walk-out basement offers a 3-piece bathroom, a newly finished room featuring a luxurious freestanding soaker tub for the ultimate spa-like retreat, and plenty of additional space for storage, hobbies, or future development. Enjoy year-round comfort with an energy-efficient ducted heat pump providing whole-home heating and cooling. Outside, you'll appreciate the impressive array of outbuildings, including the original detached wired single garage and a 20' x 26' heated, insulated, wired double garage with an EV charger, built just one year ago. A 12' x 20' shed, less than two years old, provides excellent additional storage, while the newly added gazebo is the perfect place to relax and take in the peaceful waterfront views. All new appliances, including the refrigerator, stove, dishwasher, and washer/dryer combo, are included. Whether you're looking for a year-round home or a coastal retreat, this exceptional property offers the perfect blend of modern upgrades, practical amenities, and the relaxed waterfront lifestyle you've been dreaming of.
For sale
$599,900
Highway 6 Brule Ns #B0k-1v0, Cumberland Center, ME 04021
2beds
2,084sqft
Single Family Residence
Built in 2001
0.93 Acres Lot
$-- Zestimate®
$288/sqft
$-- HOA
What's special
Granite countertopsAmple cabinetryBeautifully maintained waterfront homeBright open-concept livingSpacious primary bedroomUpgraded kitchen
- 20 days |
- 44 |
- 0 |
Zillow last checked:
Listing updated:
Listed by:
Crystal Johnson,
Royal LePage Atlantic (Enfield) Brokerage,
Team Tim Isenor,
Royal LePage Atlantic (Enfield)
Source: NSAR,MLS®#: 202616924 Originating MLS®#: Nova Scotia Association of REALTORS®
Originating MLS®#: Nova Scotia Association of REALTORS®Facts & features
Interior
Bedrooms & bathrooms
- Bedrooms: 2
- Bathrooms: 3
- Full bathrooms: 2
- 1/2 bathrooms: 1
- Main level bathrooms: 2
- Main level bedrooms: 2
Bedroom
- Level: Main
- Area: 125.88
- Dimensions: 8.83 x 14.25
Bathroom
- Level: Main
- Area: 5813.25
- Dimensions: 5.75 x 10¹¹
Bathroom 1
- Level: Main
- Area: 50.29
- Dimensions: 5.92 x 8.5
Bathroom 2
- Level: Basement
- Area: 36
- Dimensions: 6 x 6
Dining room
- Level: Main
- Area: 126.58
- Dimensions: 12.25 x 10.33
Kitchen
- Level: Main
- Area: 264
- Dimensions: 16 x 16.5
Living room
- Level: Main
- Area: 192.38
- Dimensions: 13.5 x 14.25
Heating
- Forced Air, Furnace, Heat Pump
Appliances
- Included: Stove, Dishwasher, Washer/Dryer, Refrigerator
Features
- Ensuite Bath, Master Downstairs
- Flooring: Laminate, Vinyl
- Basement: Full,Partially Finished,Walk-Out Access
Interior area
- Total structure area: 2,084
- Total interior livable area: 2,084 sqft
- Finished area above ground: 1,042
Video & virtual tour
Property
Parking
- Total spaces: 4
- Parking features: Detached, Single, Double, Heated Garage, Wired, Paved
- Garage spaces: 3
- Details: Garage Details(20x26 Double, Wired, Heated)
Accessibility
- Accessibility features: Wheelchair Access
Features
- Levels: One
- Stories: 1
- Patio & porch: Deck
- Has view: Yes
- View description: Bay
- Has water view: Yes
- Water view: Bay
- Waterfront features: Waterfront, Access: Bay, Access: Deeded, Salt Water
Lot
- Size: 0.93 Acres
- Features: Landscaped, Level, Sloping/Terraced, 0.5 to 0.99 Acres
Details
- Additional structures: Shed(s)
- Parcel number: 20334041
- Zoning: Res
- Other equipment: Air Exchanger, No Rental Equipment
Construction
Type & style
- Home type: SingleFamily
- Property subtype: Single Family Residence
Materials
- Vinyl Siding
- Roof: Metal
Condition
- New construction: No
- Year built: 2001
Utilities & green energy
- Gas: Oil
- Sewer: Septic Tank
- Water: Drilled Well
- Utilities for property: Electricity Connected, Phone Connected, Electric
Community & HOA
Community
- Features: Playground, Recreation Center, School Bus Service, Shopping, Place of Worship
Location
- Region: Cumberland Center
Financial & listing details
- Price per square foot: $288/sqft
- Price range: $599.9K - $599.9K
- Date on market: 7/8/2026
- Inclusions: Fridge, Stove, Dishwasher Washer/Dryer Combo
- Ownership: Freehold
- Electric utility on property: Yes
Crystal Johnson
Crystal Johnson
(902) 616-5779
By pressing Contact Agent, you agree that the real estate professional identified above may call/text you about your search, which may involve use of automated means and pre-recorded/artificial voices. You don't need to consent as a condition of buying any property, goods, or services. Message/data rates may apply. You also agree to our Terms of Use. Zillow does not endorse any real estate professionals. We may share information about your recent and future site activity with your agent to help them understand what you're looking for in a home.
Price history
| Date | Event | Price |
|---|---|---|
| 7/16/2026 | Price change | $599,900-4.6%$288/sqft |
Source:  NSAR #202616924 Report a problem NSAR #202616924 Report a problem | ||
| 7/8/2026 | Listed for sale | $629,000$302/sqft |
Source: NSAR #202616924 Report a problem | ||
Public tax history
Tax history is unavailable.
Climate risks
Neighborhood: 04021
Nearby schools
GreatSchools rating
No schools nearby
We couldn't find any schools near this home.
Schools provided by the listing agent
- Elementary: Tatamagouche Regional Academy
- Middle: Tatamagouche Regional Academy
- High: Tatamagouche Regional Academy
Source: NSAR. This data may not be complete. We recommend contacting the local school district to confirm school assignments for this home.
- C$819,9004 bd3 ba2.4k sqft60 Semple Creek Rd, Brule, NS B0K1V0For Sale

- C$330,00046 AcresHighway 6 Acres #46, Wallace Bay, NS B0K1Y0Lot/Land
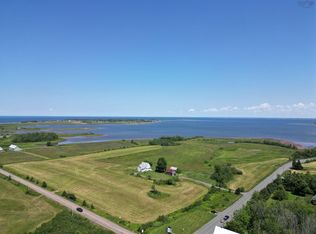
- C$329,9002 bd1 ba848 sqft20 Gould Cres, Colchester, NS B0K1V0For Sale

- C$49,900-- sqftClipper Ln #2-18, Brule, NS B0K1V0Lot/Land
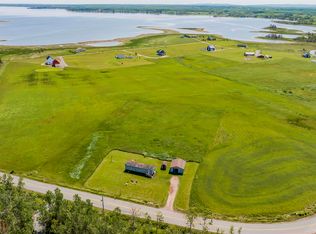
- C$49,900-- sqft2 Clipper Ln #17, Brule, NS B0K1V0Lot/Land
- C$870,0005 bd3 ba4k sqft1143 Upper River John Rd, Colchester, NS B0K1V0For Sale
- C$49,900-- sqftHughies Ln #2-02, Colchester, NS B0K1V0Lot/Land
- C$49,900-- sqftSchooner Ln #2-21, Brule, NS B0K1V0Lot/Land
Similar homes
- C$819,9004 bd3 ba2.4k sqft60 Semple Creek Rd, Brule, NS B0K 1V0For SaleMLS ID #202617256, Spencer Hammond, Viewpoint Realty Services Inc. (Pictou) Brokerage. NSAR
- C$549,9003 bd3 ba1k sqft8063 Highway 311, The Falls, NS B0K 1V0For Sale
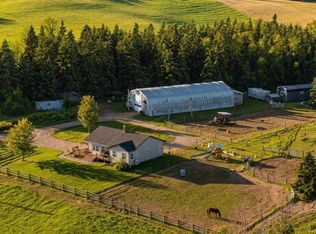 MLS ID #202614538, Steve Carr, RE/MAX Nova (Halifax) Brokerage. NSAR
 - C$575,0003 bd2 ba1.4k sqft889 Blue Sea Rd, Cumberland, NS B0K 1E0For Sale
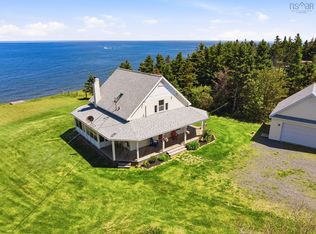 MLS ID #202613875, Jen Demmings, Keller Williams Select Realty Brokerage. NSAR
 - C$575,0003 bd2 ba1.3k sqft100 Sterling Ln, Colchester, NS B0K 1V0For Sale
 MLS ID #202613461, Fran Grant, RE/MAX Nova Brokerage. NSAR
 - C$669,9003 bd3 ba2.5k sqft1035 Highway 6, Bayhead, NS B0K 1V0For SaleMLS ID #202615449, Sylvia Large, Century 21 Trident Realty Ltd. Brokerage. NSAR
- C$649,9003 bd2 ba1.6k sqft151 Appalosa Trl, Colchester, NS B0K 1V0For SaleMLS ID #202603868, Mallory Gero, Viewpoint Realty Services Inc. Brokerage. NSAR
- C$699,0005 bd3 ba2.6k sqftSand Point Road Plus Two Vacant Lots #309, Barrachois, NS B0K 1V0For SaleMLS ID #202609360, Andrew Thiesen, Royal LePage Truro Real Estate Brokerage. NSAR
- C$629,9002 bd2 ba1.5k sqft169 Leonard Dr, Colchester, NS B0K 1V0For SaleMLS ID #202610868, Brendon Bell, Press Realty Inc. Brokerage. NSAR
- C$535,0002 bd2 ba1.3k sqftCape John Road Cpe #685, John, NS B0K 1N0For SaleMLS ID #202606974, Giovanna Ferrara, Viewpoint Realty Services Inc. (Pictou) Brokerage. NSAR
- C$625,0003 bd1 ba1.3k sqft1407 N Shore Rd, Pictou, NS B0K 1H0For SaleMLS ID #202601908, Tim Shea, Royal LePage Truro Real Estate Brokerage. NSAR
- C$459,0003 bd2 ba1.8k sqft3080 Malagash Rd, Cumberland, NS B0K 1E0For SaleMLS ID #202617226, Anja I. Willems, Coldwell Banker Open Door Realty Ltd. Brokerage. NSAR
- C$749,0003 bd2 ba1.3k sqft4376 Malagash Rd, Cumberland, NS B0K 1E0For SaleMLS ID #202617111, Toni Kennedy, PG Direct Realty Ltd. Brokerage. NSAR
- C$549,0005 bd1 ba1.6k sqft71 Sierra Ct, Pictou, NS B0K 1N0For SaleMLS ID #202606670, Lisa Fulton, RE/MAX Nova Brokerage. NSAR
- C$468,5002 bd2 ba1.1k sqft1133 Brule Shore Rd, Colchester, NS B0K 1V0For SaleMLS ID #202612026, Mary Brown, Keller Williams Select Realty (Truro) Brokerage. NSAR
- C$699,0004 bd2 ba2.1k sqft199 McInnis Rd, Cumberland, NS B0K 1E0For SaleMLS ID #202615957, Mary Brown, Keller Williams Select Realty (Truro) Brokerage. NSAR
- C$449,9003 bd3 ba1.2k sqft59 W Toney Dr, Seafoam, NS B0K 1N0For SaleMLS ID #202616285, Sherry Blinkhorn, Blinkhorn Real Estate Ltd. Brokerage. NSAR
- C$699,9004 bd2 ba2k sqft51 Heron Loop, Pictou, NS B0K 1H0For SaleMLS ID #202613834, Craig MacCarthy, RE/MAX Nova (Halifax) Brokerage. NSAR
- C$750,0004 bd3 ba2.9k sqft161 Highway 311 Loop, Colchester, NS B0K 1V0For SaleMLS ID #202606022, Amy Crowell, RE/MAX Fairlane Realty Brokerage. NSAR
- C$375,0004 bd3 ba2.3k sqft365 Main St, Colchester, NS B0K 1V0For SaleMLS ID #202614062, Graham Hutchinson, Engel & Volkers Brokerage. NSAR
- C$459,0003 bd2 ba1.6k sqft615 New Rd, Pictou, NS B0K 1N0For SaleMLS ID #202607519, Jason Faulkner, RE/MAX Nova Brokerage. NSAR
