Welcome to Mattatall Lake, just 20 minutes from Ski Wentworth, where year-round recreation and peaceful waterfront living come together on 2.8 private acres. With 292 feet of lake frontage, this beautifully maintained single-level home offers a rare blend of comfort, privacy, and lifestyle. Designed for easy living this home, offers 2 bedrooms / 2 bathrooms and could easily be converted to 3 bedrooms. Inside the open-concept design features cathedral ceilings, expansive windows, and beautiful views of the lake and gardens. The kitchen offers excellent counter space and storage, complete with a granite-topped island, while the wood stove adds warmth and character to the family room. Outside the property is just as impressive. Large front and side decks are perfect for entertaining, the screened seating area is ideal for relaxing and the landscaped grounds include a pond, gardens, and a private dock to make the most of lake life. A detached double garage with attached boat shed plus two additional sheds offers exceptional storage for vehicles, tools, and outdoor gear. From boating and swimming in the summer to skating, snowshoeing, and skiing in the winter this is a property built for all seasons. This is a rare opportunity to own a special piece of waterfront in Nova Scotia.
For sale
C$629,900
169 Leonard Dr, Colchester, NS B0K 1V0
2beds
1,530sqft
Single Family Residence
Built in 2000
2.74 Acres Lot
$-- Zestimate®
C$412/sqft
C$-- HOA
What's special
Beautifully maintained single-level homeOpen-concept designCathedral ceilingsExpansive windowsGranite-topped island
- 75 days |
- 51 |
- 2 |
Zillow last checked:
Listing updated:
Listed by:
Brendon Bell,
Press Realty Inc. Brokerage,
Nick Ogden,
Press Realty Inc.
Source: NSAR,MLS®#: 202610868 Originating MLS®#: Nova Scotia Association of REALTORS®
Originating MLS®#: Nova Scotia Association of REALTORS®Facts & features
Interior
Bedrooms & bathrooms
- Bedrooms: 2
- Bathrooms: 2
- Full bathrooms: 2
- Main level bathrooms: 2
- Main level bedrooms: 2
Bedroom
- Level: Main
- Area: 135.67
- Dimensions: 12.33 x 11
Bathroom
- Level: Main
- Area: 149.03
- Dimensions: 12.33 x 12.08
Bathroom 1
- Level: Main
- Area: 47.28
- Dimensions: 6.17 x 7.67
Dining room
- Level: Main
- Area: 162.28
- Dimensions: 10.58 x 15.33
Family room
- Level: Main
- Area: 139.75
- Dimensions: 10.75 x 13
Kitchen
- Level: Main
- Area: 196.33
- Dimensions: 12.67 x 15.5
Living room
- Level: Main
- Area: 375.88
- Dimensions: 23.25 x 16.17
Heating
- Baseboard, Heat Pump -Ductless
Appliances
- Included: Oven, Dishwasher, Microwave, Refrigerator, Water Softener
- Laundry: Laundry Room
Features
- High Speed Internet, Master Downstairs
- Flooring: Ceramic Tile, Hardwood
- Basement: None
- Has fireplace: Yes
- Fireplace features: Wood Burning Stove
Interior area
- Total structure area: 1,530
- Total interior livable area: 1,530 sqft
- Finished area above ground: 1,530
Video & virtual tour
Property
Parking
- Total spaces: 2
- Parking features: Detached, Double, Wired, Gravel
- Garage spaces: 2
- Has uncovered spaces: Yes
- Details: Parking Details(Driveway), Garage Details(Double)
Features
- Levels: One
- Stories: 1
- On waterfront: Yes
- Waterfront features: Lake, Fresh Water
- Frontage length: Water Frontage(292 Feet)
Lot
- Size: 2.74 Acres
- Features: Cleared, Landscaped, Wooded, 1 to 2.99 Acres
Details
- Additional structures: Shed(s)
- Parcel number: 20278305
- Zoning: Res
- Other equipment: HRV (Heat Rcvry Ventln), No Rental Equipment
Construction
Type & style
- Home type: SingleFamily
- Property subtype: Single Family Residence
Materials
- Vinyl Siding
- Roof: Asphalt
Condition
- New construction: No
- Year built: 2000
Utilities & green energy
- Sewer: Septic Tank
- Water: Drilled Well
- Utilities for property: Cable Connected, Electricity Connected, Phone Connected, Electric
Community & HOA
Community
- Features: Recreation Center, Ski Hill
Location
- Region: Colchester
Financial & listing details
- Price per square foot: C$412/sqft
- Price range: C$629.9K - C$629.9K
- Date on market: 5/14/2026
- Ownership: Other
- Electric utility on property: Yes
Brendon Bell
Brendon Bell
(902) 452-1081
By pressing Contact Agent, you agree that the real estate professional identified above may call/text you about your search, which may involve use of automated means and pre-recorded/artificial voices. You don't need to consent as a condition of buying any property, goods, or services. Message/data rates may apply. You also agree to our Terms of Use. Zillow does not endorse any real estate professionals. We may share information about your recent and future site activity with your agent to help them understand what you're looking for in a home.
Price history
| Date | Event | Price |
|---|---|---|
| 7/8/2026 | Price change | C$629,900-4.5%C$412/sqft |
Source:  NSAR #202610868 Report a problem NSAR #202610868 Report a problem | ||
| 6/14/2026 | Price change | C$659,900-3.7%C$431/sqft |
Source: NSAR #202610868 Report a problem | ||
| 5/14/2026 | Price change | C$684,900+45.8%C$448/sqft |
Source: NSAR #202610868 Report a problem | ||
| 2/16/2021 | Listed for sale | C$469,900C$307/sqft |
Source: CENTURY 21 Trident Realty Ltd #c2128682739 Report a problem | ||
| 12/2/2020 | Listing removed | C$469,900C$307/sqft |
Source: CENTURY 21 Trident Realty Ltd #202011544 Report a problem | ||
| 9/4/2020 | Price change | C$469,900-1.1%C$307/sqft |
Source: Century 21 Trident Realty Ltd. #202011544 Report a problem | ||
| 8/4/2020 | Price change | C$474,900-2.1%C$310/sqft |
Source: Century 21 Trident Realty Ltd. #202011544 Report a problem | ||
| 6/29/2020 | Listed for sale | C$484,900C$317/sqft |
Source: Century 21 Trident Realty Ltd. #202011544 Report a problem | ||
Public tax history
Tax history is unavailable.
Climate risks
Neighborhood: B0K
Nearby schools
GreatSchools rating
No schools nearby
We couldn't find any schools near this home.
Schools provided by the listing agent
- Elementary: Tamarac Education Centre
- Middle: North Colchester High School
- High: North Colchester High School
Source: NSAR. This data may not be complete. We recommend contacting the local school district to confirm school assignments for this home.
- C$1,025,0004 bd2 ba1.6k sqft158 Blackberry Ln, Cumberland, NS B0M1Z0For Sale
- C$48,300-- bd-- ba636 sqft19 Highlands Rd, Tatamagouche, NS B0K1V0Off Market
- C$25,100-- bd-- ba320 sqft248 Highlands Rd, Tatamagouche, NS B0K1V0Off Market
- C$34,9006.351 AcresW Tatamagouche Rd LOT EAN 1B, Tatamagouche, NS B0K1V0Lot/Land
- C$92,6002 bd1 ba1.1k sqft617 Lake Rd, Wentworth, NS B0M1Z0Off Market
- C$57,40025 AcresLake Rd, Tatamagouche, NS B0K1V0Lot/Land
- C$34,9005.016 AcresLOT 1 Wallace Grant Rd, Colchester, NS B0K1E0Lot/Land
- C$79,0001 bd-- ba168 sqft1849 Wallace Grant Rd, Cumberland, NS B0K1E0For Sale
Similar homes
- C$649,9003 bd2 ba1.6k sqft151 Appalosa Trl, Colchester, NS B0K 1V0For Sale
 MLS ID #202603868, Mallory Gero, Viewpoint Realty Services Inc. Brokerage. NSAR
 - C$549,9003 bd3 ba1k sqft8063 Highway 311, The Falls, NS B0K 1V0For Sale
 MLS ID #202614538, Steve Carr, RE/MAX Nova (Halifax) Brokerage. NSAR
 - C$499,9003 bd2 ba1.3k sqft91 Warwick Mountain Rd, Colchester, NS B0K 1V0For Sale
 MLS ID #202614588, Tracy Furlong, Keller Williams Select Realty (Truro) Brokerage. NSAR
 - C$625,0003 bd1 ba1.3k sqft1407 N Shore Rd, Pictou, NS B0K 1H0For Sale
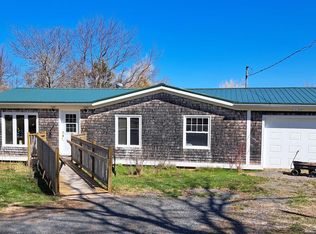 MLS ID #202601908, Tim Shea, Royal LePage Truro Real Estate Brokerage. NSAR
 - C$599,0002 bd1 ba1.4k sqft855 Highway 368, Streets Ridge, NS B0M 1P0For SaleMLS ID #202613991, Amy Crowell, RE/MAX Fairlane Realty Brokerage. NSAR
- C$699,0004 bd2 ba2.1k sqft199 McInnis Rd, Cumberland, NS B0K 1E0For SaleMLS ID #202615957, Mary Brown, Keller Williams Select Realty (Truro) Brokerage. NSAR
- C$575,0003 bd2 ba1.4k sqft889 Blue Sea Rd, Cumberland, NS B0K 1E0For SaleMLS ID #202613875, Jen Demmings, Keller Williams Select Realty Brokerage. NSAR
- C$575,0003 bd2 ba1.3k sqft100 Sterling Ln, Colchester, NS B0K 1V0For SaleMLS ID #202613461, Fran Grant, RE/MAX Nova Brokerage. NSAR
- C$750,0003 bd2 ba1.7k sqft50 Duncan Dr, Colchester, NS B0K 1V0For SaleMLS ID #202612248, Joanne Pullin, LPT Realty ULC Brokerage. NSAR
- $599,9002 bd3 ba2k sqftHighway 6 Brule Ns #B0k-1v0, Cumberland Center, ME 04021For SaleMLS ID #202616924, Crystal Johnson, Royal LePage Atlantic (Enfield) Brokerage. NSAR
- C$642,0002 bd2 ba1.5k sqft199 Pugwash Point Rd, Cumberland, NS B0K 1L0For SaleMLS ID #202615024, Melanie Lowe, Keller Williams Select Realty (Truro) Brokerage. NSAR
- C$799,9003 bd2 ba1.3k sqft66 Clarks Rd, Colchester, NS B0K 1V0For SaleMLS ID #202614237, Harry Fitzgerald, Fitzgerald Realty Ltd. Brokerage. NSAR
- C$375,0003 bd2 ba1.1k sqft239 Upper River John Rd, Colchester, NS B0K 1V0For SaleMLS ID #202610602, Danielle Johnson, Keller Williams Select Realty (Truro) Brokerage. NSAR
- C$528,5003 bd2 ba1.2k sqft37 Reid Dr, Cumberland, NS B0K 1L0For SaleMLS ID #202618443, Mary Brown, Keller Williams Select Realty (Truro) Brokerage. NSAR
- C$749,0003 bd2 ba1.3k sqft4376 Malagash Rd, Cumberland, NS B0K 1E0For SaleMLS ID #202617111, Toni Kennedy, PG Direct Realty Ltd. Brokerage. NSAR
- C$489,9003 bd2 ba1.9k sqft60 Church St, Wallace, NS B0K 1Y0For SaleMLS ID #202605719, Spencer Hammond, Viewpoint Realty Services Inc. (Pictou) Brokerage. NSAR
- C$699,9003 bd2 ba1.9k sqft120 Pugwash Point Rd, Pugwash, NS B0K 1L0For SaleMLS ID #202612351, Tony Mitchell, Royal LePage Cumberland Realty Ltd. Brokerage. NSAR
- C$725,0003 bd2 ba1.6k sqft344 Hart Lake Rd, Cumberland, NS B0M 1G0For SaleMLS ID #202606653, Troy McNutt, Royal LePage Atlantic (Enfield) Brokerage. NSAR
- C$399,0002 bd1 ba954 sqft1156 Tattrie Settlement Rd, Colchester, NS B0K 1V0For SaleMLS ID #202612545, Jonathan David, PG Direct Realty Ltd. Brokerage. NSAR
- C$349,0002 bd2 ba1.5k sqft140 Joudrey Rd, Colchester, NS B0K 1V0For SaleMLS ID #202606702, Richard Matheson, MBA Country Real Estate Brokers Brokerage. NSAR
