Nova Scotia living at its finest. Welcome to this elegant lakeside retreat on the shores of beautiful Earltown Lake in the peaceful community of Upper Kemptown. Thoughtfully designed and impeccably maintained by its original owners, this 3 bedroom, 1.5 bathroom home offers the perfect balance of executive style, warmth, and comfort. Inside, custom milled Nova Scotia pine floors add rich natural character throughout the open concept living space, while expansive windows showcase stunning lake views and fill the home with natural light. A modern propane fireplace creates a cozy focal point, complemented by radiant in-floor heating and an annually serviced furnace for efficient year-round comfort. The well appointed kitchen flows seamlessly into the dining and living areas, making it ideal for entertaining or quiet evenings at home. Upstairs, spacious bedrooms provide peaceful retreats, including a generous primary bedroom complete with a walk-in closet and space for a king sized bed. The heated attached two car garage features gleaming epoxy floors, excellent storage, and a dedicated workshop area perfect for hobbyists, creatives, or organized functionality. Outside, beautifully landscaped grounds lead to your private dock on pristine Earltown Lake, where a covered gazebo offers the perfect spot for relaxing, reading, or enjoying lakeside evenings. A stunning composite deck is ideal for morning coffee, while the cozy firepit area invites year round outdoor enjoyment under the stars. Located just minutes from Sugar Moon Farm and approximately 30 minutes to the Colchester East Hants Health Centre, Rath Eastlink Community Centre, shopping, and library amenities, this property offers the rare combination of privacy, luxury, and convenience. Whether you are searching for a year round residence or the ultimate seasonal getaway, this refined waterfront home captures the very best of Nova Scotia lakeside living. No unscheduled viewings or drivebys.
For sale
C$750,000
50 Duncan Dr, Colchester, NS B0K 1V0
3beds
1,756sqft
Single Family Residence
Built in 1999
1.82 Acres Lot
$-- Zestimate®
C$427/sqft
C$-- HOA
What's special
- 54 days |
- 51 |
- 2 |
Zillow last checked:
Listing updated:
Listed by:
Joanne Pullin,
LPT Realty ULC Brokerage,
Joanne Pullin Realty Group,
LPT Realty ULC
Source: NSAR,MLS®#: 202612248 Originating MLS®#: Nova Scotia Association of REALTORS®
Originating MLS®#: Nova Scotia Association of REALTORS®Facts & features
Interior
Bedrooms & bathrooms
- Bedrooms: 3
- Bathrooms: 2
- Full bathrooms: 1
- 1/2 bathrooms: 1
- Main level bathrooms: 1
- Main level bedrooms: 1
Bedroom
- Level: Main
- Area: 95.66
- Dimensions: 10.5 x 9.11
Bedroom 1
- Level: Second
- Area: 238.42
- Dimensions: 13.1 x 18.2
Bathroom
- Level: Main
- Area: 20.91
- Dimensions: 5.1 x 4.1
Bathroom 1
- Level: Second
- Area: 59.63
- Dimensions: 6.7 x 8.9
Family room
- Level: Main
- Area: 233.7
- Dimensions: 19 x 12.3
Kitchen
- Level: Main
- Area: 141.94
- Dimensions: 15.1 x 9.4
Living room
- Level: Main
- Area: 163.8
- Dimensions: 13 x 12.6
Heating
- Hot Water, In Floor
Appliances
- Included: Range, Dishwasher, Dryer, Washer, Refrigerator
- Laundry: Laundry Room
Features
- High Speed Internet
- Flooring: Softwood
- Basement: Full,Partially Finished,Walk-Out Access
- Has fireplace: Yes
- Fireplace features: Propane
Interior area
- Total structure area: 1,756
- Total interior livable area: 1,756 sqft
- Finished area above ground: 1,598
Property
Parking
- Total spaces: 3
- Parking features: Double, Built-In, Heated Garage, Wired, Gravel, Single
- Attached garage spaces: 2
- Details: Parking Details(Room For Multiple Vehicles), Garage Details(Double With Workshop, Wired, Insulateed, Heated)
Features
- Levels: One and One Half
- Stories: 1
- Patio & porch: Deck, Patio
- Exterior features: Dock
- On waterfront: Yes
- Waterfront features: Lake, Fresh Water
- Body of water: Earltown Lake
- Frontage length: Water Frontage(232 Feet)
Lot
- Size: 1.82 Acres
- Features: Landscaped, Wooded, 1 to 2.99 Acres
Details
- Parcel number: 20333613
- Zoning: Res
- Other equipment: Fuel Tank(s)
Construction
Type & style
- Home type: SingleFamily
- Property subtype: Single Family Residence
Materials
- Vinyl Siding
- Roof: Asphalt
Condition
- New construction: No
- Year built: 1999
Utilities & green energy
- Gas: Oil
- Sewer: Septic Tank
- Water: Drilled Well
- Utilities for property: Cable Connected, Electricity Connected, Phone Connected
Community & HOA
Location
- Region: Colchester
Financial & listing details
- Price per square foot: C$427/sqft
- Tax assessed value: C$421,800
- Price range: C$750K - C$750K
- Date on market: 5/26/2026
- Inclusions: Fridge, Stove, Dishwasher, Washer And Dryer, Fireplace
- Ownership: Freehold
- Electric utility on property: Yes
Joanne Pullin
Joanne Pullin
(902) 817-0050
By pressing Contact Agent, you agree that the real estate professional identified above may call/text you about your search, which may involve use of automated means and pre-recorded/artificial voices. You don't need to consent as a condition of buying any property, goods, or services. Message/data rates may apply. You also agree to our Terms of Use. Zillow does not endorse any real estate professionals. We may share information about your recent and future site activity with your agent to help them understand what you're looking for in a home.
Price history
| Date | Event | Price |
|---|---|---|
| 5/26/2026 | Listed for sale | C$750,000C$427/sqft |
Source:  NSAR #202612248 Report a problem NSAR #202612248 Report a problem | ||
Public tax history
Tax history is unavailable.
Climate risks
Neighborhood: B0K
Nearby schools
GreatSchools rating
No schools nearby
We couldn't find any schools near this home.
- C$449,9003 bd1 ba1.1k sqft76 Duncan Dr, Colchester, NS B0K1V0For Sale
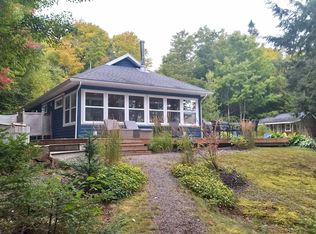
- C$160,0003.85 Acres2276 Kemptown Rd, Colchester, NS B0K1V0Lot/Land

- C$1,975,000-- bd-- ba-- sqft244 Highway 326, Earltown, NS B0K1V0For Sale

- C$122,00098 AcresLOT Matheson Corner Rd, Colchester, NS B0K1V0Sold
- C$288,9002 bd1 ba889 sqft4400 Highway 311, Nuttby, NS B6L6J2For Sale
- C$155,0001 bd1 ba646 sqft3775 Highway 311, Nuttby, NS B6L6J1For Sale
- C$409,0004 bd2 ba2.1k sqft3896 Highway 311, Nuttby, NS B6L6J2For Sale
- C$435,0004 bd3 ba2.3k sqft1401 Matheson Brook Rd, Colchester, NS B0K1V0For Sale
Similar homes
- C$819,9004 bd3 ba2.4k sqft60 Semple Creek Rd, Brule, NS B0K 1V0For Sale
 MLS ID #202617256, Spencer Hammond, Viewpoint Realty Services Inc. (Pictou) Brokerage. NSAR
 - C$449,9003 bd1 ba1.1k sqft76 Duncan Dr, Colchester, NS B0K 1V0For SaleMLS ID #202611352, Andrew Thiesen, Royal LePage Truro Real Estate Brokerage. NSAR
- C$745,0003 bd3 ba2.4k sqft935 Brookside Rd, Colchester, NS B6L 2B9For Sale
 MLS ID #202610713, Dylan Musgrave, RE/MAX Fairlane Realty Brokerage. NSAR
 - C$749,0003 bd2 ba1.3k sqft4376 Malagash Rd, Cumberland, NS B0K 1E0For Sale
 MLS ID #202617111, Toni Kennedy, PG Direct Realty Ltd. Brokerage. NSAR
 - C$699,0005 bd3 ba2.6k sqftSand Point Road Plus Two Vacant Lots #309, Barrachois, NS B0K 1V0For SaleMLS ID #202609360, Andrew Thiesen, Royal LePage Truro Real Estate Brokerage. NSAR
- C$669,9003 bd3 ba2.5k sqft1035 Highway 6, Bayhead, NS B0K 1V0For SaleMLS ID #202615449, Sylvia Large, Century 21 Trident Realty Ltd. Brokerage. NSAR
- C$629,9002 bd2 ba1.5k sqft169 Leonard Dr, Colchester, NS B0K 1V0For SaleMLS ID #202610868, Brendon Bell, Press Realty Inc. Brokerage. NSAR
- C$749,9003 bd3 ba2.3k sqft2162 Highway 376, Lyons Brook, NS B0K 1H0For SaleMLS ID #202606178, Sherry Blinkhorn, Blinkhorn Real Estate Ltd. Brokerage. NSAR
- C$599,8004 bd2 ba2k sqft537 Onslow Mountain Rd, Colchester, NS B6L 6P8For SaleMLS ID #202618069, Marlene Creelman, Royal LePage Truro Real Estate Brokerage. NSAR
- C$549,9003 bd3 ba1k sqft8063 Highway 311, The Falls, NS B0K 1V0For SaleMLS ID #202614538, Steve Carr, RE/MAX Nova (Halifax) Brokerage. NSAR
- C$799,9003 bd2 ba1.3k sqft66 Clarks Rd, Colchester, NS B0K 1V0For SaleMLS ID #202614237, Harry Fitzgerald, Fitzgerald Realty Ltd. Brokerage. NSAR
- C$649,9003 bd2 ba1.6k sqft151 Appalosa Trl, Colchester, NS B0K 1V0For SaleMLS ID #202603868, Mallory Gero, Viewpoint Realty Services Inc. Brokerage. NSAR
- C$525,0003 bd2 ba1.3k sqft91 Warwick Mountain Rd, Colchester, NS B0K 1V0For SaleMLS ID #202614588, Tracy Furlong, Keller Williams Select Realty (Truro) Brokerage. NSAR
- C$689,9003 bd1 ba1.8k sqft16 Craig Rd, Pictou, NS B0K 1P0For SaleMLS ID #202611022, Sherry Blinkhorn, Blinkhorn Real Estate Ltd. Brokerage. NSAR
- C$619,9003 bd3 ba2.2k sqft784 Onslow Mountain Rd, Colchester, NS B6L 6R2For SaleMLS ID #202615632, Darcy Cameron, Keller Williams Select Realty (Truro) Brokerage. NSAR
- C$575,0003 bd2 ba1.3k sqft100 Sterling Ln, Colchester, NS B0K 1V0For SaleMLS ID #202613461, Fran Grant, RE/MAX Nova Brokerage. NSAR
- C$375,0003 bd2 ba1.1k sqft239 Upper River John Rd, Colchester, NS B0K 1V0For SaleMLS ID #202610602, Danielle Johnson, Keller Williams Select Realty (Truro) Brokerage. NSAR
- $599,9002 bd3 ba2k sqftHighway 6 Brule Ns #B0k-1v0, Cumberland Center, ME 04021For SaleMLS ID #202616924, Crystal Johnson, Royal LePage Atlantic (Enfield) Brokerage. NSAR
- C$549,9003 bd2 ba2k sqft3548 Gairloch Rd, Rocklin, NS B0K 2A0For SaleMLS ID #202611921, Lisa Swain, Royal LePage Atlantic(Stellarton) Brokerage. NSAR
- C$458,5003 bd2 ba1.8k sqft756 Onslow Mountain Rd, Onslow Mountain, NS B6L 6P9For SaleMLS ID #202616896, Mary Brown, Keller Williams Select Realty (Truro) Brokerage. NSAR
