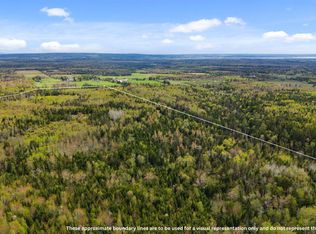
Acres of Greenery!!! Just minutes from Truro, a perfect place for a hobby farm. Setting on 6.86 acres, this 4 bedroom bungalow features 2 full baths, 3 bedrooms on main floor, 1 bedroom on lower. The main floor has a mudroom and pantry a large bright kitchen open to the dining area, with a large patio looking over a babbling brook. Dining is open to bright living room featuring hardwood floors. The lower level also a spacious recreation room and a games room. This property also has a double detached garage, and a horse barn, along with a storage building. It is a perfect home for horses, goats, chickens and roosters. Lots of room for gardening and a pool if you enjoy the outdoors. They have plenty of space for lots of hobbies.
For sale
C$550,000
537 Onslow Mountain Rd, Colchester, NS B6L 6P8
4beds
2,039sqft
Single Family Residence
Built in 1988
6.86 Acres Lot
$-- Zestimate®
C$270/sqft
C$-- HOA
What's special
Spacious recreation roomGames roomDouble detached garageHorse barnStorage building
- 65 days
- 15
- 0
Zillow last checked:
Listing updated:
Listed by:
Marlene Creelman,
Royal LePage Truro Real Estate Brokerage
Source: NSAR,MLS®#: 202618069 Originating MLS®#: Nova Scotia Association of REALTORS®
Originating MLS®#: Nova Scotia Association of REALTORS®Facts & features
Interior
Bedrooms & bathrooms
- Bedrooms: 4
- Bathrooms: 2
- Full bathrooms: 2
- Main level bathrooms: 1
- Main level bedrooms: 3
Bedroom
- Level: Main
- Area: 90.78
- Dimensions: 8.9 x 10.2
Bedroom 1
- Level: Main
- Area: 121.77
- Dimensions: 9.9 x 12.3
Bedroom 2
- Level: Basement
- Area: 208
- Dimensions: 13 x 16
Bathroom
- Level: Main
- Area: 42.5
- Dimensions: 8.5 x 5
Dining room
- Level: Main
- Area: 122.36
- Dimensions: 9.2 x 13.3
Kitchen
- Level: Main
- Area: 140.98
- Dimensions: 10.6 x 13.3
Living room
- Level: Main
- Area: 270
- Dimensions: 25 x 10.8
Heating
- Baseboard, Electric, Stove
Appliances
- Included: Stove, Dishwasher, Dryer, Washer, Range Hood, Refrigerator
- Laundry: Laundry Room
Features
- Ensuite Bath, High Speed Internet, Master Downstairs
- Flooring: Ceramic Tile, Hardwood, Laminate, Vinyl
- Basement: Finished,Partial
- Has fireplace: Yes
- Fireplace features: Wood Burning Stove
Interior area
- Total structure area: 2,039
- Total interior livable area: 2,039 sqft
- Finished area above ground: 1,439
Property
Parking
- Total spaces: 2
- Parking features: Detached, Double, Wired, Gravel
- Garage spaces: 2
- Details: Parking Details(Gravel), Garage Details(Detached Double, Wired)
Features
- Patio & porch: Deck
- Waterfront features: Stream/Pond
Lot
- Size: 6.86 Acres
- Features: Partially Cleared, Partial Landscaped, Rolling Slope, Wooded, 3 to 9.99 Acres
Details
- Additional structures: Barn(s), Shed(s)
- Parcel number: 20252557
- Zoning: N/A
- Other equipment: HRV (Heat Rcvry Ventln), No Rental Equipment
Construction
Type & style
- Home type: SingleFamily
- Architectural style: Bungalow
- Property subtype: Single Family Residence
Materials
- Vinyl Siding
- Roof: Steel
Condition
- New construction: No
- Year built: 1988
Utilities & green energy
- Sewer: Septic Tank
- Water: Dug, Well
- Utilities for property: Cable Connected, Electricity Connected, Phone Connected, Electric
Community & HOA
Community
- Features: Park, Playground, School Bus Service, Place of Worship
Location
- Region: Colchester
Financial & listing details
- Price per square foot: C$270/sqft
- Price range: C$550K - C$550K
- Date on market: 7/20/2026
- Inclusions: Stove, Dishwasher, Dryer, Washer, Microwave And Refrigerator
- Ownership: Freehold
- Electric utility on property: Yes
Price history
| Date | Event | Price |
|---|---|---|
| 9/21/2026 | Price change | C$550,000-6%C$270/sqft |
Source:  NSAR #202618069 Report a problem NSAR #202618069 Report a problem | ||
| 8/7/2026 | Price change | C$585,000-2.5%C$287/sqft |
Source: NSAR #202618069 Report a problem | ||
| 7/20/2026 | Listed for sale | C$599,800C$294/sqft |
Source: NSAR #202618069 Report a problem | ||
Public tax history
Tax history is unavailable.
Climate risks
Neighborhood: B6L
Nearby schools
GreatSchools rating
No schools nearby
We couldn't find any schools near this home.

Similar homes
- C$619,9003 bd3 ba2.2k sqft784 Onslow Mountain Rd, Colchester, NS B6L 6R2For Sale
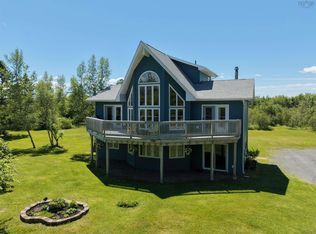 MLS ID #202615632, Darcy Cameron, Keller Williams Select Realty (Truro) Brokerage. NSAR
 - C$575,0004 bd2 ba1.8k sqft60 Lower Harmony Rd, Harmony, NS B6L 3V6For Sale
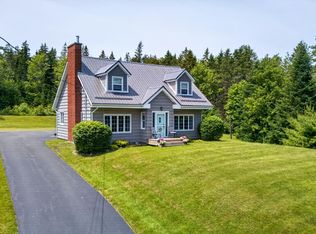 MLS ID #202618849, Amy Crowell, RE/MAX Fairlane Realty Brokerage. NSAR
 - C$569,0004 bd3 ba2.8k sqft53 Meadowland Ave, Colchester, NS B2N 6H6For Sale
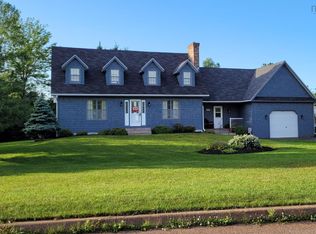 MLS ID #202619939, David Williams, RE/MAX Fairlane Realty Brokerage. NSAR
 - C$449,9004 bd2 ba2.1k sqft392 Onslow Rd, Colchester, NS B6L 5K9For Sale
 MLS ID #202617126, Matthew Ward, Hants Realty Ltd. Brokerage. NSAR
