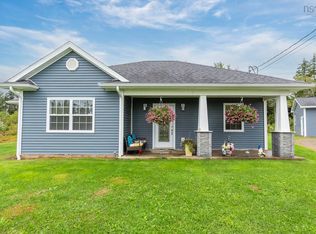
Welcome to 118 Edgehill, located in a popular Valley subdivision! This four-bedroom, two-and-a-half-bath home offers room to gather, space to unwind, and plenty to enjoy outdoors! The open-concept living and dining areas create a welcoming setting for everyday living and entertaining, while the kitchen features Corian countertops and included appliances. A mix of hardwood, porcelain tile, and laminate flooring complements the interior. The primary bedroom offers its own three-piece ensuite, while two additional bedrooms—including one with built-ins—and a four-piece bath complete the main living level. The lower level provides a fourth bedroom, spacious rec room, two-piece bath, and utility space. Enjoy the comfort of a heat pump and oil-fired hot water baseboard heating, along with an air exchanger, water softener, and UV system. A metal roof installed approximately in 2022–2023 adds to the appeal, and the washer and dryer are included. Outside, the fenced backyard offers space for play, gardening, and relaxing, with a covered pergola, firepit, playset, garden boxes, and storage shed. A dedicated hot tub room with an included hot tub provides your own space to unwind. With a versatile layout and a sought-after Valley location, this home has plenty to offer!
For sale
C$558,500
118 Edgehill Dr, Colchester, NS B6L 3K3
4beds
1,727sqft
Single Family Residence
Built in 2007
0.58 Acres Lot
$-- Zestimate®
C$323/sqft
C$-- HOA
What's special
Four-bedroom two-and-a-half-bath homeKitchen features corian countertopsIncluded appliancesSpacious rec roomHeat pumpAir exchangerWater softener
- 5 days
- 30
- 3
Zillow last checked:
Listing updated:
Listed by:
Amy Crowell,
RE/MAX Fairlane Realty Brokerage,
Joanne Bouley,
RE/MAX Fairlane Realty
Source: NSAR,MLS®#: 202624655 Originating MLS®#: Nova Scotia Association of REALTORS®
Originating MLS®#: Nova Scotia Association of REALTORS®Facts & features
Interior
Bedrooms & bathrooms
- Bedrooms: 4
- Bathrooms: 3
- Full bathrooms: 2
- 1/2 bathrooms: 1
- Main level bathrooms: 2
- Main level bedrooms: 3
Bedroom
- Level: Main
- Area: 126.65
- Dimensions: 11.4 x 11.11
Bedroom 1
- Level: Main
- Area: 92.1
- Dimensions: 9.11 x 10.11
Bedroom 2
- Level: Lower
- Length: 9.8
Bathroom
- Level: Main
- Length: 5.1
Bathroom 1
- Level: Main
- Length: 9.4
Bathroom 2
- Level: Lower
- Length: 5.1
Dining room
- Level: Main
- Area: 156.01
- Dimensions: 11.9 x 13.11
Family room
- Level: Lower
- Area: 280.83
- Dimensions: 11.1 x 25.3
Kitchen
- Level: Main
- Length: 12.4
Living room
- Level: Main
- Length: 18.11
Heating
- Baseboard, Heat Pump -Ductless, Hot Water
Appliances
- Included: Range, Dishwasher, Dryer, Washer, Refrigerator, Water Purifier
Features
- Ensuite Bath, High Speed Internet, Master Downstairs
- Flooring: Hardwood, Laminate, Porcelain, Tile
- Basement: Partially Finished
Interior area
- Total structure area: 1,727
- Total interior livable area: 1,727 sqft
- Finished area above ground: 1,276
Property
Parking
- Total spaces: 4
- Parking features: Double, Built-In, Wired, Paved
- Attached garage spaces: 2
- Details: Parking Details(Triple Paved), Garage Details(Built In Wired Double)
Features
- Levels: Split Entry
- Patio & porch: Deck
- Fencing: Fenced
Lot
- Size: 0.58 Acres
- Features: Partially Cleared, Partial Landscaped, Wooded, 0.5 to 0.99 Acres
Details
- Additional structures: Shed(s)
- Parcel number: 20443602
- Zoning: R1
- Other equipment: Air Exchanger, No Rental Equipment
Construction
Type & style
- Home type: SingleFamily
- Property subtype: Single Family Residence
Materials
- Vinyl Siding
- Roof: Metal
Condition
- New construction: No
- Year built: 2007
Utilities & green energy
- Gas: Oil
- Sewer: Municipal
- Water: Drilled Well
- Utilities for property: Cable Connected, Electricity Connected, Phone Connected, Electric
Community & HOA
Community
- Features: Playground, School Bus Service, Shopping, Place of Worship
Location
- Region: Colchester
Financial & listing details
- Price per square foot: C$323/sqft
- Price range: C$558.5K - C$558.5K
- Date on market: 9/29/2026
- Inclusions: All Appliances
- Exclusions: High Blueberry Bushes In Back Yard
- Ownership: Freehold
- Electric utility on property: Yes
Price history
| Date | Event | Price |
|---|---|---|
| 9/29/2026 | Listed for sale | C$558,500C$323/sqft |
Source:  NSAR #202624655 Report a problem NSAR #202624655 Report a problem | ||
Public tax history
Tax history is unavailable.
Climate risks
Neighborhood: B6L
Nearby schools
GreatSchools rating
No schools nearby
We couldn't find any schools near this home.


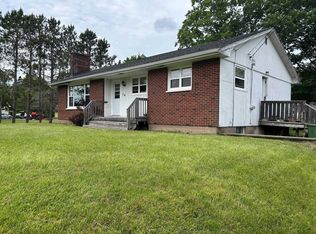
Similar homes
- C$462,5003 bd2 ba1.8k sqft40 Silverwood, Dr Valley, NS B2N 6Y6For Sale
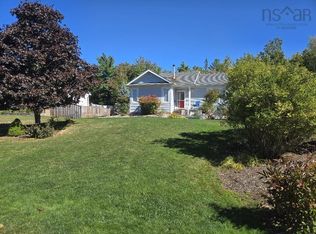 MLS ID #202624880, Andrew Thiesen, Royal LePage Truro Real Estate Brokerage. NSAR
 - C$550,0004 bd2 ba1.8k sqft60 Lower Harmony Rd, Harmony, NS B6L 3V6For Sale
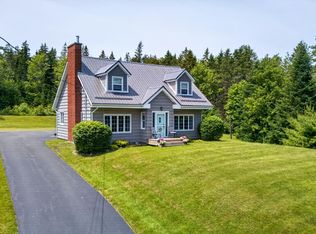 MLS ID #202618849, Amy Crowell, RE/MAX Fairlane Realty Brokerage. NSAR
 - C$499,9005 bd2 ba2.4k sqft124 Young St, Truro, NS B2N 3X3For Sale
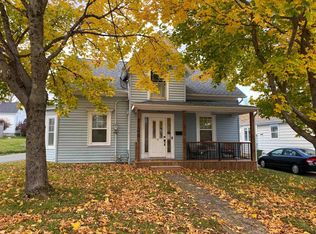 MLS ID #202624765, Andrew Thiesen, Royal LePage Truro Real Estate Brokerage. NSAR
 - C$529,9003 bd2 ba1.3k sqft166 Blainedale Dr, Colchester, NS B2N 6M3For Sale
 MLS ID #202622976, Troy McNutt, Royal LePage Atlantic (Enfield) Brokerage. NSAR
