Welcome to 8 Windemere Court, nestled on a quiet cul-de-sac in one of Truro's most sought-after neighbourhoods. This beautifully maintained bungalow offers the perfect combination of thoughtful updates, comfortable living, and a location that rarely goes out of style. Over the years, this home has undergone extensive improvements both inside and out, creating a property that is truly move-in ready. The kitchen was completely renovated with new plumbing and wiring, while walls were reconfigured to enhance the flow and functionality of the main living spaces. Both bathrooms have also been completely renovated, offering a fresh, modern feel. Hand-scraped engineered hardwood and vinyl plank flooring add warmth and durability throughout the home. The long list of updates includes new windows, doors, trim, heat pumps, hot water tank, smart thermostats, updated lighting, and much more. Every improvement has been completed with care and attention to detail, reflecting the pride of ownership that is evident throughout the property. Outside, you'll appreciate the newer deck, a new 1-year-old shed, refreshed exterior, new walkway and patio, and beautifully maintained yard. The backyard is designed for relaxation and enjoyment, featuring a 12' x 21' pool complete with its own heat pump heater, extending the swimming season and creating the perfect setting for summer gatherings. Located in a highly desirable residential area close to amenities, schools, and everyday conveniences, 8 Windemere Court offers buyers peace of mind knowing the major updates have already been completed. Simply move in and enjoy all this exceptional home has to offer.
For sale
C$619,900
8 Windemere Ct, Truro, NS B2N 5X7
3beds
1,967sqft
Single Family Residence
Built in 1988
7,200 Square Feet Lot
$-- Zestimate®
C$315/sqft
C$-- HOA
What's special
Quiet cul-de-sacVinyl plank flooringNew windowsHeat pumpsSmart thermostatsUpdated lightingNewer deck
- 65 days
- 28
- 0
Zillow last checked:
Listing updated:
Listed by:
Kathy Harpell,
Viewpoint Realty Services Inc. Brokerage
Source: NSAR,MLS®#: 202615610 Originating MLS®#: Nova Scotia Association of REALTORS®
Originating MLS®#: Nova Scotia Association of REALTORS®Facts & features
Interior
Bedrooms & bathrooms
- Bedrooms: 3
- Bathrooms: 2
- Full bathrooms: 2
- Main level bathrooms: 2
- Main level bedrooms: 3
Bedroom
- Level: Main
- Area: 77.69
- Dimensions: 9.42 x 8.25
Bedroom 1
- Level: Main
- Area: 140.03
- Dimensions: 11.83 x 11.83
Bathroom
- Level: Main
- Area: 66.69
- Dimensions: 8.08 x 8.25
Bathroom 1
- Level: Main
- Area: 37.78
- Dimensions: 5.67 x 6.67
Dining room
- Level: Main
- Area: 187.7
- Dimensions: 14.92 x 12.58
Kitchen
- Level: Main
- Area: 143.66
- Dimensions: 11.42 x 12.58
Living room
- Level: Main
- Area: 252
- Dimensions: 21 x 12
Heating
- Baseboard, Heat Pump -Ductless
Appliances
- Included: Stove - Gas, Dishwasher, Refrigerator
Features
- Ensuite Bath, High Speed Internet, Master Downstairs
- Flooring: Engineered Hardwood, Tile
- Basement: Full,Partially Finished
Interior area
- Total structure area: 1,967
- Total interior livable area: 1,967 sqft
- Finished area above ground: 1,461
Property
Parking
- Total spaces: 3
- Parking features: Attached, Single, Heated Garage, Wired, Double, Paved
- Attached garage spaces: 1
- Details: Garage Details(Single, Attached)
Features
- Levels: Two
- Stories: 2
- Patio & porch: Deck
- Pool features: Above Ground
- Fencing: Partial
Lot
- Size: 7,200 Square Feet
- Features: Cleared, Landscaped, Under 0.5 Acres
Details
- Parcel number: 20145892
- Zoning: GR (EV)
- Other equipment: Fuel Tank(s)
Construction
Type & style
- Home type: SingleFamily
- Property subtype: Single Family Residence
Materials
- Vinyl Siding
- Roof: Asphalt
Condition
- New construction: No
- Year built: 1988
Utilities & green energy
- Sewer: Municipal
- Water: Municipal
- Utilities for property: Cable Connected, Electricity Connected, Phone Connected, Electric
Community & HOA
Community
- Features: Golf, Park, School Bus Service, Shopping, Place of Worship
- Security: Security System
Location
- Region: Truro
Financial & listing details
- Price per square foot: C$315/sqft
- Price range: C$619.9K - C$619.9K
- Date on market: 6/25/2026
- Ownership: Freehold
- Electric utility on property: Yes
Price history
| Date | Event | Price |
|---|---|---|
| 7/23/2026 | Price change | C$619,900-1.6%C$315/sqft |
Source:  NSAR #202615610 Report a problem NSAR #202615610 Report a problem | ||
| 6/25/2026 | Listed for sale | C$629,900C$320/sqft |
Source: NSAR #202615610 Report a problem | ||
Public tax history
Tax history is unavailable.
Climate risks
Neighborhood: B2N
Nearby schools
GreatSchools rating
No schools nearby
We couldn't find any schools near this home.
Similar homes
- C$625,0003 bd2 ba1.7k sqft80 Roosevelt Ave, Truro, NS B2N 1B6For Sale
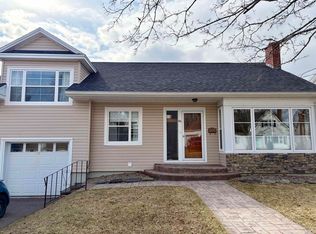 MLS ID #202605272, Matthew Ward, Hants Realty Ltd. Brokerage. NSAR
 - C$445,0003 bd2 ba2.1k sqft7 Roosevelt Ave, Truro, NS B2N 1B7For Sale
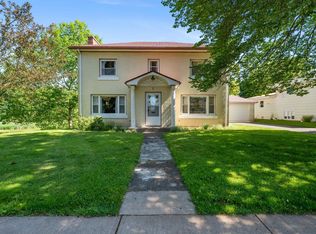 MLS ID #202616889, Hayley Thomas, Royal LePage Atlantic Brokerage. NSAR
 - C$570,0003 bd2 ba2.7k sqft28 Purdy Dr, Truro, NS B2N 5W8For Sale
 MLS ID #202618647, Michael Pinto, Royal LePage Truro Real Estate Brokerage. NSAR
 - C$599,0004 bd2 ba2.7k sqft52 Regency Point Dr, Colchester, NS B6L 4B4For Sale
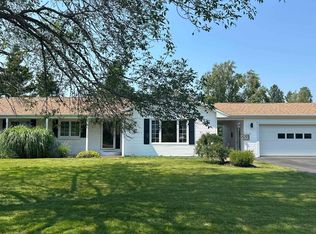 MLS ID #202619963, Toni Kennedy, PG Direct Realty Ltd. Brokerage. NSAR
