Welcome to 440 Prince Street, a well-cared-for 3-bedroom, 1.5-bath home situated in the heart of Truro, within walking distance of downtown amenities. Set on a spacious lot surrounded by mature trees, this charming 1.5-storey home has received numerous updates while retaining much of its original character. Step through the back door into a bright, functional kitchen that opens to a generous dining room filled with natural light. From there, the layout flows into the inviting living room, where the original hardwood floors remain in excellent condition. At the front of the home, a three-season sunporch offers the perfect place to relax and unwind. A convenient two-piece bathroom with laundry completes the main level. A chairlift provides convenient, accessible access to the second floor. Upstairs, you’ll find three spacious bedrooms and the main three-piece bathroom. The unfinished basement provides plenty of additional storage space. A storage shed and tent-style shed are also included. With its central location, large lot and comfortable layout, 440 Prince Street is ready to welcome its next owners.
For sale
C$325,000
440 Prince St, Truro, NS B2N 1E7
3beds
1,916sqft
Single Family Residence
Built in ----
9,648 Square Feet Lot
$-- Zestimate®
C$170/sqft
C$-- HOA
What's special
Bright functional kitchenThree-season sunporchThree spacious bedroomsMain three-piece bathroomLarge lot
- 45 days
- 41
- 0
Zillow last checked:
Listing updated:
Listed by:
William Booth,
ViewPoint Realty Services Inc.(Greenwood) Brokerage
Source: NSAR,MLS®#: 202621791 Originating MLS®#: Nova Scotia Association of REALTORS®
Originating MLS®#: Nova Scotia Association of REALTORS®Facts & features
Interior
Bedrooms & bathrooms
- Bedrooms: 3
- Bathrooms: 2
- Full bathrooms: 1
- 1/2 bathrooms: 1
- Main level bathrooms: 1
Bedroom
- Level: Second
- Area: 225.7
- Dimensions: 12.2 x 18.5
Bedroom 1
- Level: Second
- Area: 183.96
- Dimensions: 12.6 x 14.6
Bedroom 2
- Level: Second
- Area: 97.37
- Dimensions: 10.7 x 9.1
Bathroom
- Level: Main
- Area: 30.66
- Dimensions: 4.2 x 7.3
Bathroom 1
- Level: Second
- Area: 38.19
- Dimensions: 5.7 x 6.7
Dining room
- Level: Main
- Area: 186.96
- Dimensions: 12.3 x 15.2
Kitchen
- Level: Main
- Area: 100.86
- Dimensions: 12.3 x 8.2
Living room
- Level: Main
- Area: 263.64
- Dimensions: 15.6 x 16.9
Heating
- Forced Air
Appliances
- Included: Water Heater
Features
- High Speed Internet
- Flooring: Hardwood, Vinyl
- Basement: Full,Partially Finished
Interior area
- Total structure area: 1,916
- Total interior livable area: 1,916 sqft
- Finished area above ground: 1,916
Property
Features
- Levels: One and One Half
- Stories: 1
- Patio & porch: Porch
Lot
- Size: 9,648 Square Feet
- Features: Under 0.5 Acres
Details
- Parcel number: 20177069
- Zoning: Res
Construction
Type & style
- Home type: SingleFamily
- Property subtype: Single Family Residence
Materials
- Vinyl Siding
- Roof: Asphalt
Condition
- New construction: No
Utilities & green energy
- Gas: Oil
- Sewer: Municipal
- Water: Municipal
- Utilities for property: Cable Connected, Electricity Connected, Phone Connected
Community & HOA
Location
- Region: Truro
Financial & listing details
- Price per square foot: C$170/sqft
- Tax assessed value: C$117,800
- Price range: C$325K - C$325K
- Date on market: 8/28/2026
- Ownership: Freehold
- Electric utility on property: Yes
Price history
| Date | Event | Price |
|---|---|---|
| 10/4/2026 | Price change | C$325,000-7.1%C$170/sqft |
Source:  NSAR #202621791 Report a problem NSAR #202621791 Report a problem | ||
| 8/28/2026 | Listed for sale | C$349,900C$183/sqft |
Source: NSAR #202621791 Report a problem | ||
Public tax history
| Year | Property taxes | Tax assessment |
|---|---|---|
| 2019 | -- | C$107,700 |
Climate risks
Neighborhood: B2N
Nearby schools
GreatSchools rating
No schools nearby
We couldn't find any schools near this home.
Schools provided by the listing agent
- Elementary: Truro Elementary School
- Middle: Truro Junior High School
- High: Cobequid Educational Centre
Source: NSAR. This data may not be complete. We recommend contacting the local school district to confirm school assignments for this home.
Similar homes
- C$329,9003 bd3 ba1.9k sqft28 Arlington Pl, Truro, NS B2N 3T7For Sale
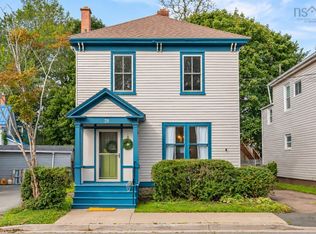 MLS ID #202623012, Candice Blaney, RE/MAX Nova (Halifax) Brokerage. NSAR
 - C$329,9003 bd2 ba1.6k sqft95 Higgins St, Truro, NS B2N 2L6For Sale
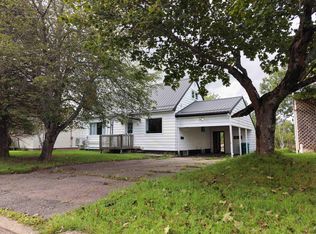 MLS ID #202622642, Andrew Thiesen, Royal LePage Truro Real Estate Brokerage. NSAR
 - C$317,8883 bd1 ba973 sqft3 Robertson Cres, Truro, NS B2N 5P4For Sale
 MLS ID #202622872, Tim Shea, Royal LePage Truro Real Estate Brokerage. NSAR
 - C$339,0003 bd2 ba1.5k sqft69 Alice St, Truro, NS B2N 2M8For Sale
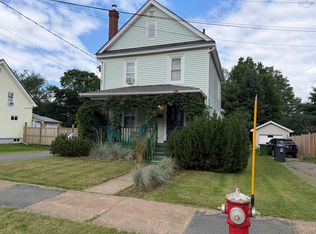 MLS ID #202618936, Carolyn McNeil-Cavanaugh, Royal LePage Truro Real Estate Brokerage. NSAR
