Morning walks through Victoria Park, coffee runs downtown, and all of Truro's amenities just minutes from your doorstep, 321 Brunswick Street puts you right in the middle of it all! This 3-bedroom home offers the convenience of in town living with a detached single car garage that's perfect for storage, projects, or keeping your vehicle out of the Nova Scotia weather. Whether you're searching for your first home, or adding to your investment portfolio, this property offers plenty of opportunity in a location that's hard to beat! Just a short drive to NSCC, Dalhousie Agricultural Campus, Truro Farmers Market, shopping, restaurants, and recreation, you'll spend less time commuting and more time enjoying everything Truro has to offer. From its central location to its future potential, there's plenty to love about 321 Brunswick Street.
For sale
C$299,900
321 Brunswick St, Truro, NS B2N 2J4
3beds
1,430sqft
Single Family Residence
Built in 1954
5,828 Square Feet Lot
$-- Zestimate®
C$210/sqft
C$-- HOA
What's special
Detached single car garage
- 7 days
- 35
- 1
Zillow last checked:
Listing updated:
Listed by:
Arisza Hunt,
Sutton Group Professional Realty Brokerage,
Homegrown Real Estate Team,
Sutton Group Professional Realty
Source: NSAR,MLS®#: 202625158 Originating MLS®#: Nova Scotia Association of REALTORS®
Originating MLS®#: Nova Scotia Association of REALTORS®Facts & features
Interior
Bedrooms & bathrooms
- Bedrooms: 3
- Bathrooms: 1
- Full bathrooms: 1
- Main level bathrooms: 1
- Main level bedrooms: 2
Bedroom
- Level: Main
- Area: 115.53
- Dimensions: 10.58 x 10.92
Bedroom 1
- Level: Basement
- Area: 105.06
- Dimensions: 10.25 x 10.25
Bathroom
- Level: Main
- Area: 51.82
- Dimensions: 6.83 x 7.58
Dining room
- Level: Main
- Area: 98.75
- Dimensions: 13.17 x 7.5
Kitchen
- Level: Main
- Area: 109.91
- Dimensions: 9.92 x 11.08
Living room
- Level: Main
- Area: 207.38
- Dimensions: 13.17 x 15.75
Office
- Level: Basement
- Area: 180.74
- Dimensions: 12.83 x 14.08
Heating
- Forced Air, Furnace
Appliances
- Included: Electric Range, Dryer, Washer, Refrigerator
Features
- High Speed Internet, Master Downstairs
- Flooring: Ceramic Tile, Tile
- Basement: Full,Partially Finished
Interior area
- Total structure area: 1,430
- Total interior livable area: 1,430 sqft
- Finished area above ground: 892
Property
Parking
- Total spaces: 1
- Parking features: Detached, Single, Wired, Paved
- Garage spaces: 1
- Details: Parking Details(Paved, Multi.), Garage Details(Single, Detached, Wired.)
Lot
- Size: 5,828 Square Feet
- Features: Under 0.5 Acres
Details
- Parcel number: 20190799
- Zoning: GR
- Other equipment: No Rental Equipment
Construction
Type & style
- Home type: SingleFamily
- Architectural style: Bungalow
- Property subtype: Single Family Residence
Materials
- Vinyl Siding
- Roof: Asphalt
Condition
- New construction: No
- Year built: 1954
Utilities & green energy
- Gas: Oil
- Sewer: Municipal
- Water: Municipal
- Utilities for property: Cable Connected, Electricity Connected, Phone Connected
Community & HOA
Community
- Features: Golf, Park, Playground, Recreation Center, School Bus Service, Shopping, Place of Worship
Location
- Region: Truro
Financial & listing details
- Price per square foot: C$210/sqft
- Tax assessed value: C$103,800
- Price range: C$299.9K - C$299.9K
- Date on market: 10/5/2026
- Inclusions: Fridge, Stove, Washer, Dryer.
- Exclusions: Tenants Belongings.
- Ownership: Freehold
- Electric utility on property: Yes
Price history
| Date | Event | Price |
|---|---|---|
| 10/5/2026 | Listed for sale | C$299,900+132.5%C$210/sqft |
Source:  NSAR #202625158 Report a problem NSAR #202625158 Report a problem | ||
| 4/4/2016 | Sold | C$129,000+14.2%C$90/sqft |
Source: Public Record Report a problem | ||
| 10/24/2012 | Sold | C$113,000C$79/sqft |
Source: Public Record Report a problem | ||
Public tax history
| Year | Property taxes | Tax assessment |
|---|---|---|
| 2019 | -- | C$103,800 |
Climate risks
Neighborhood: B2N
Nearby schools
GreatSchools rating
No schools nearby
We couldn't find any schools near this home.
Similar homes
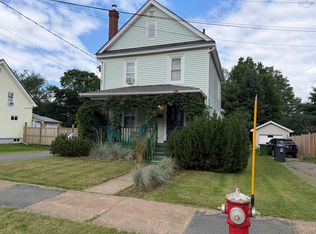
- C$289,9002 bd2 ba1.3k sqft326 Brunswick St, Truro, NS B2N 2J6For Sale
 MLS ID #202618974, Ryan MacLean, Keller Williams Select Realty Brokerage. NSAR
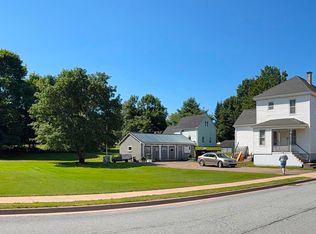
 - C$339,0003 bd2 ba1.5k sqft69 Alice St, Truro, NS B2N 2M8For Sale
 MLS ID #202618936, Carolyn McNeil-Cavanaugh, Royal LePage Truro Real Estate Brokerage. NSAR
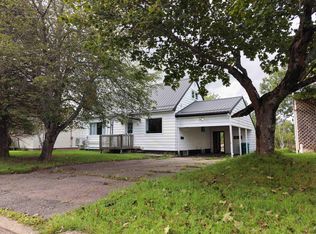
 - C$265,0003 bd2 ba1k sqft272 Brunswick St, Truro, NS B2N 2J3For Sale
 MLS ID #202622873, Peter F. Steele, Coldwell Banker Open Door Realty Ltd. Brokerage. NSAR
 - C$329,9003 bd2 ba1.6k sqft95 Higgins St, Truro, NS B2N 2L6For Sale
 MLS ID #202622642, Andrew Thiesen, Royal LePage Truro Real Estate Brokerage. NSAR
