Welcome to this charming 3-bedroom, 1-bath bungalow, thoughtfully freshened up and ready for its new owners. Nestled in a quiet neighborhood, this inviting home offers the perfect opportunity for first-time buyers, young families, or anyone looking for comfortable one-level living. Fresh updates and new upgrades throughout give the home a bright, renewed feel while adding everyday convenience. The three-bedroom layout provides plenty of flexibility for family, guests, a home office, or future needs. Step outside and enjoy the large, private deck—an ideal spot for morning coffee, summer gatherings, or relaxing at the end of the day. A wheelchair ramp provides convenient access to the home, adding another practical feature to this welcoming property, along with a Generator hook-up panel providing added peace of mind and convenient backup power when you need it most. Close to shopping, schools, recreation, amenities, and Highway 102, the location makes daily life easy and convenient. Charming, comfortable, and move-in ready, this bungalow is waiting to welcome its next chapter.
For sale
C$317,888
3 Robertson Cres, Truro, NS B2N 5P4
3beds
973sqft
Single Family Residence
Built in 1975
7,866 Square Feet Lot
$-- Zestimate®
C$327/sqft
C$-- HOA
What's special
Thoughtfully freshened upInviting homeComfortable one-level livingBright renewed feelLarge private deck
- 11 days
- 8
- 0
Zillow last checked:
Listing updated:
Listed by:
Tim Shea,
Royal LePage Truro Real Estate Brokerage
Source: NSAR,MLS®#: 202622872 Originating MLS®#: Nova Scotia Association of REALTORS®
Originating MLS®#: Nova Scotia Association of REALTORS®Facts & features
Interior
Bedrooms & bathrooms
- Bedrooms: 3
- Bathrooms: 1
- Full bathrooms: 1
- Main level bathrooms: 1
- Main level bedrooms: 3
Bedroom
- Level: Main
- Area: 93.5
- Dimensions: 8.25 x 11.33
Bedroom 1
- Level: Main
- Area: 89.43
- Dimensions: 11.42 x 7.83
Bathroom
- Level: Main
- Area: 38.75
- Dimensions: 7.75 x 5
Dining room
- Level: Main
- Area: 88.48
- Dimensions: 7.75 x 11.42
Kitchen
- Level: Main
- Area: 96.88
- Dimensions: 12.5 x 7.75
Living room
- Level: Main
- Area: 191.23
- Dimensions: 16.75 x 11.42
Heating
- Baseboard, Heat Pump -Ductless
Appliances
- Included: Stove, Dishwasher, Washer/Dryer, Microwave, Refrigerator
Features
- High Speed Internet, Master Downstairs
- Flooring: Carpet, Hardwood, Laminate, Linoleum
- Basement: Full,Unfinished
Interior area
- Total structure area: 973
- Total interior livable area: 973 sqft
- Finished area above ground: 973
Property
Parking
- Parking features: No Garage, Paved
Accessibility
- Accessibility features: Wheelchair Access
Features
- Patio & porch: Deck
Lot
- Size: 7,866 Square Feet
- Features: Cleared, Landscaped, Under 0.5 Acres
Details
- Additional structures: Shed(s), Workshop
- Parcel number: 20168373
- Zoning: GR
- Other equipment: No Rental Equipment
Construction
Type & style
- Home type: SingleFamily
- Architectural style: Bungalow
- Property subtype: Single Family Residence
Materials
- Wood Siding
- Roof: Steel
Condition
- New construction: No
- Year built: 1975
Utilities & green energy
- Sewer: Municipal
- Water: Municipal
- Utilities for property: Cable Connected, Electricity Connected, Phone Connected, Electric
Community & HOA
Location
- Region: Truro
Financial & listing details
- Price per square foot: C$327/sqft
- Tax assessed value: C$88,500
- Price range: C$317.9K - C$317.9K
- Date on market: 9/10/2026
- Ownership: Estate Sale
- Electric utility on property: Yes
Price history
| Date | Event | Price |
|---|---|---|
| 9/10/2026 | Listed for sale | C$317,888C$327/sqft |
Source:  NSAR #202622872 Report a problem NSAR #202622872 Report a problem | ||
Public tax history
| Year | Property taxes | Tax assessment |
|---|---|---|
| 2019 | -- | C$82,000 |
Climate risks
Neighborhood: B2N
Nearby schools
GreatSchools rating
No schools nearby
We couldn't find any schools near this home.
Schools provided by the listing agent
- High: Cobequid Educational Centre
Source: NSAR. This data may not be complete. We recommend contacting the local school district to confirm school assignments for this home.
Similar homes
- C$309,9003 bd1 ba938 sqft56 Lower Truro Rd, Colchester, NS B6L 1L9For Sale
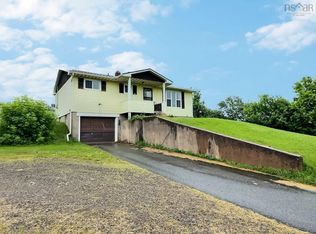 MLS ID #202615855, Jonathan David, PG Direct Realty Ltd. Brokerage. NSAR
 - C$295,0003 bd2 ba1k sqft272 Brunswick St, Truro, NS B2N 2J3For Sale
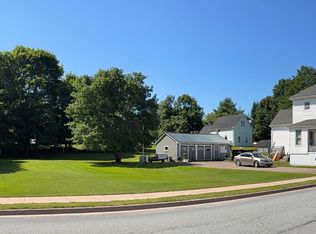 MLS ID #202622873, Peter F. Steele, Coldwell Banker Open Door Realty Ltd. Brokerage. NSAR
 - C$339,0002 bd1 ba770 sqft44 Kaulback St, Truro, NS B2N 3M6For Sale
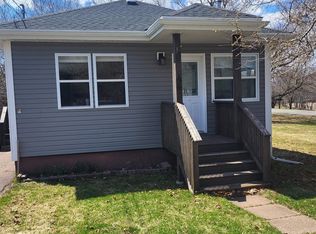 MLS ID #202608485, Donald Peppard, Royal LePage Truro Real Estate Brokerage. NSAR
 - C$269,0003 bd1 ba1k sqft26 Johnson Ave, Colchester, NS B2N 4M4For Sale
 MLS ID #202623078, Jason Faulkner, RE/MAX Nova Brokerage. NSAR
