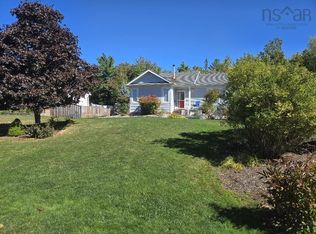
Welcome to 568 Pictou Road, a fully updated 3-bedroom, 1-bathroom home where the work has already been done for you. Everything sits on one level, so it suits first-time buyers, growing families, and anyone looking to downsize without stairs. The home has been updated throughout, so you can unpack and start living. A few of the updates include windows, doors, siding, flooring and so much more. Three heat pumps provide efficient heating in winter and cooling in summer, and the home’s energy-efficient features help keep monthly costs in check. A detached garage gives you room for your vehicle, a workshop, or extra storage. You’ll enjoy a quieter setting while staying close to everything in Truro, including shopping, schools, dining, and the highway, all about 10 minutes away. Updated, efficient, and ready for its next owner. Book your showing today!
For sale
C$399,000
568 Pictou Rd, Colchester, NS B2N 2V1
3beds
1,082sqft
Single Family Residence
Built in 1973
0.45 Acres Lot
$-- Zestimate®
C$369/sqft
C$-- HOA
What's special
Energy-efficient featuresDetached garageQuieter setting
- 2 days
- 24
- 0
Zillow last checked:
Listing updated:
Listed by:
Lisa Rehberg,
RE/MAX Nova Brokerage
Source: NSAR,MLS®#: 202626287 Originating MLS®#: Nova Scotia Association of REALTORS®
Facts & features
Interior
Bedrooms & bathrooms
- Bedrooms: 3
- Bathrooms: 1
- Full bathrooms: 1
- Main level bathrooms: 1
- Main level bedrooms: 3
Bedroom
- Level: Main
- Area: 135.72
- Dimensions: 11.7 x 11.6
Bedroom 1
- Level: Main
- Area: 92.22
- Dimensions: 8.7 x 10.6
Bathroom
- Level: Main
- Area: 65.61
- Dimensions: 8.1 x 8.1
Dining room
- Level: Main
- Area: 99.18
- Dimensions: 11.4 x 8.7
Kitchen
- Level: Main
- Area: 127.68
- Dimensions: 11.4 x 11.2
Living room
- Level: Main
- Area: 215.93
- Dimensions: 14.3 x 15.1
Heating
- Baseboard, Heat Pump -Ductless
Appliances
- Included: Stove, Dryer, Washer, Refrigerator
- Laundry: Laundry Room
Features
- High Speed Internet, Master Downstairs
- Flooring: Laminate
- Basement: Crawl Space
Interior area
- Total structure area: 1,082
- Total interior livable area: 1,082 sqft
- Finished area above ground: 1,082
Video & virtual tour
Property
Parking
- Total spaces: 1
- Parking features: Detached, Single, Gravel
- Garage spaces: 1
- Details: Garage Details(Detached Single)
Features
- Levels: One
- Stories: 1
- Patio & porch: Deck
Lot
- Size: 0.45 Acres
- Features: Landscaped, Under 0.5 Acres
Details
- Parcel number: 20031415
- Zoning: R2
- Other equipment: No Rental Equipment
Construction
Type & style
- Home type: SingleFamily
- Property subtype: Single Family Residence
Materials
- Vinyl Siding
- Roof: Metal
Condition
- New construction: No
- Year built: 1973
Utilities & green energy
- Sewer: Municipal
- Water: Drilled Well
- Utilities for property: Cable Connected, Electricity Connected, Phone Connected, Electric
Community & HOA
Location
- Region: Colchester
Financial & listing details
- Price per square foot: C$369/sqft
- Tax assessed value: C$203,600
- Price range: C$399K - C$399K
- Date on market: 10/21/2026
- Ownership: Freehold
- Electric utility on property: Yes
Price history
| Date | Event | Price |
|---|---|---|
| 10/21/2026 | Listed for sale | C$399,000C$369/sqft |
Source:  NSAR #202626287 Report a problem | ||
Public tax history
Tax history is unavailable.
Climate risks
Neighborhood: B2N
Nearby schools
GreatSchools rating
No schools nearby
We couldn't find any schools near this home.
Schools provided by the listing agent
- Elementary: Valley Elementary School
- Middle: Redcliff Middle School
- High: Cobequid Educational Centre
Source: NSAR. This data may not be complete. We recommend contacting the local school district to confirm school assignments for this home.
Similar homes
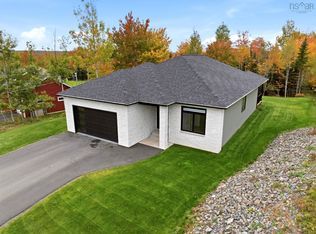
- C$425,0003 bd2 ba1.4k sqft39 Homestead Dr, Colchester, NS B6L 3S1For Sale
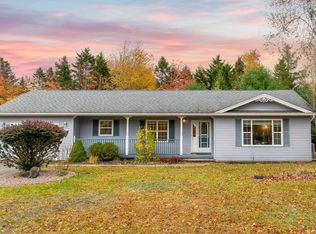 MLS ID #202626031, Meghan Todd, Royal LePage Atlantic Brokerage. NSAR
- C$450,0003 bd2 ba1.4k sqft13030 Highway 2, Central Onslow, NS B6L 5C6For Sale
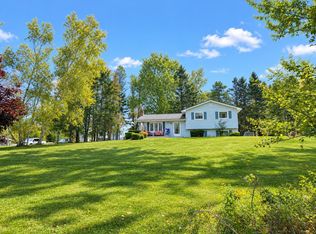 MLS ID #202626176, Lynn Colpitts, Coldwell Banker Open Door Realty Ltd. Brokerage. NSAR
- C$384,9003 bd2 ba1.4k sqft28 Coupar Ter, Bible Hill, NS B2N 5L3For Sale
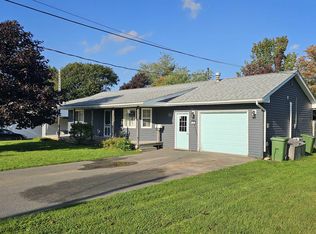 MLS ID #202623105, Jason Faulkner, RE/MAX Nova Brokerage. NSAR
- C$395,0003 bd2 ba1.2k sqft32 Longview Dr, North River, NS B6L 6L2New Construction
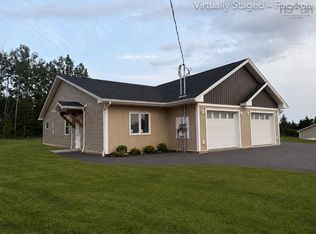 MLS ID #202622084, Joanne Bouley, RE/MAX Fairlane Realty Brokerage. NSAR
