Welcome to 21 Croweland Drive - a spectacular property just on the outskirts of town! Built on a slab, this one and a half story home is well set back from the road, primarily hidden by the beautiful trees and expansive gardens. Offering 3 bedrooms, 1 & 1/2 baths, an open concept kitchen/family room space plus formal living and dining rooms with patio doors to the glorious back yard, deck and gazebo. Some of those rooms could be interchanged easily if you need an office or artists retreat room! The sun coming in from all sides is lovely. Electrically heated you will still enjoy the Wett Certified Wood Stove in the kitchen in the right season. Curl up next to it and the sunny window in you cozy chair with your book. Outdoors you will find the heated and wired detached garage with a large, multi-use loft space, a water fountain and small pond and even ponies over the back fence. With the many recent upgrades and as it is so beautifully maintained, you really will want to make it your own!
For sale
C$535,900
21 Croweland Dr E, Colchester, NS B6L 2C4
3beds
1,510sqft
Single Family Residence
Built in 1992
0.55 Acres Lot
$-- Zestimate®
C$355/sqft
C$-- HOA
What's special
Expansive gardensDeck and gazeboLarge multi-use loft space
- 7 days |
- 28 |
- 0 |
Zillow last checked:
Listing updated:
Listed by:
Debbie Elliott,
RE/MAX Fairlane Realty Brokerage
Source: NSAR,MLS®#: 202617641 Originating MLS®#: Nova Scotia Association of REALTORS®
Originating MLS®#: Nova Scotia Association of REALTORS®Facts & features
Interior
Bedrooms & bathrooms
- Bedrooms: 3
- Bathrooms: 2
- Full bathrooms: 1
- 1/2 bathrooms: 1
Bedroom
- Level: Second
- Area: 167.96
- Dimensions: 14.5 x 11.58
Bedroom 1
- Level: Second
- Area: 115.11
- Dimensions: 12.33 x 9.33
Bathroom
- Level: Second
- Area: 63.25
- Dimensions: 11.5 x 5.5
Dining room
- Level: Main
- Area: 128
- Dimensions: 12 x 10.67
Family room
- Level: Main
- Length: 17.17
Kitchen
- Level: Main
- Area: 264.58
- Dimensions: 21.17 x 12.5
Living room
- Level: Main
- Area: 166.46
- Dimensions: 11.75 x 14.17
Heating
- Baseboard, Stove
Appliances
- Included: Stove, Dishwasher, Dryer - Electric, Washer, Microwave, Refrigerator
- Laundry: Laundry Room
Features
- High Speed Internet
- Flooring: Hardwood, Linoleum, Tile
- Basement: None
- Has fireplace: Yes
- Fireplace features: Wood Burning Stove
Interior area
- Total structure area: 1,510
- Total interior livable area: 1,510 sqft
- Finished area above ground: 1,510
Property
Parking
- Total spaces: 3
- Parking features: Detached, Single, Heated Garage, Wired, Double, Gravel
- Garage spaces: 1
- Has uncovered spaces: Yes
- Details: Parking Details(Double Gravel Drive - Can Hold 6-8 Vechicles), Garage Details(Detached, Single, Wired (220), Electric Heat 18'x20')
Features
- Levels: One and One Half
- Stories: 1
- Patio & porch: Deck, Patio
- Exterior features: Barbecue
- Fencing: Partial
Lot
- Size: 0.55 Acres
- Features: Cleared, Landscaped, Level, 0.5 to 0.99 Acres
Details
- Parcel number: 20277224
- Zoning: R-2 - RESIDENTIAL MEDIUM DENISTY
- Other equipment: No Rental Equipment
Construction
Type & style
- Home type: SingleFamily
- Property subtype: Single Family Residence
Materials
- Vinyl Siding
- Foundation: Slab
- Roof: Asphalt
Condition
- New construction: No
- Year built: 1992
Utilities & green energy
- Sewer: Municipal
- Water: Drilled Well
- Utilities for property: Cable Connected, Electricity Connected, Phone Connected, Electric
Community & HOA
Community
- Features: Golf, Park, Playground, Recreation Center, School Bus Service, Shopping, Ski Hill, Marina, Place of Worship, Beach
Location
- Region: Colchester
Financial & listing details
- Price per square foot: C$355/sqft
- Price range: C$535.9K - C$535.9K
- Date on market: 7/15/2026
- Inclusions: Fridge, Stove, Dishwasher, Washer, Dryer, Microwave, Water Softener, Bbq, Gazebo
- Ownership: Freehold
- Electric utility on property: Yes
Debbie Elliott
Debbie Elliott
(902) 814-8082
By pressing Contact Agent, you agree that the real estate professional identified above may call/text you about your search, which may involve use of automated means and pre-recorded/artificial voices. You don't need to consent as a condition of buying any property, goods, or services. Message/data rates may apply. You also agree to our Terms of Use. Zillow does not endorse any real estate professionals. We may share information about your recent and future site activity with your agent to help them understand what you're looking for in a home.
Price history
| Date | Event | Price |
|---|---|---|
| 7/15/2026 | Listed for sale | C$535,900C$355/sqft |
Source:  NSAR #202617641 Report a problem NSAR #202617641 Report a problem | ||
Public tax history
Tax history is unavailable.
Climate risks
Neighborhood: B6L
Nearby schools
GreatSchools rating
No schools nearby
We couldn't find any schools near this home.
Schools provided by the listing agent
- Elementary: Valley Elementary School
- Middle: Redcliff Middle School
- High: Cobequid Educational Centre
Source: NSAR. This data may not be complete. We recommend contacting the local school district to confirm school assignments for this home.
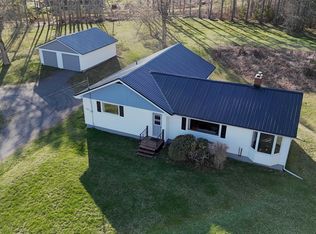
- C$443,8003 bd1 ba1.8k sqft945 Pictou Rd E, Colchester, NS B6L2N1For Sale
- C$720,0003 bd3 ba2.4k sqft935 Brookside Rd, Colchester, NS B6L2B9For Sale

- C$462,5003 bd2 ba1.8k sqft40 Silverwood, Dr Valley, NS B2N6Y6For Sale

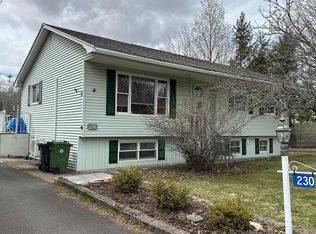
- C$429,9003 bd3 ba2.5k sqft230 Salmon River Rd, Colchester, NS B6L2S9For Sale
- C$360,0002 bd1 ba1k sqftWild Rose Dr LOT 24, Colchester, NS B6L2Y4New Construction
- C$299,0003 bd1 ba1.3k sqft343 Salmon River Rd, Colchester, NS B6L4E6For Sale
- C$625,0004 bd3 ba3.1k sqft60 Sandy Pl, Colchester, NS B6L4G1For Sale
- C$259,9004 bd2 ba1.7k sqft370 Salmon River Rd, Colchester, NS B6L4E4For Sale
Similar homes
- C$539,5003 bd2 ba1.5k sqft21 Wexford Dr, Colchester, NS B6L 0E8For Sale
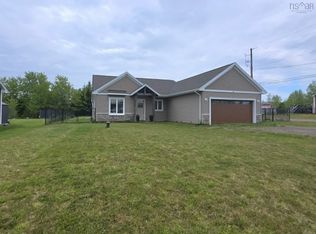 MLS ID #202613985, Danielle Johnson, Keller Williams Select Realty (Truro) Brokerage. NSAR
 - C$443,8003 bd1 ba1.8k sqft945 Pictou Rd E, Colchester, NS B6L 2N1For SaleMLS ID #202610247, Samantha Johnson, Keller Williams Select Realty (Truro) Brokerage. NSAR
- C$462,5003 bd2 ba1.8k sqft40 Silverwood, Dr Valley, NS B2N 6Y6For SaleMLS ID #202612274, Andrew Thiesen, Royal LePage Truro Real Estate Brokerage. NSAR
- C$599,8004 bd2 ba2k sqft537 Onslow Mountain Rd, Colchester, NS B6L 6P8For Sale
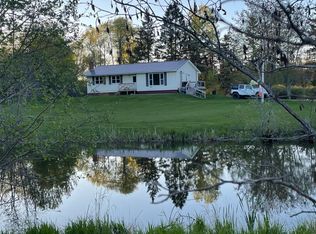 MLS ID #202618069, Marlene Creelman, Royal LePage Truro Real Estate Brokerage. NSAR
 - C$407,5003 bd2 ba1.4k sqft94 Brookside Rd, Bible Hill, NS B2N 2Y4For SaleMLS ID #202618141, Samantha Johnson, Keller Williams Select Realty (Truro) Brokerage. NSAR
- C$479,9003 bd3 ba1.9k sqft81 Bonavista Ave, Colchester, NS B0N 1C0For SaleMLS ID #202618096, Jennifer Wallis, Royal LePage Atlantic (Enfield) Brokerage. NSAR
- C$392,5003 bd2 ba1.6k sqft578 Greenfield Rd, Murray Siding, NS B6L 3N1For SaleMLS ID #202617400, Nancy Messom, RE/MAX Fairlane Realty Brokerage. NSAR
- C$550,0003 bd2 ba1.5k sqftLOT 20 Chisholm Rd, Onslow Mountain, NS B6L 6B5New ConstructionMLS ID #202529578, Lynnette Carter, Keller Williams Select Realty Brokerage. NSAR
- C$550,0003 bd2 ba1.5k sqftLOT 22 Chisholm Rd, Onslow Mountain, NS B6L 6B5New ConstructionMLS ID #202529579, Lynnette Carter, Keller Williams Select Realty Brokerage. NSAR
- C$550,0003 bd2 ba1.5k sqftLOT 23 Chisholm Rd, Onslow Mountain, NS B6L 6B5New ConstructionMLS ID #202529580, Lynnette Carter, Keller Williams Select Realty Brokerage. NSAR
- C$550,0003 bd2 ba1.5k sqft19 Chisholm Rd, Onslow Mountain, NS B6L 6B5New ConstructionMLS ID #202529577, Lynnette Carter, Keller Williams Select Realty Brokerage. NSAR
- C$458,5003 bd2 ba1.8k sqft756 Onslow Mountain Rd, Onslow Mountain, NS B6L 6P9For SaleMLS ID #202616896, Mary Brown, Keller Williams Select Realty (Truro) Brokerage. NSAR
- C$464,9004 bd2 ba2.1k sqft392 Onslow Rd, Colchester, NS B6L 5K9For SaleMLS ID #202617126, Matthew Ward, Hants Realty Ltd. Brokerage. NSAR
- C$415,0003 bd2 ba1.3k sqftLongview Dr Lot 2B, Colchester, NS B6L 6L2New ConstructionMLS ID #202613445, Joanne Bouley, RE/MAX Fairlane Realty Brokerage. NSAR
- C$619,9003 bd3 ba2.2k sqft784 Onslow Mountain Rd, Colchester, NS B6L 6R2For SaleMLS ID #202615632, Darcy Cameron, Keller Williams Select Realty (Truro) Brokerage. NSAR
- C$485,0003 bd1 ba1.3k sqft380 Truro Heights Rd, Colchester, NS B6L 1X6For SaleMLS ID #202603452, Matthew Ward, Hants Realty Ltd. Brokerage. NSAR
- C$319,9003 bd1 ba1.6k sqft122 Loop Old Highway 4 Loop #4, Colchester, NS B6L 2J6For SaleMLS ID #202618044, Dylan Musgrave, RE/MAX Fairlane Realty Brokerage. NSAR
- C$359,9002 bd2 ba880 sqft1668 Onslow Mountain Rd, North River, NS B6L 6P3New ConstructionMLS ID #202617482, Lynn Colpitts, Coldwell Banker Open Door Realty Ltd. Brokerage. NSAR
- C$395,0003 bd2 ba1.2k sqft27 Longview Dr, North River, NS B6L 6L2New ConstructionMLS ID #202612750, Joanne Bouley, RE/MAX Fairlane Realty Brokerage. NSAR
- C$449,9004 bd2 ba1.7k sqft17 Menlow Ct, Colchester, NS B6L 6L9For SaleMLS ID #202607096, Toni Kennedy, PG Direct Realty Ltd. Brokerage. NSAR
