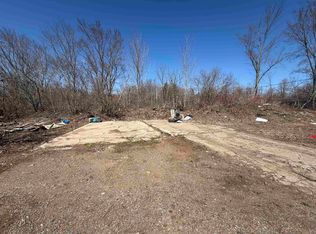
This ICF construction is well underway and expected to be completed by the end of August, 2026. Step through the front door into a bright, open concept living room and kitchen, designed for comfortable everyday living and entertaining. The primary bedroom features a walk in closet and a private ensuite, while a convenient half bath is perfect for guests. Enjoy added peace of mind with a Lux Home Warranty. Relax on the large back deck and take in the beautiful views, or unwind on the 8 x 14 concrete front deck. Experience the best of country living while being just a short drive from town.
Under contract
C$359,900
1668 Onslow Mountain Rd, North River, NS B6L 6P3
2beds
880sqft
Single Family Residence
Built in ----
0.6 Acres Lot
$-- Zestimate®
C$409/sqft
C$-- HOA
What's special
Large back deckBeautiful views
- 50 days
- 9
- 0
Zillow last checked:
Listing updated:
Listed by:
Lynn Colpitts,
Coldwell Banker Open Door Realty Ltd. Brokerage
Source: NSAR,MLS®#: 202617482 Originating MLS®#: Nova Scotia Association of REALTORS®
Originating MLS®#: Nova Scotia Association of REALTORS®Facts & features
Interior
Bedrooms & bathrooms
- Bedrooms: 2
- Bathrooms: 2
- Full bathrooms: 1
- 1/2 bathrooms: 1
- Main level bathrooms: 2
- Main level bedrooms: 2
Bedroom
- Level: Main
- Area: 132
- Dimensions: 11 x 12
Bathroom
- Level: Main
- Area: 30
- Dimensions: 5 x 6
Bathroom 1
- Level: Main
- Area: 110
- Dimensions: 10 x 11
Kitchen
- Level: Main
- Area: 165
- Dimensions: 11 x 15
Living room
- Level: Main
- Area: 165
- Dimensions: 11 x 15
Heating
- Heat Pump -Ductless
Appliances
- Included: Stove, Dishwasher, Dryer, Washer, Refrigerator
Features
- Ensuite Bath, High Speed Internet, Master Downstairs
- Basement: None
Interior area
- Total structure area: 880
- Total interior livable area: 880 sqft
- Finished area above ground: 880
Property
Parking
- Parking features: No Garage, Gravel
Lot
- Size: 0.6 Acres
- Features: Cleared, 0.5 to 0.99 Acres
Details
- Additional structures: Shed(s)
- Parcel number: 20506515
- Zoning: AP
- Other equipment: Air Exchanger, No Rental Equipment
Construction
Type & style
- Home type: SingleFamily
- Architectural style: Bungalow
- Property subtype: Single Family Residence
Materials
- ICFs (Insulated Concrete Forms), Vinyl Siding
- Foundation: Slab
- Roof: Steel
Condition
- New Construction,Under Construction
- New construction: Yes
Utilities & green energy
- Sewer: Septic Tank
- Water: Drilled Well
- Utilities for property: Cable Connected, Electricity Connected, Phone Connected, Electric
Community & HOA
Community
- Features: School Bus Service
Location
- Region: North River
Financial & listing details
- Price per square foot: C$409/sqft
- Price range: C$359.9K - C$359.9K
- Date on market: 7/14/2026
- Inclusions: Fridge, Stove, Dishwasher, Washer, Dryer
- Ownership: Freehold
- Electric utility on property: Yes
Price history
| Date | Event | Price |
|---|---|---|
| 8/12/2026 | Contingent | C$359,900C$409/sqft |
Source:  NSAR #202617482 Report a problem NSAR #202617482 Report a problem | ||
| 7/14/2026 | Listed for sale | C$359,900C$409/sqft |
Source: NSAR #202617482 Report a problem | ||
Public tax history
Tax history is unavailable.
Climate risks
Neighborhood: B6L
Nearby schools
GreatSchools rating
No schools nearby
We couldn't find any schools near this home.
Schools provided by the listing agent
- Elementary: North River Elementary School
- Middle: Central Colchester Junior High School
- High: Cobequid Educational Centre
Source: NSAR. This data may not be complete. We recommend contacting the local school district to confirm school assignments for this home.
- C$360,0002 bd1 ba1k sqft119 Tyler Ave LOT 14-08B, Onslow Mountain, NS B6L6A9New Construction

- C$39,9000.44 acres1103 Highway 311, North River, NS B6L6H4Lot/Land
- C$449,9002 bd2 ba1.2k sqft639 Old Tatamagouche Rd, Onslow Mountain, NS B6L6N8For Sale

- C$415,0003 bd2 ba1.3k sqft33 Longview Dr, North River, NS B6L6L3New Construction

Similar homes
- C$369,0002 bd1 ba1.3k sqft144 Truro Rd, North River, NS B6L 6V8For Sale
 MLS ID #202621686, Darcy Cameron, Keller Williams Select Realty (Truro) Brokerage. NSAR
 - C$360,0002 bd1 ba1k sqft119 Tyler Ave Lot 14-08B, Onslow Mountain, NS B6L 6A9New ConstructionMLS ID #202604967, Matthew Ward, Hants Realty Ltd. Brokerage. NSAR
- C$344,9003 bd2 ba1.1k sqft204 Vimy Rd, Bible Hill, NS B2N 4J9For Sale
 MLS ID #202621017, Fran Grant, RE/MAX Nova Brokerage. NSAR
 - C$349,9002 bd2 ba1k sqft90 Hillcrest Ave, Bible Hill, NS B2N 4L3For Sale
 MLS ID #202618979, Garnet Caldwell, RE/MAX NOVA (Windsor) Brokerage. NSAR
