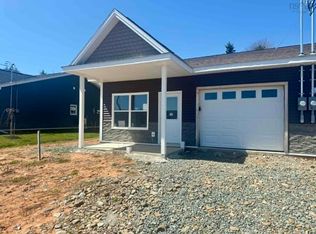
Welcome to 86 Sunrise Court in Upper Onslow, a modern 3-bedroom, 2-bath home offering quality construction, thoughtful design, and the peace of mind of approximately 8 years remaining on the New Home Warranty. Originally built as a builder's show home, this 16' x 75' home showcases upgraded finishes and attention to detail throughout. The bright open-concept living space is designed for both everyday living and entertaining, with a spacious kitchen featuring a large island, ample cabinetry, and Whirlpool stainless steel appliances included. Hunter Douglas blinds in the main living will also remain, adding both style and convenience for the next owner. The primary bedroom offers a private retreat with a walk-in closet and ensuite bath complete with a walk-in shower. Two additional bedrooms provide comfortable space for family, guests, or a home office. The main bath features a relaxing soaker tub, adding to the home's functional and welcoming layout. Step outside to the 32' x 8' side deck, an ideal space for summer barbecues, morning coffee, or evening gatherings. A standout feature of the property is the impressive 12' x 24' storage shed, built well beyond typical standards with 6x6 posts and double 3/4" plywood flooring for exceptional strength and durability. Whether you need workshop space, storage for recreational equipment, or a place to store an ATV, side-by-side, or other recreational vehicles, this building is ready for the task. Built with comfort and convenience in mind, this move-in ready home offers the benefits of modern construction without the wait of building. Located just minutes from Truro and everyday amenities, 86 Sunrise Court is an excellent opportunity for buyers seeking low-maintenance living with modern finishes, quality craftsmanship, and valuable extras already in place. With remaining New Home Warranty coverage, upgraded features throughout, and exceptional care from top to bottom, this home is ready for its next owner to simply move in.
For sale
C$379,900
86 Sunrise Ct, Colchester, NS B6L 0E9
3beds
1,119sqft
Mobile Home
Built in 2022
9,896 Square Feet Lot
$-- Zestimate®
C$339/sqft
C$-- HOA
What's special
Bright open-concept living spaceSpacious kitchenLarge islandAmple cabinetryWalk-in closetTwo additional bedroomsModern finishes
- 27 days |
- 35 |
- 2 |
Zillow last checked:
Listing updated:
Listed by:
Kathy Harpell,
Viewpoint Realty Services Inc. Brokerage
Source: NSAR,MLS®#: 202615582 Originating MLS®#: Nova Scotia Association of REALTORS®
Originating MLS®#: Nova Scotia Association of REALTORS®Facts & features
Interior
Bedrooms & bathrooms
- Bedrooms: 3
- Bathrooms: 2
- Full bathrooms: 2
- Main level bathrooms: 2
- Main level bedrooms: 3
Bedroom
- Level: Main
- Area: 95.69
- Dimensions: 10.83 x 8.83
Bedroom 1
- Level: Main
- Area: 123.13
- Dimensions: 12.42 x 9.92
Bathroom
- Level: Main
- Area: 52.5
- Dimensions: 9 x 5.83
Bathroom 1
- Level: Main
- Area: 44.87
- Dimensions: 7.58 x 5.92
Dining room
- Level: Main
- Area: 35.29
- Dimensions: 5.5 x 6.42
Kitchen
- Level: Main
- Area: 155.86
- Dimensions: 15.08 x 10.33
Living room
- Level: Main
- Area: 305.44
- Dimensions: 15.08 x 20.25
Heating
- Baseboard, Heat Pump -Ductless
Appliances
- Included: Stove, Dishwasher, Dryer, Washer, Range Hood, Refrigerator
Features
- High Speed Internet, Master Downstairs
- Flooring: Vinyl
- Basement: None
Interior area
- Total structure area: 1,119
- Total interior livable area: 1,119 sqft
- Finished area above ground: 1,119
Video & virtual tour
Property
Parking
- Total spaces: 2
- Parking features: No Garage, Double, Gravel
Features
- Patio & porch: Deck
Lot
- Size: 9,896 Square Feet
- Features: Under 0.5 Acres
Details
- Additional structures: Shed(s)
- Parcel number: 20495792
- Lease amount: $0
- Zoning: R-2
- Other equipment: HRV (Heat Rcvry Ventln), No Rental Equipment
Construction
Type & style
- Home type: MobileManufactured
- Property subtype: Mobile Home
Materials
- Vinyl Siding
- Foundation: Pillar/Post/Pier
- Roof: Asphalt
Condition
- Year built: 2022
Utilities & green energy
- Sewer: Municipal
- Water: Drilled Well
- Utilities for property: Cable Connected, Electricity Connected, Phone Connected, Electric
Community & HOA
Community
- Features: School Bus Service, Shopping, Place of Worship
Location
- Region: Colchester
Financial & listing details
- Price per square foot: C$339/sqft
- Price range: C$379.9K - C$379.9K
- Date on market: 6/25/2026
- Ownership: Freehold
- Electric utility on property: Yes
Kathy Harpell
Kathy Harpell
(902) 986-2209
By pressing Contact Agent, you agree that the real estate professional identified above may call/text you about your search, which may involve use of automated means and pre-recorded/artificial voices. You don't need to consent as a condition of buying any property, goods, or services. Message/data rates may apply. You also agree to our Terms of Use. Zillow does not endorse any real estate professionals. We may share information about your recent and future site activity with your agent to help them understand what you're looking for in a home.
Price history
| Date | Event | Price |
|---|---|---|
| 7/16/2026 | Price change | C$379,900-2.6%C$339/sqft |
Source:  NSAR #202615582 Report a problem NSAR #202615582 Report a problem | ||
| 6/25/2026 | Listed for sale | C$389,900C$348/sqft |
Source: NSAR #202615582 Report a problem | ||
Public tax history
Tax history is unavailable.
Climate risks
Neighborhood: B6L
Nearby schools
GreatSchools rating
No schools nearby
We couldn't find any schools near this home.
- C$369,0002 bd2 ba1k sqft46 Summer Hill Pl, Upper Onslow, NS B6L0G9New Construction
- C$339,9002 bd2 ba1k sqft24 Summer Hill Pl, Upper Onslow, NS B6L0G9New Construction
- C$349,9002 bd2 ba1k sqft12 Summer Hill Pl, Upper Onslow, NS B6L0G9For Sale

- C$395,0003 bd2 ba1.2k sqft79 Summer Hill Pl, Upper Onslow, NS B6L0G9For Sale
- C$395,0003 bd2 ba1.2k sqft81 Summer Hill Pl, Upper Onslow, NS B6L0G9New Construction
- C$384,5002 bd2 ba1k sqft21 Summer Hill Pl, Upper Onslow, NS B6L0G9New Construction
- C$384,5002 bd2 ba1k sqft19 Summer Hill Pl, Upper Onslow, NS B6L0G9New Construction
- C$319,0002 bd2 ba1k sqft9 Summer Hill Pl, Upper Onslow, NS B6L0H1New Construction
Similar homes
- C$395,0003 bd2 ba1.2k sqft81 Summer Hill Pl, Upper Onslow, NS B6L 0G9New ConstructionMLS ID #202612776, Joanne Bouley, RE/MAX Fairlane Realty Brokerage. NSAR
- C$384,5002 bd2 ba1k sqft21 Summer Hill Pl, Upper Onslow, NS B6L 0G9New Construction
 MLS ID #202605707, Danielle Johnson, Keller Williams Select Realty (Truro) Brokerage. NSAR
 - C$369,0002 bd2 ba1k sqft46 Summer Hill Pl, Upper Onslow, NS B6L 0G9New ConstructionMLS ID #202603990, Danielle Johnson, Keller Williams Select Realty (Truro) Brokerage. NSAR
- C$384,5002 bd2 ba1k sqft19 Summer Hill Pl, Upper Onslow, NS B6L 0G9New Construction
 MLS ID #202605708, Danielle Johnson, Keller Williams Select Realty (Truro) Brokerage. NSAR
 - C$395,0003 bd2 ba1.2k sqft27 Longview Dr, North River, NS B6L 6L2New ConstructionMLS ID #202612750, Joanne Bouley, RE/MAX Fairlane Realty Brokerage. NSAR
- C$415,0003 bd2 ba1.3k sqftLongview Dr Lot 2B, Colchester, NS B6L 6L2New ConstructionMLS ID #202613445, Joanne Bouley, RE/MAX Fairlane Realty Brokerage. NSAR
- C$395,0003 bd2 ba1.2k sqft79 Summer Hill Pl, Upper Onslow, NS B6L 0G9For SaleMLS ID #202612765, Joanne Bouley, RE/MAX Fairlane Realty Brokerage. NSAR
- C$399,0002 bd2 ba1.5k sqft124 Marney Rd, Hilden, NS B0N 1C0For SaleMLS ID #202615911, Mary Brown, Keller Williams Select Realty (Truro) Brokerage. NSAR
- C$349,9004 bd2 ba1.1k sqft64 Centre St, Truro, NS B2N 2K2For SaleMLS ID #202615836, Louise Cormier, RE/MAX Fairlane Realty Brokerage. NSAR
- C$395,0003 bd1 ba1.2k sqft26 Crescent Dr, Truro, NS B2N 1N6For SaleMLS ID #202616707, Nancy Johnstone, Royal LePage Truro Real Estate Brokerage. NSAR
- C$360,0002 bd1 ba1k sqft119 Tyler Ave Lot 14-08B, Onslow Mountain, NS B6L 6A9New ConstructionMLS ID #202604967, Matthew Ward, Hants Realty Ltd. Brokerage. NSAR
- C$379,9002 bd1 ba1.1k sqft24 Eagleview Dr, Murray Siding, NS B6L 3J2New ConstructionMLS ID #202611380, Toni Kennedy, PG Direct Realty Ltd. Brokerage. NSAR
- C$310,0003 bd1 ba1.2k sqft141 Harmony Rd, Salmon River, NS B2N 4X9For SaleMLS ID #202617070, Dylan Musgrave, RE/MAX Fairlane Realty Brokerage. NSAR
- C$360,0002 bd2 ba1k sqft38 Covington Pl, Colchester, NS B2N 0J8For SaleMLS ID #202612391, Philip Shannon, LPT Realty ULC Brokerage. NSAR
- C$399,9004 bd-- ba1.1k sqft87 Park St, Truro, NS B2N 3J5For SaleMLS ID #202615270, Don McCooeye, Royal LePage Atlantic (Enfield) Brokerage. NSAR
- C$389,9002 bd2 ba1.2k sqft520 Truro Heights Rd, Truro Heights, NS B6L 1X1For SaleMLS ID #202613304, Lynn Colpitts, Coldwell Banker Open Door Realty Ltd. Brokerage. NSAR
- C$329,9003 bd1 ba938 sqft56 Lower Truro Rd, Colchester, NS B6L 1L9For SaleMLS ID #202615855, Jonathan David, PG Direct Realty Ltd. Brokerage. NSAR
- C$349,9003 bd3 ba1.6k sqft135 Blainedale Dr, Salmon River, NS B2N 6M3For SaleMLS ID #202611045, Christina Allen, RE/MAX Nova Brokerage. NSAR
- C$395,0003 bd2 ba1.2k sqft25 Longview Dr, North River, NS B6L 6L2For SaleMLS ID #202612757, Joanne Bouley, RE/MAX Fairlane Realty Brokerage. NSAR
- C$359,9004 bd-- ba1.2k sqft32 Pleasant St, Truro, NS B2N 3R7For SaleMLS ID #202615265, Don McCooeye, Royal LePage Atlantic (Enfield) Brokerage. NSAR
