Welcome to 135 Blainedale Drive, a warm and inviting home perfectly situated on a quiet cul-de-sac in a growing community. Offering the ideal balance of peaceful living and everyday convenience, this move-in-ready property is just minutes from the heart of Truro and only an hour from Halifax. Thoughtfully designed with style and functionality in mind, the home features three spacious bedrooms, two and a half bathrooms, and a bright open-concept layout filled with natural light. The kitchen and dining area flow seamlessly together, creating the perfect space for entertaining, family dinners, or quiet mornings at home. Outside, the private backyard is ideal for summer BBQs, relaxing evenings, and enjoying the peaceful surroundings. Complete with a ductless heat pump, kitchen appliances, and landscaping, this home is ready for you to simply move in and enjoy. Truro continues to grow into one of Nova Scotia’s most vibrant towns, offering a wonderful mix of local cafés, restaurants, shopping, NSCC, recreation facilities, and community charm. With parks, trails, and the beautiful Victoria Park nearby, this location perfectly blends convenience with outdoor living. 135 Blainedale Drive is the kind of place that instantly feels like home.
For sale
C$349,900
135 Blainedale Dr, Salmon River, NS B2N 6M3
3beds
1,600sqft
Single Family Residence
Built in 2022
3,772 Square Feet Lot
$-- Zestimate®
C$219/sqft
C$-- HOA
What's special
- 88 days |
- 16 |
- 0 |
Zillow last checked:
Listing updated:
Listed by:
Christina Allen,
RE/MAX Nova Brokerage,
Neal Andreino,
RE/MAX Nova (Halifax)
Source: NSAR,MLS®#: 202611045 Originating MLS®#: Nova Scotia Association of REALTORS®
Originating MLS®#: Nova Scotia Association of REALTORS®Facts & features
Interior
Bedrooms & bathrooms
- Bedrooms: 3
- Bathrooms: 3
- Full bathrooms: 2
- 1/2 bathrooms: 1
Bedroom
- Level: Second
- Area: 118.8
- Dimensions: 12 x 9.9
Bedroom 1
- Level: Second
- Area: 103.2
- Dimensions: 12 x 8.6
Bathroom
- Level: Second
Bathroom 1
- Level: Second
Dining room
- Level: Main
- Area: 146.41
- Dimensions: 12.1 x 12.1
Kitchen
- Level: Main
- Area: 130
- Dimensions: 10 x 13
Living room
- Level: Main
- Area: 166.5
- Dimensions: 11.1 x 15
Heating
- Baseboard, Heat Pump -Ductless
Appliances
- Included: Stove, Dishwasher, Dryer, Washer, Refrigerator
- Laundry: Laundry Room
Features
- High Speed Internet
- Flooring: Laminate
- Basement: None
Interior area
- Total structure area: 1,600
- Total interior livable area: 1,600 sqft
- Finished area above ground: 1,600
Property
Parking
- Parking features: No Garage, Gravel
Features
- Levels: 2 Storey
- Stories: 2
- Patio & porch: Deck
Lot
- Size: 3,772 Square Feet
- Features: Cleared, Landscaped, Under 0.5 Acres
Details
- Parcel number: 20502886
- Zoning: R-2
- Other equipment: No Rental Equipment
Construction
Type & style
- Home type: SingleFamily
- Property subtype: Single Family Residence
- Attached to another structure: Yes
Materials
- Vinyl Siding
- Foundation: Slab
- Roof: Asphalt
Condition
- New construction: No
- Year built: 2022
Utilities & green energy
- Sewer: Municipal
- Water: Drilled Well
- Utilities for property: Cable Connected, Electricity Connected, Phone Connected, Other, Electric
Community & HOA
Community
- Features: Golf, Park, Playground, Recreation Center, Marina, Beach
Location
- Region: Salmon River
Financial & listing details
- Price per square foot: C$219/sqft
- Price range: C$349.9K - C$349.9K
- Date on market: 5/15/2026
- Inclusions: All Appliances
- Ownership: Freehold
- Electric utility on property: Yes
Price history
| Date | Event | Price |
|---|---|---|
| 5/15/2026 | Listed for sale | C$349,900C$219/sqft |
Source:  NSAR #202611045 Report a problem NSAR #202611045 Report a problem | ||
Public tax history
Tax history is unavailable.
Climate risks
Neighborhood: B2N
Nearby schools
GreatSchools rating
No schools nearby
We couldn't find any schools near this home.
Schools provided by the listing agent
- Elementary: Harmony Heights Elementary School
- Middle: Redcliff Middle School
- High: Cobequid Educational Centre
Source: NSAR. This data may not be complete. We recommend contacting the local school district to confirm school assignments for this home.
- C$310,0003 bd1 ba1.2k sqft141 Harmony Rd, Salmon River, NS B2N4X9For Sale

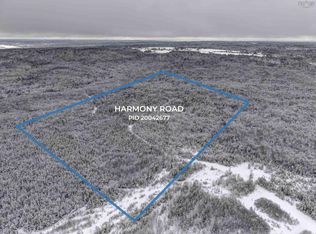
- C$59,90029.78 acresHarmony Rd, Colchester, NS B2N4X9Lot/Land
- C$107,0004 bd1 ba960 sqft147 Spruce Dr, Salmon River, NS B2N5S9Off Market
- C$339,5003 bd1 ba1.2k sqft15 Montery Dr, Colchester, NS B2N5S3For Sale

- C$123,7003 bd1 ba960 sqft120 Spruce Dr, Salmon River, NS B2N5R5Off Market
- C$145,3004 bd1 ba1.7k sqft119 Spruce Dr, Salmon River, NS B2N5H6Off Market
- C$69,0009,600 sqft111 Spruce Dr, Salmon River, NS B2N5Y5Lot/Land
- C$137,7003 bd2 ba1.8k sqft100 Spruce Dr, Salmon River, NS B2N4X6Off Market
Similar homes
- C$339,5003 bd1 ba1.2k sqft15 Montery Dr, Colchester, NS B2N 5S3For SaleMLS ID #202619945, Terry Moser, Royal LePage Truro Real Estate Brokerage. NSAR
- C$310,0003 bd1 ba1.2k sqft141 Harmony Rd, Salmon River, NS B2N 4X9For SaleMLS ID #202617070, Dylan Musgrave, RE/MAX Fairlane Realty Brokerage. NSAR
- C$329,9003 bd2 ba1.7k sqft85 Brookside Rd, Brookside, NS B2N 2X9For Sale
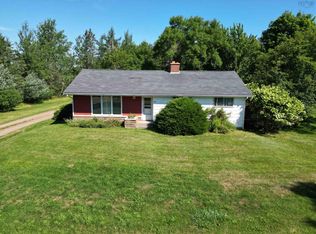 MLS ID #202619792, Debbie Elliott, RE/MAX Fairlane Realty Brokerage. NSAR
 - C$355,0003 bd2 ba1.5k sqft69 Alice St, Truro, NS B2N 2M8For Sale
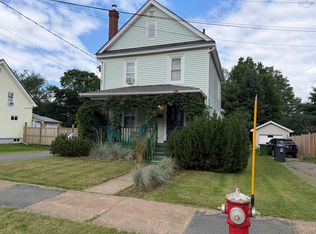 MLS ID #202618936, Carolyn McNeil-Cavanaugh, Royal LePage Truro Real Estate Brokerage. NSAR
 - C$439,9003 bd2 ba2k sqft86 Nita Dr, Brookside, NS B2N 6G7For SaleMLS ID #202619821, Cindy White, Coldwell Banker Open Door Realty Ltd. Brokerage. NSAR
- C$340,9004 bd2 ba1.1k sqft64 Centre St, Truro, NS B2N 2K2For SaleMLS ID #202615836, Louise Cormier, RE/MAX Fairlane Realty Brokerage. NSAR
- C$319,5002 bd1 ba894 sqftJeffery Lambert Dr #129, Hilden, NS B0N 1C0For SaleMLS ID #202619958, Danielle Johnson, Keller Williams Select Realty (Truro) Brokerage. NSAR
- C$379,0003 bd2 ba1.6k sqft43 Truro Heights Conn, Truro Heights, NS B6L 1X7For SaleMLS ID #202618899, Toni Kennedy, PG Direct Realty Ltd. Brokerage. NSAR
- C$379,0003 bd2 ba1.6k sqft41 Truro Heights Conn, Truro Heights, NS B6L 1X7For SaleMLS ID #202618879, Toni Kennedy, PG Direct Realty Ltd. Brokerage. NSAR
- C$360,0002 bd2 ba1k sqft38 Covington Pl, Colchester, NS B2N 0J8For SaleMLS ID #202612391, Philip Shannon, LPT Realty ULC Brokerage. NSAR
- C$349,9002 bd2 ba1k sqft90 Hillcrest Ave, Bible Hill, NS B2N 4L3For SaleMLS ID #202618979, Garnet Caldwell, RE/MAX NOVA (Windsor) Brokerage. NSAR
- C$458,0004 bd3 ba2.1k sqft19 Katie Ave, Brookside, NS B2N 6G8For SaleMLS ID #202620000, Marci Heighton, Keller Williams Select Realty (Truro) Brokerage. NSAR
- C$334,9003 bd1 ba1.3k sqft319 Brunswick St, Truro, NS B2N 2J4For SaleMLS ID #202614746, Jennifer Wallis, Royal LePage Atlantic (Enfield) Brokerage. NSAR
- C$389,9004 bd3 ba2.1k sqft115 Burnyeat St, Truro, NS B2N 4R2For SaleMLS ID #202618260, Mallory Gero, Viewpoint Realty Services Inc. Brokerage. NSAR
- C$364,9003 bd2 ba1.4k sqft453 Young St, Truro, NS B2N 3Y8For SaleMLS ID #202606380, Marvin Rozario, LPT Realty ULC Brokerage. NSAR
- C$419,9003 bd2 ba1.6k sqft46 Franklin Dr, Colchester, NS B6L 1G1For SaleMLS ID #202619790, Laura Leigh Gillis, EXP Realty of Canada Inc. Brokerage. NSAR
- C$379,9002 bd1 ba1.1k sqft24 Eagleview Dr, Murray Siding, NS B6L 3J2New ConstructionMLS ID #202611380, Toni Kennedy, PG Direct Realty Ltd. Brokerage. NSAR
- C$315,0004 bd2 ba1.9k sqft43 Maple Blvd, Colchester, NS B2N 4N4For SaleMLS ID #202605270, Matthew Ward, Hants Realty Ltd. Brokerage. NSAR
- C$339,9003 bd2 ba1.6k sqft95 Higgins St, Truro, NS B2N 2L6For SaleMLS ID #202603767, Andrew Thiesen, Royal LePage Truro Real Estate Brokerage. NSAR
- C$285,0003 bd1 ba1.2k sqft1819 Irwin Lake Rd, Colchester, NS B0N 1C0For SaleMLS ID #202619616, Wil Walusimbi, Royal LePage Truro Real Estate Brokerage. NSAR
