**Don’t Let Your Eyes Fool You – This Home Delivers 2,100 Sq. Ft. of Comfort & Space** Welcome to a home that truly maximizes every square foot. Set on a paved driveway with a partially fenced yard and a handy 12x16 storage shed, this property is as practical as it is inviting. Step inside to discover an open-concept living space designed for modern living. The kitchen features a center island and pantry, making meal prep a breeze, while the custom-designed oversized dining area offers plenty of room for gatherings and direct access to the deck for seamless indoor-outdoor entertaining. The main level is home to three of the four bedrooms, including the spacious primary suite boasting a walk-in closet and a 3-piece ensuite. A main 4pc bath completes this level, offering convenience and privacy for family and guests alike. Head downstairs to the lower level, where a walkout leads to the backyard from the generous 14x24 rec room—perfect for movie nights, or a home gym. This level also includes the fourth bedroom, a dedicated laundry room, a large finished storage room, and a third 4-piece bath, giving you all the flexibility you need. Bonus- Home is wired for a generator. Nestled in an established neighborhood of well-kept properties, this home is close to all amenities, offering both tranquility and convenience. Don’t miss the chance to make it yours—schedule your showing today!
For sale
C$458,000
19 Katie Ave, Brookside, NS B2N 6G8
4beds
2,100sqft
Single Family Residence
Built in 2014
0.27 Acres Lot
$-- Zestimate®
C$218/sqft
C$-- HOA
What's special
Paved drivewayPartially fenced yardOpen-concept living spaceCustom-designed oversized dining areaSpacious primary suiteWalk-in closetDedicated laundry room
- 1 day |
- 6 |
- 0 |
Zillow last checked:
Listing updated:
Listed by:
Marci Heighton,
Keller Williams Select Realty (Truro) Brokerage,
Mary Brown,
Keller Williams Select Realty (Truro)
Source: NSAR,MLS®#: 202620000 Originating MLS®#: Nova Scotia Association of REALTORS®
Originating MLS®#: Nova Scotia Association of REALTORS®Facts & features
Interior
Bedrooms & bathrooms
- Bedrooms: 4
- Bathrooms: 3
- Full bathrooms: 3
- Main level bathrooms: 2
- Main level bedrooms: 3
Bedroom
- Level: Main
- Area: 108.1
- Dimensions: 10 x 10.81
Bedroom 1
- Level: Main
- Area: 64.86
- Dimensions: 6 x 10.81
Bedroom 2
- Level: Basement
- Area: 129.45
- Dimensions: 9.11 x 14.21
Bathroom
- Level: Main
- Area: 40.67
- Dimensions: 7 x 5.81
Bathroom 1
- Level: Main
- Area: 35.56
- Dimensions: 5.3 x 6.71
Bathroom 2
- Level: Basement
- Area: 58.05
- Dimensions: 9.5 x 6.11
Dining room
- Level: Main
Kitchen
- Level: Main
- Area: 260
- Dimensions: 14.2 x 18.31
Living room
- Level: Main
- Area: 196.1
- Dimensions: 13.8 x 14.21
Heating
- Baseboard, Heat Pump -Ductless
Appliances
- Included: Stove, Dishwasher, Dryer, Washer, Refrigerator
- Laundry: Laundry Room
Features
- Ensuite Bath, High Speed Internet
- Flooring: Laminate, Vinyl
- Basement: Finished,Walk-Out Access
Interior area
- Total structure area: 2,100
- Total interior livable area: 2,100 sqft
- Finished area above ground: 1,080
Property
Parking
- Total spaces: 2
- Parking features: No Garage, Double, Paved
- Has uncovered spaces: Yes
- Details: Parking Details(Double Paved Driveway), Garage Details(Shed 12 X 16)
Features
- Patio & porch: Deck
- Fencing: Partial
Lot
- Size: 0.27 Acres
- Features: Cleared, Landscaped, Level, Under 0.5 Acres
Details
- Additional structures: Shed(s)
- Parcel number: 20293361
- Zoning: residentia
- Other equipment: No Rental Equipment
Construction
Type & style
- Home type: SingleFamily
- Architectural style: Bungalow
- Property subtype: Single Family Residence
Materials
- Vinyl Siding
- Roof: Tar/Gravel
Condition
- New construction: No
- Year built: 2014
Utilities & green energy
- Sewer: Municipal
- Water: Drilled Well
- Utilities for property: Cable Connected, Electricity Connected, Phone Connected, Electric
Community & HOA
Location
- Region: Brookside
Financial & listing details
- Price per square foot: C$218/sqft
- Price range: C$458K - C$458K
- Date on market: 8/7/2026
- Ownership: Freehold
- Electric utility on property: Yes
M
Marci Heighton
(902) 986-2557
By pressing Contact Agent, you agree that the real estate professional identified above may call/text you about your search, which may involve use of automated means and pre-recorded/artificial voices. You don't need to consent as a condition of buying any property, goods, or services. Message/data rates may apply. You also agree to our Terms of Use. Zillow does not endorse any real estate professionals. We may share information about your recent and future site activity with your agent to help them understand what you're looking for in a home.
Price history
| Date | Event | Price |
|---|---|---|
| 8/7/2026 | Listed for sale | C$458,000C$218/sqft |
Source:  NSAR #202620000 Report a problem NSAR #202620000 Report a problem | ||
Public tax history
Tax history is unavailable.
Climate risks
Neighborhood: B2N
Nearby schools
GreatSchools rating
No schools nearby
We couldn't find any schools near this home.
- C$130,2003 bd2 ba1.5k sqft79 Brookside Rd, Brookside, NS B2N2X9Off Market
- C$153,300-- bd1 ba1k sqft55 Brookside Rd, Brookside, NS B2N2X9Off Market
- C$179,2002 bd1 ba1.5k sqft103 Brookside Rd, Brookside, NS B2N2X9Off Market
- C$102,8004 bd2 ba1.3k sqft101 Brookside Rd, Brookside, NS B2N2X9Off Market
- C$395,0003 bd2 ba1.4k sqft94 Brookside Rd, Bible Hill, NS B2N2Y4For Sale
- C$439,9003 bd2 ba2k sqft86 Nita Dr, Brookside, NS B2N6G7For Sale
- C$177,400-- bd1 ba1.4k sqft105 Brookside Rd, Brookside, NS B2N2X9Off Market
- C$--4 bd2 ba1.8k sqft108 Hillcrest Ave #108, Colchester, NS B2N4L3Off Market
Similar homes
- C$439,9003 bd2 ba2k sqft86 Nita Dr, Brookside, NS B2N 6G7For Sale
 MLS ID #202619821, Cindy White, Coldwell Banker Open Door Realty Ltd. Brokerage. NSAR
 - C$435,0003 bd1 ba1.8k sqft945 Pictou Rd E, Colchester, NS B6L 2N1For Sale
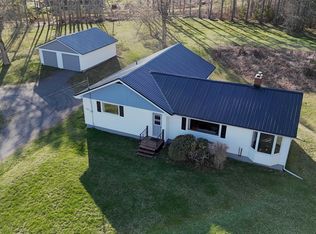 MLS ID #202619626, Samantha Johnson, Keller Williams Select Realty (Truro) Brokerage. NSAR
 - C$475,0004 bd2 ba2.1k sqft12221 Highway 2, Lower Onslow, NS B0M 1C0For Sale
 MLS ID #202619825, Joanne Bouley, RE/MAX Fairlane Realty Brokerage. NSAR
 - C$589,0004 bd3 ba2.8k sqft53 Meadowland Ave, Colchester, NS B2N 6H6For Sale
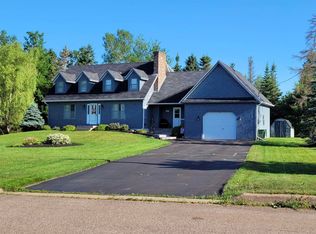 MLS ID #202619939, David Williams, RE/MAX Fairlane Realty Brokerage. NSAR
 - C$419,9003 bd2 ba1.6k sqft46 Franklin Dr, Colchester, NS B6L 1G1For SaleMLS ID #202619790, Laura Leigh Gillis, EXP Realty of Canada Inc. Brokerage. NSAR
- C$469,0004 bd3 ba2.4k sqft355 Queen St, Truro, NS B2N 2C4For SaleMLS ID #202617642, Toni Kennedy, PG Direct Realty Ltd. Brokerage. NSAR
- C$599,0004 bd3 ba2.4k sqft612 Greenfield Rd, Colchester, NS B6L 3N1For SaleMLS ID #202619688, Jaime Ling, EXP Realty of Canada Inc. Brokerage. NSAR
- C$329,9003 bd2 ba1.7k sqft85 Brookside Rd, Brookside, NS B2N 2X9For SaleMLS ID #202619792, Debbie Elliott, RE/MAX Fairlane Realty Brokerage. NSAR
- C$599,0004 bd2 ba2.7k sqft52 Regency Point Dr, Colchester, NS B6L 4B4For SaleMLS ID #202619963, Toni Kennedy, PG Direct Realty Ltd. Brokerage. NSAR
- C$449,9004 bd2 ba1.7k sqft17 Menlow Ct, Colchester, NS B6L 6L9For SaleMLS ID #202607096, Toni Kennedy, PG Direct Realty Ltd. Brokerage. NSAR
- C$464,9004 bd2 ba2.1k sqft392 Onslow Rd, Colchester, NS B6L 5K9For SaleMLS ID #202617126, Matthew Ward, Hants Realty Ltd. Brokerage. NSAR
- C$462,5003 bd2 ba1.8k sqft40 Silverwood, Dr Valley, NS B2N 6Y6For SaleMLS ID #202612274, Andrew Thiesen, Royal LePage Truro Real Estate Brokerage. NSAR
- C$445,0003 bd2 ba2.1k sqft7 Roosevelt Ave, Truro, NS B2N 1B7For SaleMLS ID #202616889, Hayley Thomas, Royal LePage Atlantic Brokerage. NSAR
- C$458,5003 bd2 ba1.8k sqft756 Onslow Mountain Rd, Onslow Mountain, NS B6L 6P9For SaleMLS ID #202616896, Mary Brown, Keller Williams Select Realty (Truro) Brokerage. NSAR
- C$429,9003 bd3 ba2.5k sqft230 Salmon River Rd, Colchester, NS B6L 2S9For SaleMLS ID #202608290, Toni Kennedy, PG Direct Realty Ltd. Brokerage. NSAR
- C$447,0004 bd1 ba1.3k sqft90 Churchill St, Truro, NS B2N 1N2For SaleMLS ID #202614429, Kellyn McMullen, Engel & Volkers (Chester) Brokerage. NSAR
- C$399,9904 bd3 ba2.1k sqft115 Burnyeat St, Truro, NS B2N 4R2For SaleMLS ID #202618260, Mallory Gero, Viewpoint Realty Services Inc. Brokerage. NSAR
- C$449,0003 bd2 ba1.6k sqft503 Hart Lake Rd, Cumberland, NS B0M 1Z0For SaleMLS ID #202619839, Toni Kennedy, PG Direct Realty Ltd. Brokerage. NSAR
- C$439,0003 bd2 ba2.2k sqft38 Brite Ave, Colchester, NS B2N 5R6For SaleMLS ID #202613766, Carolyn McNeil-Cavanaugh, Royal LePage Truro Real Estate Brokerage. NSAR
- C$339,5003 bd1 ba1.2k sqft15 Montery Dr, Colchester, NS B2N 5S3For SaleMLS ID #202619945, Terry Moser, Royal LePage Truro Real Estate Brokerage. NSAR
