Bring life, bring joy, bring a hammer! Sitting on one of Truro's most desirable streets and inhabited by the same family for 70 years, this 3 bed, 2 bath home retains much of the original mid-century character and charm from when it was originally built in 1956. The quality of its construction is evident in the glass smooth plaster walls, ceilings and yes, even the cornice mouldings hand applied by a master craftsman. Oversize principal rooms flooded with natural light and a cozy wood burning fireplace in the living room offer plenty of space to grow a family. Constructed of concrete block and topped with an aluminum roof, this home has great bones. A walk-out basement and single detached garage offer additional space and flexibility to suit your needs. And did we mention location, location, location? Situated at the end of a quiet cul-de-sac, on almost half an acre of land, backing onto protected wet-lands and steps to the Truro Golf Club, you can be as public or private as you wish. This grande-dame of Roosevelt will require mechanical and cosmetic updating to bring her into the 21st century but she's ready for her next forever family to call this place home.
For sale
C$399,000
7 Roosevelt Ave, Truro, NS B2N 1B7
3beds
2,194sqft
Single Family Residence
Built in 1956
0.71 Acres Lot
$-- Zestimate®
C$182/sqft
C$-- HOA
What's special
Aluminum roofWalk-out basementSingle detached garage
- 102 days
- 50
- 5
Zillow last checked:
Listing updated:
Listed by:
Hayley Thomas,
Royal LePage Atlantic Brokerage,
Amy Thomas,
Royal LePage Atlantic
Source: NSAR,MLS®#: 202616889 Originating MLS®#: Nova Scotia Association of REALTORS®
Originating MLS®#: Nova Scotia Association of REALTORS®Facts & features
Interior
Bedrooms & bathrooms
- Bedrooms: 3
- Bathrooms: 2
- Full bathrooms: 1
- 1/2 bathrooms: 1
- Main level bathrooms: 1
Bedroom
- Level: Second
- Area: 96.33
- Dimensions: 8.08 x 11.92
Bedroom 1
- Level: Second
- Area: 133.07
- Dimensions: 11.17 x 11.92
Bathroom
- Level: Main
- Area: 27.15
- Dimensions: 7.08 x 3.83
Bathroom 1
- Level: Second
- Area: 74.56
- Dimensions: 7.33 x 10.17
Dining room
- Level: Main
- Area: 144.99
- Dimensions: 12.17 x 11.92
Kitchen
- Level: Main
- Area: 116.19
- Dimensions: 9.75 x 11.92
Living room
- Level: Main
- Area: 298.52
- Dimensions: 22.25 x 13.42
Office
- Level: Second
- Area: 44.96
- Dimensions: 6.5 x 6.92
Heating
- Baseboard, Hot Water
Appliances
- Included: Electric Cooktop, Electric Oven, Dishwasher, Dryer - Electric, Washer, Refrigerator
- Laundry: Laundry Room
Features
- High Speed Internet
- Flooring: Carpet, Hardwood, Vinyl, Other
- Basement: Full,Partially Finished,Walk-Out Access
- Has fireplace: Yes
- Fireplace features: Wood Burning
Interior area
- Total structure area: 2,194
- Total interior livable area: 2,194 sqft
- Finished area above ground: 1,659
Video & virtual tour
Property
Parking
- Total spaces: 1
- Parking features: Detached, Single, Paved
- Garage spaces: 1
- Details: Parking Details(Single Wide, Paved), Garage Details(Detached)
Features
- Levels: 2 Storey
- Stories: 2
Lot
- Size: 0.71 Acres
- Features: Cleared, Landscaped, 0.5 to 0.99 Acres, Near Public Transit
Details
- Additional parcels included: 20474649
- Parcel number: 20160172
- Zoning: GR
- Other equipment: No Rental Equipment
Construction
Type & style
- Home type: SingleFamily
- Property subtype: Single Family Residence
Materials
- Stucco
- Roof: Metal
Condition
- New construction: No
- Year built: 1956
Utilities & green energy
- Gas: Oil
- Sewer: Municipal
- Water: Municipal
- Utilities for property: Cable Connected, Electricity Connected, Phone Connected
Community & HOA
Community
- Features: Golf, Park, Playground, Recreation Center, School Bus Service, Shopping, Place of Worship
Location
- Region: Truro
Financial & listing details
- Price per square foot: C$182/sqft
- Tax assessed value: C$206,600
- Price range: C$399K - C$399K
- Date on market: 7/8/2026
- Ownership: Freehold
- Electric utility on property: Yes
Price history
| Date | Event | Price |
|---|---|---|
| 9/14/2026 | Price change | C$399,000-10.3%C$182/sqft |
Source:  NSAR #202616889 Report a problem NSAR #202616889 Report a problem | ||
| 7/31/2026 | Listed for sale | C$445,000C$203/sqft |
Source: NSAR #202616889 Report a problem | ||
| 7/21/2026 | Contingent | C$445,000C$203/sqft |
Source: NSAR #202616889 Report a problem | ||
| 7/8/2026 | Listed for sale | C$445,000C$203/sqft |
Source: NSAR #202616889 Report a problem | ||
Public tax history
| Year | Property taxes | Tax assessment |
|---|---|---|
| 2019 | -- | C$190,800 |
Climate risks
Neighborhood: B2N
Nearby schools
GreatSchools rating
No schools nearby
We couldn't find any schools near this home.
Schools provided by the listing agent
- Elementary: Truro Elementary School
- Middle: Truro Junior High School
- High: Cobequid Educational Centre
Source: NSAR. This data may not be complete. We recommend contacting the local school district to confirm school assignments for this home.
Similar homes
- C$410,0003 bd1 ba1.3k sqft189 James St, Truro, NS B2N 2Z9For Sale
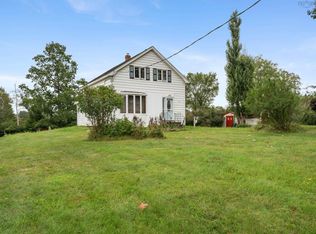 MLS ID #202621600, Danielle Johnson, Keller Williams Select Realty (Truro) Brokerage. NSAR
 - C$385,0003 bd2 ba1.5k sqft35 Lockhart Ave, Truro, NS B2N 5T6For Sale
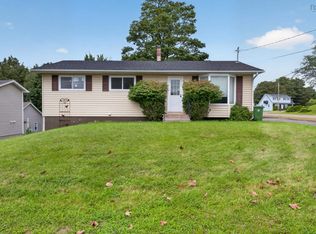 MLS ID #202622713, Mallory Gero, Viewpoint Realty Services Inc. Brokerage. NSAR
 - C$435,0004 bd1 ba1.3k sqft90 Churchill St, Truro, NS B2N 1N2For Sale
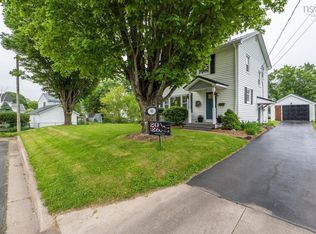 MLS ID #202614429, Kellyn McMullen, Engel & Volkers (Chester) Brokerage. NSAR
 - C$325,0003 bd2 ba1.9k sqft440 Prince St, Truro, NS B2N 1E7For Sale
 MLS ID #202621791, William Booth, ViewPoint Realty Services Inc.(Greenwood) Brokerage. NSAR
