Calling all investors, renovators, and buyers looking for a property with serious potential! Situated on approximately 2 acres on James Street in Truro, this 3–4 bedroom, 1-bathroom home presents an exciting opportunity for those ready to bring their vision to life. The home offers plenty of space to work with and is ready for renovations and updates, making it an ideal project for investors, contractors, or buyers looking to create a home of their own. Outside, the spacious backyard and generous lot size provide additional possibilities for future use, expansion, or development, subject to applicable zoning and municipal approvals. With UG and ER zoning, the property may offer added flexibility and potential for those looking beyond a traditional residential use. Conveniently located close to shopping, amenities, and highway access, you’ll have the benefit of a large property while remaining just minutes from everything Truro has to offer. Whether you’re looking for your next renovation project, an investment property, or land with future possibilities, this James Street property is ready for someone to unlock its potential.
For sale
C$410,000
189 James St, Truro, NS B2N 2Z9
3beds
1,310sqft
Single Family Residence
Built in ----
2.1 Acres Lot
$-- Zestimate®
C$313/sqft
C$-- HOA
What's special
Spacious backyardGenerous lot sizeLarge property
- 48 days
- 13
- 2
Zillow last checked:
Listing updated:
Listed by:
Danielle Johnson,
Keller Williams Select Realty (Truro) Brokerage,
Mary Brown & Associates,
Keller Williams Select Realty
Source: NSAR,MLS®#: 202621600 Originating MLS®#: Nova Scotia Association of REALTORS®
Originating MLS®#: Nova Scotia Association of REALTORS®Facts & features
Interior
Bedrooms & bathrooms
- Bedrooms: 3
- Bathrooms: 1
- Full bathrooms: 1
Bedroom
- Level: Second
- Area: 90.86
- Dimensions: 11.8 x 7.7
Bedroom 1
- Level: Second
- Area: 90
- Dimensions: 10 x 9
Bathroom
- Level: Second
- Area: 100.88
- Dimensions: 9.7 x 10.4
Dining room
- Level: Main
- Area: 88.8
- Dimensions: 12 x 7.4
Family room
- Level: Main
- Area: 136.74
- Dimensions: 10.6 x 12.9
Kitchen
- Level: Main
- Area: 104.4
- Dimensions: 7.2 x 14.5
Living room
- Level: Main
- Area: 124.95
- Dimensions: 11.9 x 10.5
Office
- Level: Main
- Area: 114.81
- Dimensions: 12.9 x 8.9
Heating
- Baseboard, Furnace
Appliances
- Included: Stove, Refrigerator
Features
- High Speed Internet
- Flooring: Carpet, Hardwood, Linoleum, Other
- Basement: Full,Unfinished
Interior area
- Total structure area: 1,310
- Total interior livable area: 1,310 sqft
- Finished area above ground: 1,310
Property
Parking
- Parking features: No Garage, Circular Driveway, Gravel
- Has uncovered spaces: Yes
Features
- Levels: One and One Half
- Stories: 1
Lot
- Size: 2.1 Acres
- Features: Partially Cleared, Partial Landscaped, 1 to 2.99 Acres
Details
- Additional structures: Shed(s)
- Parcel number: 20243689
- Zoning: UG, ER, FW, FF
- Other equipment: No Rental Equipment
Construction
Type & style
- Home type: SingleFamily
- Property subtype: Single Family Residence
Materials
- Other
- Roof: Asphalt
Condition
- New construction: No
Utilities & green energy
- Gas: Oil
- Sewer: Municipal
- Water: Municipal
- Utilities for property: Cable Connected, Electricity Connected, Phone Connected, Electric
Community & HOA
Location
- Region: Truro
Financial & listing details
- Price per square foot: C$313/sqft
- Tax assessed value: C$107,700
- Price range: C$410K - C$410K
- Date on market: 8/26/2026
- Inclusions: Fridge, Stove
- Ownership: Freehold
- Electric utility on property: Yes
Price history
| Date | Event | Price |
|---|---|---|
| 10/1/2026 | Price change | C$410,000-7.9%C$313/sqft |
Source:  NSAR #202621600 Report a problem NSAR #202621600 Report a problem | ||
| 8/26/2026 | Listed for sale | C$445,000C$340/sqft |
Source: NSAR #202621600 Report a problem | ||
Public tax history
| Year | Property taxes | Tax assessment |
|---|---|---|
| 2019 | -- | C$95,900 |
Climate risks
Neighborhood: B2N
Nearby schools
GreatSchools rating
No schools nearby
We couldn't find any schools near this home.
Similar homes
- C$419,9003 bd2 ba1.6k sqft46 Franklin Dr, Colchester, NS B6L 1G1For Sale
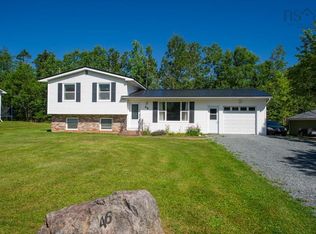 MLS ID #202619790, Laura Leigh Gillis, EXP Realty of Canada Inc. Brokerage. NSAR
 - C$385,0003 bd2 ba1.5k sqft35 Lockhart Ave, Truro, NS B2N 5T6For Sale
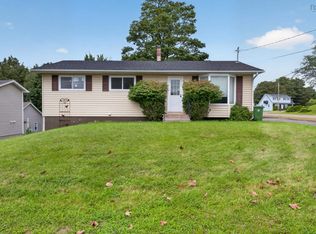 MLS ID #202622713, Mallory Gero, Viewpoint Realty Services Inc. Brokerage. NSAR
 - C$449,9003 bd2 ba1.6k sqft7 Douglas St, Truro, NS B2N 2E6For Sale
 MLS ID #202622198, Andrew Thiesen, Royal LePage Truro Real Estate Brokerage. NSAR
 - C$475,0003 bd1 ba1.3k sqft380 Truro Heights Rd, Colchester, NS B6L 1X6For Sale
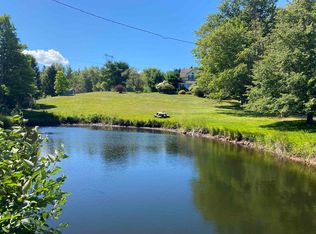 MLS ID #202603452, Matthew Ward, Hants Realty Ltd. Brokerage. NSAR
