Visit REALTOR® website for additional information. Located in the desirable community of Truro Heights, this well-maintained 3-bedroom, 2-bathroom split-entry semi-detached home combines energy efficiency with a functional layout. Built with durable ICF construction and featuring energy-efficient electric in-floor heating on both levels, this home offers year-round comfort and lower operating costs. The bright main level boasts an open-concept kitchen and dining area with access to the back deck, a spacious living room filled with natural light, a convenient half bath, and a versatile office perfect for working from home or additional living space. The lower level features three comfortable bedrooms, a full bathroom with laundry, and a utility room. Ideally situated just minutes from shopping, restaurants, schools, and all the amenities of Truro, this property is an excellent choice for first-time buyers, families, or anyone seeking low maintenance living in a convenient location.
For sale
C$355,000
41 Truro Heights Conn, Truro Heights, NS B6L 1X7
3beds
1,664sqft
Single Family Residence
Built in 2007
7,374 Square Feet Lot
$-- Zestimate®
C$213/sqft
C$-- HOA
What's special
Durable icf constructionBright main levelConvenient half bathThree comfortable bedroomsUtility room
- 51 days
- 7
- 0
Zillow last checked:
Listing updated:
Listed by:
Toni Kennedy,
PG Direct Realty Ltd. Brokerage
Source: NSAR,MLS®#: 202618879 Originating MLS®#: Nova Scotia Association of REALTORS®
Originating MLS®#: Nova Scotia Association of REALTORS®Facts & features
Interior
Bedrooms & bathrooms
- Bedrooms: 3
- Bathrooms: 2
- Full bathrooms: 1
- 1/2 bathrooms: 1
- Main level bathrooms: 1
Bedroom
- Level: Lower
- Area: 156.51
- Dimensions: 11.1 x 14.1
Bedroom 1
- Level: Lower
- Area: 115
- Dimensions: 10 x 11.5
Bedroom 2
- Level: Lower
- Area: 108.88
- Dimensions: 9.8 x 11.11
Bathroom
- Level: Main
- Area: 25.92
- Dimensions: 5.4 x 4.8
Dining room
- Level: Main
Kitchen
- Level: Main
- Length: 24.8
Living room
- Level: Main
- Area: 242.52
- Dimensions: 14.1 x 17.2
Office
- Level: Main
- Area: 130
- Dimensions: 10 x 13
Heating
- Hot Water, In Floor, Radiant
Appliances
- Included: Stove, Dishwasher, Dryer, Washer, Refrigerator
- Laundry: Laundry Room
Features
- High Speed Internet
- Flooring: Carpet, Ceramic Tile, Tile
- Basement: Full,Finished
Interior area
- Total structure area: 1,664
- Total interior livable area: 1,664 sqft
- Finished area above ground: 832
Property
Parking
- Parking features: No Garage, Gravel, Multiple Driveways, Parking Spaces(s)
- Has uncovered spaces: Yes
Features
- Levels: Split Entry
- Patio & porch: Deck
Lot
- Size: 7,374 Square Feet
- Features: Cleared, Landscaped, Under 0.5 Acres
Details
- Parcel number: 20449922
- Zoning: R2
- Other equipment: Air Exchanger, No Rental Equipment
Construction
Type & style
- Home type: SingleFamily
- Property subtype: Single Family Residence
Materials
- Vinyl Siding
- Foundation: Insulated Concrete
- Roof: Asphalt
Condition
- New construction: No
- Year built: 2007
Utilities & green energy
- Sewer: Municipal
- Water: Drilled Well
- Utilities for property: Cable Connected, Electricity Connected, Phone Connected, Electric
Community & HOA
Community
- Features: Golf, Park, Playground, Recreation Center, School Bus Service, Shopping, Place of Worship
Location
- Region: Truro Heights
Financial & listing details
- Price per square foot: C$213/sqft
- Price range: C$355K - C$355K
- Date on market: 7/28/2026
- Ownership: Freehold
- Electric utility on property: Yes
Price history
| Date | Event | Price |
|---|---|---|
| 9/10/2026 | Price change | C$355,000-3.8%C$213/sqft |
Source:  NSAR #202618879 Report a problem NSAR #202618879 Report a problem | ||
| 8/21/2026 | Price change | C$369,000-2.6%C$222/sqft |
Source: NSAR #202618879 Report a problem | ||
| 7/28/2026 | Listed for sale | C$379,000C$228/sqft |
Source: NSAR #202618879 Report a problem | ||
Public tax history
Tax history is unavailable.
Climate risks
Neighborhood: B6L
Nearby schools
GreatSchools rating
No schools nearby
We couldn't find any schools near this home.
- C$355,0003 bd2 ba1.6k sqft43 Truro Heights Conn, Truro Heights, NS B6L1X7For Sale
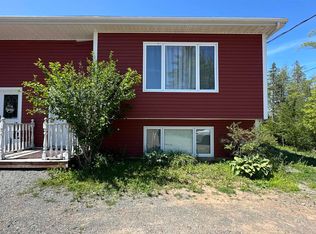
- C$434,9006 bd-- ba1.3k sqft517/519 Truro Heights Rd, Millbrook 27, NS B6L1Y7For Sale

- C$434,9006 bd-- ba1.3k sqft523/525 Truro Heights Rd, Millbrook 27, NS B6L1Y7For Sale

- C$439,0002 bd2 ba1.2k sqft518 Truro Heights Rd, Truro Heights, NS B6L1Y1For Sale
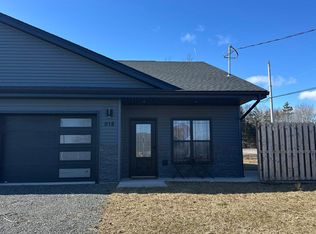
Similar homes
- C$355,0003 bd2 ba1.6k sqft43 Truro Heights Conn, Truro Heights, NS B6L 1X7For SaleMLS ID #202618899, Toni Kennedy, PG Direct Realty Ltd. Brokerage. NSAR
- C$385,0003 bd2 ba1.5k sqft35 Lockhart Ave, Truro, NS B2N 5T6For Sale
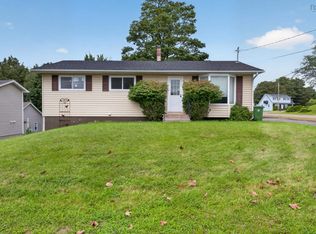 MLS ID #202622713, Mallory Gero, Viewpoint Realty Services Inc. Brokerage. NSAR
 - C$388,0002 bd2 ba1.2k sqft520 Truro Heights Rd, Truro Heights, NS B6L 1X1For Sale
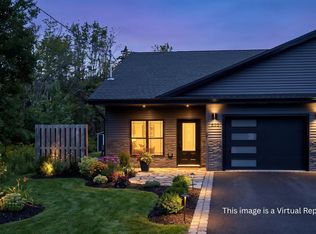 MLS ID #202620906, Kuldip Dhunna, RE/MAX Nova (Halifax) Brokerage. NSAR
 - C$355,0003 bd2 ba1.5k sqft69 Alice St, Truro, NS B2N 2M8For Sale
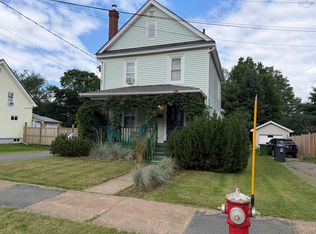 MLS ID #202618936, Carolyn McNeil-Cavanaugh, Royal LePage Truro Real Estate Brokerage. NSAR
