Character, updates and a location made for enjoying Nova Scotia! This vacant, clean and move-in-ready 3 BRM home offers a flexible layout with plenty of personality and possibilities. Major updates include 200-amp electrical service, new wiring throughout, renovated bedrooms & bathroom, new insulation & gyproc, laminate flooring, new roof shingles (2024), two new decks (2024), renovated porch (2025), 12' x 16' shed (2025), PEX plumbing, aluminum fascia and seamless gutters. A generator connection for peace of mind. Enjoy the proximity of Shortts Lake area with recreational opportunities nearby, while being conveniently positioned for Brookfield, Stewiacke and Truro. Grab a treat at Brookfield Bakery Ltd, enjoy a round at Brookfield Golf & Country Club or at Fox Hollow nearby. Or spend the day hiking, paddling, fishing or enjoying the river at Stewiacke River Park. Highway 102 keeps Dartmouth and the Halifax area within easy reach. A unique home for someone who appreciates character, wants the major updating already done, and is looking for a property they can have some fun with. Come see what makes this one different.
For sale
C$349,900
1298 Shortts Lake West Rd, Colchester, NS B0N 2J0
3beds
1,503sqft
Single Family Residence
Built in 1947
0.7 Acres Lot
$-- Zestimate®
C$233/sqft
C$-- HOA
What's special
New wiring throughoutLaminate flooringRenovated porchPex plumbing
- 2 days
- 24
- 5
Zillow last checked:
Listing updated:
Listed by:
Fran Grant,
RE/MAX Nova Brokerage,
Jason Faulkner,
RE/MAX Nova
Source: NSAR,MLS®#: 202623034 Originating MLS®#: Nova Scotia Association of REALTORS®
Originating MLS®#: Nova Scotia Association of REALTORS®Facts & features
Interior
Bedrooms & bathrooms
- Bedrooms: 3
- Bathrooms: 1
- Full bathrooms: 1
- Main level bathrooms: 1
- Main level bedrooms: 2
Bedroom
- Level: Main
- Length: 9.67
Bedroom 1
- Level: Second
- Area: 178.14
- Dimensions: 17.67 x 10.08
Bathroom
- Level: Main
- Area: 58
- Dimensions: 8 x 7.25
Dining room
- Level: Main
- Length: 17.42
Family room
- Level: Second
- Length: 18.67
Kitchen
- Level: Main
- Area: 156.31
- Dimensions: 15.25 x 10.25
Living room
- Level: Lower
- Length: 17.5
Heating
- Forced Air
Appliances
- Included: Stove, Dryer, Freezer - Chest, Microwave, Refrigerator
- Laundry: Laundry Room
Features
- High Speed Internet, Master Downstairs
- Flooring: Laminate
- Basement: Full,Unfinished
- Has fireplace: Yes
- Fireplace features: Electric
Interior area
- Total structure area: 1,503
- Total interior livable area: 1,503 sqft
- Finished area above ground: 1,503
Property
Parking
- Parking features: No Garage, Gravel, Multiple Driveways, Parking Spaces(s)
- Has uncovered spaces: Yes
- Details: Garage Details(New 12 X 16 Shed With Metal Roof)
Features
- Levels: One and One Half
- Stories: 1
- Patio & porch: Deck, Porch
- Waterfront features: Stream/Pond
Lot
- Size: 0.7 Acres
- Features: Landscaped, Level, 0.5 to 0.99 Acres
Details
- Additional structures: Shed(s)
- Parcel number: 20073292
- Zoning: RG
- Other equipment: No Rental Equipment
Construction
Type & style
- Home type: SingleFamily
- Property subtype: Single Family Residence
Materials
- Aluminum Siding, Vinyl Siding
- Roof: Asphalt
Condition
- New construction: No
- Year built: 1947
Utilities & green energy
- Gas: Oil
- Sewer: Septic Tank
- Water: Dug
- Utilities for property: Cable Connected, Electricity Connected, Phone Connected
Community & HOA
Community
- Features: Golf, Park, Playground, Recreation Center, School Bus Service, Shopping, Place of Worship
Location
- Region: Colchester
Financial & listing details
- Price per square foot: C$233/sqft
- Price range: C$349.9K - C$349.9K
- Date on market: 9/11/2026
- Inclusions: Fridge, Stove, Dryer, Microwave, Electric Fireplace, Air Conditioner, Water Cooler, Freezer
- Ownership: Freehold
- Electric utility on property: Yes
Price history
| Date | Event | Price |
|---|---|---|
| 9/11/2026 | Listed for sale | C$349,900C$233/sqft |
Source:  NSAR #202623034 Report a problem NSAR #202623034 Report a problem | ||
Public tax history
Tax history is unavailable.
Climate risks
Neighborhood: B0N
Nearby schools
GreatSchools rating
No schools nearby
We couldn't find any schools near this home.
Schools provided by the listing agent
- Elementary: Brookfield Elementary School
- Middle: South Colchester Academy
- High: South Colchester Academy
Source: NSAR. This data may not be complete. We recommend contacting the local school district to confirm school assignments for this home.


Similar homes
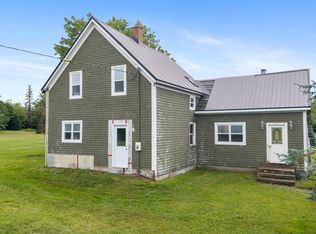
- C$397,0002 bd1 ba1.9k sqft807 Wittenburg Rd, Wittenburg, NS B0N 2J0For Sale
 MLS ID #202623021, Laura Croft, Sutton Group Professional Realty Brokerage. NSAR
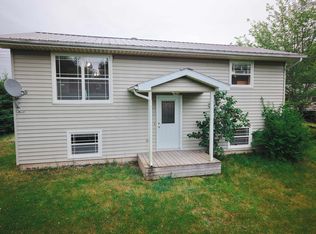
 - C$389,9004 bd1 ba1.6k sqft2526 Alton Rd, Stewiacke, NS B0N 2J0For Sale
 MLS ID #202621207, Laura Croft, Sutton Group Professional Realty Brokerage. NSAR
 - C$359,9003 bd1 ba1.2k sqft197 Highway 2, Brookfield, NS B0N 1C0For Sale
 MLS ID #202618271, Anja I. Willems, Coldwell Banker Open Door Realty Ltd. Brokerage. NSAR
 - C$389,9003 bd2 ba1.5k sqft3 Windcrest Ave, Stewiacke, NS B0N 2J0For Sale
 MLS ID #202618282, Jaibin Joseph, Exit Real Estate Professionals Brokerage. NSAR
