Welcome to 18951 Hwy 2 in Stewiacke Nova Scotia. Built and lovingly cared for by the original owners, this one level living, 3 bedroom, 2 bathroom home is hitting the market for the first time ever. A place where a family was raised, memories were made, and now.. it could be yours. Enjoy the best of both worlds with country living just minutes from the town of Stewiacke, putting local amenities and everyday conveniences close by while still having your own slice of countryside. Outside, you'll find a detached 3-bay garage, a fenced in back yard, a gazebo perfect for summer evenings, a green house, and an abundance of storage space. Also tucked within the property is a unique vegetable cooler, offering a cool sheltered place for storage and seasonal use. A truly unique feature to this property, that invites you to get creative and make it your own! For the outdoor enthusiasts, you're just moments away from the Stewiacke River, renowned for it's world class bass fishing. Come check out a property with convenience, and most importantly, a story to tell.
For sale
C$595,000
18951 Highway 2, Fort Ellis, NS B0N 2J0
3beds
2,036sqft
Single Family Residence
Built in 2001
1.9 Acres Lot
$-- Zestimate®
C$292/sqft
C$-- HOA
What's special
One level livingGreen house
- 50 days
- 15
- 2
Zillow last checked:
Listing updated:
Listed by:
Jenica Bruce,
Royal LePage Atlantic Brokerage,
Mylene Fraser,
Royal LePage Atlantic
Source: NSAR,MLS®#: 202621796 Originating MLS®#: Nova Scotia Association of REALTORS®
Originating MLS®#: Nova Scotia Association of REALTORS®Facts & features
Interior
Bedrooms & bathrooms
- Bedrooms: 3
- Bathrooms: 2
- Full bathrooms: 2
- Main level bathrooms: 2
- Main level bedrooms: 3
Bedroom
- Level: Main
- Area: 107.51
- Dimensions: 11.42 x 9.42
Bedroom 1
- Level: Main
- Area: 169.94
- Dimensions: 15.33 x 11.08
Bathroom
- Level: Main
- Area: 57.44
- Dimensions: 7.83 x 7.33
Bathroom 1
- Level: Main
- Area: 73.33
- Dimensions: 10 x 7.33
Family room
- Level: Main
- Area: 91.67
- Dimensions: 10 x 9.17
Kitchen
- Level: Main
- Area: 170.14
- Dimensions: 10.42 x 16.33
Living room
- Level: Main
- Area: 229.69
- Dimensions: 18.75 x 12.25
Office
- Level: Main
- Area: 232.05
- Dimensions: 13.58 x 17.08
Heating
- Heat Pump -Ductless, In Floor
Appliances
- Included: Electric Range, Dryer - Electric, Washer, Freezer - Chest, Microwave, Other
- Laundry: Laundry Room
Features
- Ensuite Bath, High Speed Internet, Master Downstairs
- Flooring: Ceramic Tile, Laminate
- Basement: None
- Has fireplace: Yes
- Fireplace features: Electric
Interior area
- Total structure area: 2,036
- Total interior livable area: 2,036 sqft
- Finished area above ground: 2,036
Video & virtual tour
Property
Parking
- Total spaces: 3
- Parking features: Detached, Triple, Gravel
- Garage spaces: 3
- Details: Parking Details(Fits Multiple Vehicles), Garage Details(3 Bay)
Features
- Levels: One
- Stories: 1
- Patio & porch: Deck, Patio
- Fencing: Fenced
Lot
- Size: 1.9 Acres
- Features: Partially Cleared, Landscaped, Wooded, 1 to 2.99 Acres
Details
- Additional structures: Shed(s)
- Parcel number: 20268686
- Zoning: RG
- Other equipment: Air Exchanger, No Rental Equipment
Construction
Type & style
- Home type: SingleFamily
- Property subtype: Single Family Residence
Materials
- Vinyl Siding
- Foundation: Slab
- Roof: Fiberglass
Condition
- New construction: No
- Year built: 2001
Utilities & green energy
- Gas: Oil
- Sewer: Septic Tank
- Water: Dug, Well
- Utilities for property: Electricity Connected, Phone Connected
Community & HOA
Community
- Features: Golf, Park, Playground, Recreation Center, School Bus Service, Place of Worship
Location
- Region: Fort Ellis
Financial & listing details
- Price per square foot: C$292/sqft
- Tax assessed value: C$524,100
- Price range: C$595K - C$595K
- Date on market: 8/28/2026
- Ownership: Freehold
- Electric utility on property: Yes
Price history
| Date | Event | Price |
|---|---|---|
| 8/28/2026 | Listed for sale | C$595,000C$292/sqft |
Source:  NSAR #202621796 Report a problem NSAR #202621796 Report a problem | ||
Public tax history
Tax history is unavailable.
Climate risks
Neighborhood: B0N
Nearby schools
GreatSchools rating
No schools nearby
We couldn't find any schools near this home.
Schools provided by the listing agent
- Elementary: Winding River Consolidated School
- Middle: South Colchester Academy
Source: NSAR. This data may not be complete. We recommend contacting the local school district to confirm school assignments for this home.
Similar homes
- C$474,0003 bd1 ba1.7k sqft137 Johnson Rd, Colchester, NS B0N 2J0For Sale
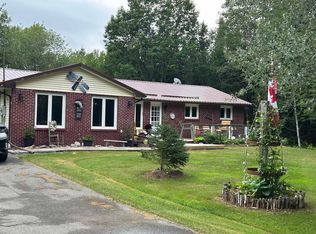 MLS ID #202617323, Paul Sentner, Keller Williams Select Realty (Elmsdale) Brokerage. NSAR
 - C$334,9003 bd1 ba1.5k sqft1298 Shortts Lake West Rd, Colchester, NS B0N 2J0For Sale
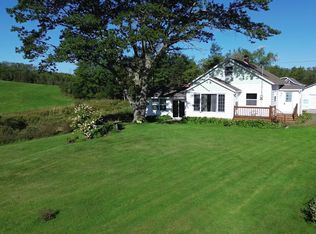 MLS ID #202623034, Fran Grant, RE/MAX Nova Brokerage. NSAR
 - C$599,0002 bd2 ba1.5k sqft50 Skyridge Dr, Dutch Settlement, NS B2S 2G4For Sale
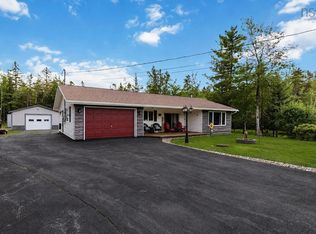 MLS ID #202621807, Philip Shannon, LPT Realty ULC Brokerage. NSAR
 - C$489,9003 bd2 ba1.2k sqft39 Asquith Ave, Stewiacke, NS B0N 2J0New Construction
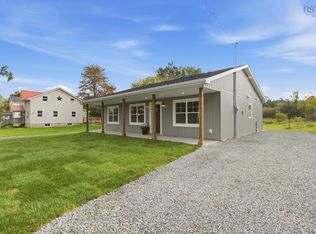 MLS ID #202617844, Brittany Dempsey, RE/MAX Nova Brokerage. NSAR
