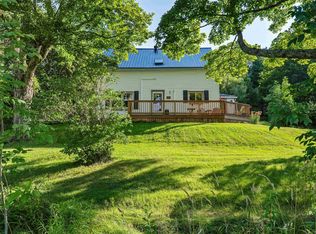
Country dreams come true right here at 40 Urquharts Lane in Chaswood! This four bedroom, one bath, two-storey home has been lovingly cared for over the years, and has seen a host of improvements including: 2026: new septic tank, well pump, pressure tank, hw tank & water softener 2025: new deck railings 2021: pool deck and heat pumps 2015: new roof on the house and garage 2014: new oil tanks This inviting home sits on twelve acres on a private lane, breathtakingly landscaped with a double detached garage (heated and wired), a stream that runs through the property, lovely flowering trees and bushes, and a barn that could be brought back to a working state with a little effort. Mixed Use zoning opens the door to your home-based business dreams, and you're located just five minutes from the shops, schools and hospital in Middle Musquodoboit, and only 15 minutes from Stewiacke, 30 minutes from Elmsdale, and under an hour from Halifax or Truro. This home and property are worth exploring. Have your agent book a showing today, and prepare to fall absolutely in love with where you live.
For sale
C$599,900
40 Urquharts Ln, Chaswood, NS B0N 2H0
4beds
1,927sqft
Single Family Residence
Built in ----
12 Acres Lot
$-- Zestimate®
C$311/sqft
C$-- HOA
What's special
Inviting homeNew deck railingsBreathtakingly landscapedPrivate laneTwelve acres
- 13 days |
- 34 |
- 3 |
Zillow last checked:
Listing updated:
Listed by:
Susan Fillmore,
Sutton Group Professional Realty Brokerage,
Laura Croft,
Sutton Group Professional Realty
Source: NSAR,MLS®#: 202619558 Originating MLS®#: Nova Scotia Association of REALTORS®
Originating MLS®#: Nova Scotia Association of REALTORS®Facts & features
Interior
Bedrooms & bathrooms
- Bedrooms: 4
- Bathrooms: 1
- Full bathrooms: 1
- Main level bathrooms: 1
Bedroom
- Level: Second
- Area: 147.47
- Dimensions: 12.92 x 11.42
Bedroom 1
- Level: Second
- Area: 175.22
- Dimensions: 13.83 x 12.67
Bedroom 2
- Level: Second
- Area: 157.84
- Dimensions: 9.92 x 15.92
Bathroom
- Level: Main
- Area: 59.63
- Dimensions: 8.83 x 6.75
Dining room
- Level: Main
- Area: 67.6
- Dimensions: 13.08 x 5.17
Kitchen
- Level: Main
- Area: 87.22
- Dimensions: 13.08 x 6.67
Living room
- Level: Main
- Area: 186.77
- Dimensions: 13.58 x 13.75
Office
- Level: Main
- Area: 123.94
- Dimensions: 7.67 x 16.17
Heating
- Furnace, Heat Pump -Ductless
Appliances
- Included: Oven, Dryer, Washer, Refrigerator
- Laundry: Laundry Room
Features
- High Speed Internet
- Flooring: Hardwood, Laminate
- Basement: Full,Unfinished,Walk-Out Access
Interior area
- Total structure area: 1,927
- Total interior livable area: 1,927 sqft
- Finished area above ground: 1,032
Property
Parking
- Total spaces: 2
- Parking features: Detached, Double, Heated Garage, Wired, Gravel
- Garage spaces: 2
- Has uncovered spaces: Yes
- Details: Parking Details(Gravel Driveway), Garage Details(Double Detached)
Accessibility
- Accessibility features: Wheelchair Access
Features
- Levels: 2 Storey
- Stories: 2
- Patio & porch: Deck
- Pool features: Above Ground
- Waterfront features: Stream/Pond
Lot
- Size: 12 Acres
- Features: Cleared, Landscaped, Level, Wooded, 10 to 49.99 Acres
Details
- Additional structures: Barn(s), Shed(s)
- Parcel number: 00540153
- Zoning: MU
- Other equipment: Satellite Dish, No Rental Equipment
Construction
Type & style
- Home type: SingleFamily
- Property subtype: Single Family Residence
Materials
- Vinyl Siding
- Roof: Asphalt
Condition
- New construction: No
Utilities & green energy
- Gas: Oil
- Sewer: Septic Tank
- Water: Drilled Well
- Utilities for property: Cable Connected, Electricity Connected, Phone Connected, Electric
Community & HOA
Community
- Features: Park, Playground, Recreation Center, School Bus Service, Place of Worship
Location
- Region: Chaswood
Financial & listing details
- Price per square foot: C$311/sqft
- Price range: C$599.9K - C$599.9K
- Date on market: 8/4/2026
- Ownership: Freehold
- Electric utility on property: Yes
Price history
| Date | Event | Price |
|---|---|---|
| 8/4/2026 | Listed for sale | C$599,900C$311/sqft |
Source:  NSAR #202619558 Report a problem NSAR #202619558 Report a problem | ||
Public tax history
Tax history is unavailable.
Climate risks
Neighborhood: B0N
Nearby schools
GreatSchools rating
No schools nearby
We couldn't find any schools near this home.
Schools provided by the listing agent
- Elementary: Musquodoboit Valley Education Centre
- High: Musquodoboit Rural High School
Source: NSAR. This data may not be complete. We recommend contacting the local school district to confirm school assignments for this home.
- C$20,9002 bd1 ba480 sqft246 Sibley Rd, Middle Musquodoboit, NS B0N1X0Off Market
- C$200,500-- bd1 ba1k sqft208 Sibley Rd, Middle Musquodoboit, NS B0N1X0Off Market
- C$213,6004 bd3 ba2.2k sqft139 Sibley Rd, Middle Musquodoboit, NS B0N1X0Off Market
- C$248,700-- bd4 ba2.2k sqft152 Sibley Rd, Middle Musquodoboit, NS B0N1X0Off Market
- C$132,300-- bd-- ba1k sqft168 Sibley Rd, Middle Musquodoboit, NS B0N1X0Off Market
- C$194,4003 bd2 ba2k sqft123 Sibley Rd, Middle Musquodoboit, NS B0N1X0Off Market
- C$107,8002 bd1 ba1k sqft142 Sibley Rd, Middle Musquodoboit, NS B0N1X0Off Market
- C$39,300-- bd-- ba900 sqft101 Sibley Rd, Middle Musquodoboit, NS B0N1X0Off Market
Similar homes
- C$424,9004 bd2 ba1k sqft19 Elderbank Back Rd, Elderbank, NS B0N 1K0For Sale
 MLS ID #202620312, Julia Fauteux, RE/MAX Nova (Halifax) Brokerage. NSAR
 - C$649,9003 bd2 ba1.6k sqft7450 Highway 14, Nine Mile River, NS B2S 2T8For Sale
 MLS ID #202618679, Tim Isenor, Royal LePage Atlantic (Enfield) Brokerage. NSAR
 - C$599,9004 bd3 ba2.1k sqft9041 Highway 14, Hardwood Lands, NS B0N 1Y0For Sale
 MLS ID #202614840, John Knol, Viewpoint Realty Services Inc. (Elmsdale) Brokerage. NSAR
 - C$585,0003 bd3 ba2.2k sqft39 C North Rd Lot 4, Shubenacadie, NS B0N 2H0New Construction
 MLS ID #202604071, Sophie Giterman, Easy List Realty Ltd. Brokerage. NSAR
 - C$569,9003 bd3 ba1.5k sqft110 McDougall Rd, Halifax, NS B0N 1X0For SaleMLS ID #202605716, John Watson, Viewpoint Realty Services Inc. Brokerage. NSAR
- C$599,9003 bd2 ba2.1k sqft215 Grono Rd, Halifax, NS B2S 2H6For SaleMLS ID #202620316, Sara Keyes, RE/MAX Nova (Enfield) Brokerage. NSAR
- C$649,9003 bd3 ba2.7k sqft2790 Highway 2, Shubenacadie, NS B0N 2H0For SaleMLS ID #202617782, Natalia Seliverstova, RE/MAX NOVA (Windsor) Brokerage. NSAR
- C$549,9004 bd2 ba2.2k sqft60 Poplar Dr, East Hants, NS B2S 1X2For SaleMLS ID #202619751, Jessie Chacon, Exit Realty Metro Brokerage. NSAR
- C$474,0003 bd1 ba1.7k sqft137 Johnson Rd, Colchester, NS B0N 2J0For SaleMLS ID #202617323, Paul Sentner, Keller Williams Select Realty (Elmsdale) Brokerage. NSAR
- C$569,9003 bd2 ba1.9k sqft19 Bayers Mill Rd, Halifax, NS B0J 2L0For SaleMLS ID #202618829, Kip Walker, Royal LePage Atlantic (Dartmouth) Brokerage. NSAR
- C$724,9003 bd2 ba1.8k sqft44 Fairway Ave, Colchester, NS B0N 2H0For SaleMLS ID #202620117, Ken Sullivan, Exit Realty Metro Brokerage. NSAR
- C$599,9003 bd2 ba1.9k sqft20 Willowdale Dr, Halifax, NS B0J 2L0For SaleMLS ID #202616706, Jason Dick, Royal LePage Atlantic Brokerage. NSAR
- C$699,0003 bd2 ba1.9k sqft414 Lays Lake Rd, Meaghers Grant, NS B0N 1V0New ConstructionMLS ID #202620350, Toni Leroux, Royal LePage Atlantic (Dartmouth) Brokerage. NSAR
- C$724,9004 bd3 ba1.8k sqft5221 Highway 289, Upper Stewiacke, NS B0N 2P0For SaleMLS ID #202611896, Colette Fudge, Keller Williams Select Realty Brokerage. NSAR
- C$799,9004 bd2 ba1.9k sqft3350 Old Guysborough Rd, Devon, NS B2T 1K8For SaleMLS ID #202620317, Sara Keyes, RE/MAX Nova (Enfield) Brokerage. NSAR
- C$599,0002 bd2 ba1.1k sqft19 Robyn Dr, East Hants, NS B2S 2T2For SaleMLS ID #202617288, Nancy Skinner, RE/MAX Nova Brokerage. NSAR
- C$795,0003 bd2 ba1.8k sqft621 Wittenburg Rd, Colchester, NS B0N 2J0For SaleMLS ID #202603779, Kathy Harpell, Viewpoint Realty Services Inc. Brokerage. NSAR
- C$479,9003 bd2 ba1.6k sqft166 Dalrymple Dr, Nine Mile River, NS B2S 2S1For SaleMLS ID #202619326, Sara Keyes, RE/MAX Nova (Enfield) Brokerage. NSAR
- C$364,9003 bd2 ba2.3k sqft47 Asquith Ave, Stewiacke, NS B0N 2J0For SaleMLS ID #202620415, Amy Seymour, Royal LePage Atlantic (Enfield) Brokerage. NSAR
- C$475,0004 bd2 ba1.4k sqft2246 Highway 2, Milford, NS B0N 1Y0For SaleMLS ID #202617123, Jeffrey Kidson, Exit Real Estate Professionals Brokerage. NSAR
