Welcome to 60 Poplar Drive in the family-friendly community of Lantz! Situated on a generous-sized lot with endless possibilities, this beautiful 4-bedroom, 2 full bathroom home offers the perfect combination of modern updates, functional living, and room to grow. The bright, open-concept main living area creates an inviting space for both everyday living and entertaining. Main level laundry and a convenient side entrance with a dedicated mudroom add practicality to busy family life, while the large rec room and bonus room/workshop offer plenty of space for hobbies, storage, and family fun. Comfort is guaranteed year-round with a fully ducted heat pump, providing energy-efficient heating and cooling throughout the home. Outside, the impressive lot offers ample room to create your dream backyard with enough space for in-ground pool, veggie garden, or a detached garage (or all three!). Brand-new siding and fresh landscaping provide outstanding curb appeal and make this home truly move-in ready. Book your showing today!
For sale
C$549,900
60 Poplar Dr, East Hants, NS B2S 1X2
4beds
2,240sqft
Single Family Residence
Built in 1995
0.37 Acres Lot
$-- Zestimate®
C$245/sqft
C$-- HOA
What's special
Generous-sized lotMain level laundryLarge rec roomBrand-new sidingFresh landscapingOutstanding curb appeal
- 13 hours |
- 5 |
- 0 |
Zillow last checked:
Listing updated:
Listed by:
Jessie Chacon,
Exit Realty Metro Brokerage
Source: NSAR,MLS®#: 202619751 Originating MLS®#: Nova Scotia Association of REALTORS®
Originating MLS®#: Nova Scotia Association of REALTORS®Facts & features
Interior
Bedrooms & bathrooms
- Bedrooms: 4
- Bathrooms: 2
- Full bathrooms: 2
- Main level bedrooms: 3
Bedroom
- Level: Main
- Area: 92.15
- Dimensions: 9.7 x 9.5
Bedroom 1
- Level: Main
- Length: 8.8
Bedroom 2
- Level: Basement
- Length: 14.5
Bathroom
- Level: Basement
- Area: 77.25
- Dimensions: 7.5 x 10.3
Kitchen
- Level: Main
- Length: 19.1
Living room
- Level: Main
- Area: 184.71
- Dimensions: 13.1 x 14.1
Heating
- Heat Pump
Cooling
- Ducted Cooling
Appliances
- Included: Stove, Dishwasher, Dryer, Washer, Refrigerator
- Laundry: Laundry Room
Features
- High Speed Internet, Master Downstairs
- Flooring: Ceramic Tile, Laminate
- Basement: Full,Partially Finished,Walk-Out Access
Interior area
- Total structure area: 2,240
- Total interior livable area: 2,240 sqft
- Finished area above ground: 1,126
Video & virtual tour
Property
Parking
- Parking features: No Garage, Gravel
- Has uncovered spaces: Yes
- Details: Parking Details(Gravel Driveway First 3-4 Cars), Garage Details(None)
Features
- Levels: Split Entry
- Patio & porch: Deck
Lot
- Size: 0.37 Acres
- Features: Cleared, Landscaped, Level, Under 0.5 Acres
Details
- Additional structures: Shed(s), Workshop
- Parcel number: 45232717
- Zoning: R1
- Other equipment: Air Exchanger, No Rental Equipment
Construction
Type & style
- Home type: SingleFamily
- Property subtype: Single Family Residence
Materials
- Vinyl Siding
- Roof: Asphalt
Condition
- New construction: No
- Year built: 1995
Utilities & green energy
- Sewer: Municipal
- Water: Municipal
- Utilities for property: Cable Connected, Electricity Connected, Phone Connected, Electric
Community & HOA
Community
- Features: Playground, Recreation Center, School Bus Service, Place of Worship
Location
- Region: East Hants
Financial & listing details
- Price per square foot: C$245/sqft
- Price range: C$549.9K - C$549.9K
- Date on market: 8/6/2026
- Inclusions: All Appliances, Curtain Rods, Blinds, Shed, Playhouse
- Exclusions: Curtains
- Ownership: Freehold
- Electric utility on property: Yes
J
Jessie Chacon
(902) 210-7696
By pressing Contact Agent, you agree that the real estate professional identified above may call/text you about your search, which may involve use of automated means and pre-recorded/artificial voices. You don't need to consent as a condition of buying any property, goods, or services. Message/data rates may apply. You also agree to our Terms of Use. Zillow does not endorse any real estate professionals. We may share information about your recent and future site activity with your agent to help them understand what you're looking for in a home.
Price history
| Date | Event | Price |
|---|---|---|
| 8/6/2026 | Listed for sale | C$549,900C$245/sqft |
Source:  NSAR #202619751 Report a problem NSAR #202619751 Report a problem | ||
Public tax history
Tax history is unavailable.
Climate risks
Neighborhood: B2S
Nearby schools
GreatSchools rating
No schools nearby
We couldn't find any schools near this home.
- C$218,3003 bd2 ba1.6k sqft60 Poplar Dr, Lantz, NS B2S1X3Off Market
- C$275,0003 bd3 ba2.1k sqft62 Poplar Dr, Lantz, NS B2S1X3Off Market
- C$222,300-- bd2 ba1.8k sqft64 Poplar Dr, Lantz, NS B2S1X3Off Market
- C$249,4003 bd2 ba1.9k sqft56 Poplar Dr, Lantz, NS B2S1X2Off Market
- C$282,1003 bd3 ba1.7k sqft1 Ryan Ave, Lantz, NS B2S1X5Off Market
- C$266,8003 bd4 ba2k sqft61 Poplar Dr, Lantz, NS B2S1X4Off Market
- C$241,1003 bd2 ba1.8k sqft3 Ryan Ave, Lantz, NS B2S1X5Off Market
- C$279,9003 bd2 ba2.5k sqft59 Poplar Dr, Lantz, NS B2S1X4Off Market
Similar homes
- C$574,9003 bd2 ba2.5k sqft10 Brookside Ave, Lantz, NS B2S 1V3For Sale
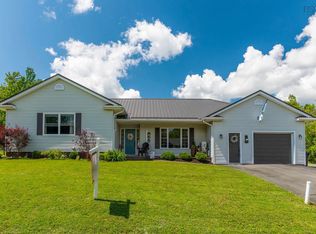 MLS ID #202619026, Amy Seymour, Royal LePage Atlantic (Enfield) Brokerage. NSAR
 - C$534,9004 bd3 ba1.7k sqft14 Wilson Rd, Enfield, NS B2T 1J7For Sale
 MLS ID #202619557, Sara Keyes, RE/MAX Nova (Enfield) Brokerage. NSAR
 - C$499,9003 bd2 ba1.5k sqft141 Hemlock Dr, Elmsdale, NS B2S 1B9For Sale
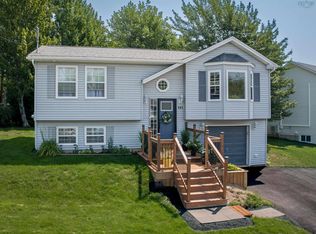 MLS ID #202619695, Jennifer Wallis, Royal LePage Atlantic (Enfield) Brokerage. NSAR
 - C$499,9004 bd3 ba2.5k sqft158 Highway 277, Lantz, NS B2S 1T3For Sale
 MLS ID #202611381, Jamie McCooeye, Royal LePage Atlantic (Enfield) Brokerage. NSAR
 - C$530,0004 bd2 ba2.4k sqft984 Beaver Bank Rd, Beaver Bank, NS B4G 1A9For SaleMLS ID #202619504, Mary-Lou Tallon, RE/MAX Nova Brokerage. NSAR
- C$479,9003 bd2 ba1.6k sqft166 Dalrymple Dr, Nine Mile River, NS B2S 2S1For SaleMLS ID #202619326, Sara Keyes, RE/MAX Nova (Enfield) Brokerage. NSAR
- C$659,9004 bd3 ba1.9k sqft19 Turner James Ave, East Hants, NS B2S 0C5For SaleMLS ID #202613433, Jamie McCooeye, Royal LePage Atlantic (Enfield) Brokerage. NSAR
- C$569,9005 bd3 ba2.4k sqft430 Beaver Bank Rd, Beaver Bank, NS B4E 1K4For SaleMLS ID #202619718, Senthil Velkumar, RE/MAX Nova Brokerage. NSAR
- C$599,9004 bd1 ba1.9k sqft40 Urquharts Ln, Chaswood, NS B0N 2H0For SaleMLS ID #202619558, Susan Fillmore, RE/MAX Nova (Enfield) Brokerage. NSAR
- C$589,9003 bd3 ba2.2k sqft52 Brianna Dr, East Hants, NS B2S 0K4For SaleMLS ID #202618962, Joshua Svec, Air Realty Limited Brokerage. NSAR
- C$799,9004 bd3 ba3.3k sqft40 Keigan Dr, Enfield, NS B2T 0G4For SaleMLS ID #202619622, Christine Pinsent, Exit Realty Metro Brokerage. NSAR
- C$569,9003 bd2 ba1.5k sqft48 Jessome Ave, Lantz, NS B2S 0K6For SaleMLS ID #202602181, Akintunde Abimbola, Air Realty Limited Brokerage. NSAR
- C$519,9004 bd1 ba2.2k sqft2732 Sackville Dr, Upper Sackville, NS B4E 3C3For SaleMLS ID #202619764, Mehrdad Samadzadeh, RE/MAX Nova (Halifax) Brokerage. NSAR
- C$699,9004 bd4 ba2.7k sqft32 Brianna Dr, East Hants, NS B2S 0K4For SaleMLS ID #202619317, Susan Fillmore, RE/MAX Nova (Enfield) Brokerage. NSAR
- C$499,0003 bd4 ba1.8k sqft88 Tyler St, East Hants, NS B2S 0B4For SaleMLS ID #202619721, Mary Rabahi, RE/MAX Nova (Halifax) Brokerage. NSAR
- C$550,0003 bd3 ba2k sqft107 Bucheron Cres, Middle Sackville, NS B4E 3E9For SaleMLS ID #202619451, Conner Sherwood, Exit Real Estate Professionals Brokerage. NSAR
- C$649,9003 bd2 ba1.6k sqft7450 Highway 14, Nine Mile River, NS B2S 2T8For SaleMLS ID #202618679, Tim Isenor, Royal LePage Atlantic (Enfield) Brokerage. NSAR
- C$679,9003 bd2 ba2.5k sqft4646 Highway 14, Upper Nine Mile River, NS B2S 3E7For SaleMLS ID #202619575, Jennifer Wallis, Royal LePage Atlantic (Enfield) Brokerage. NSAR
- C$549,0003 bd2 ba1.7k sqft17 Alderney Dr, Enfield, NS B2T 1J7For SaleMLS ID #202613981, Danielle McCully, PG Direct Realty Ltd. Brokerage. NSAR
- C$499,9004 bd2 ba1.9k sqft43 Candlewood Ln, Lower Sackville, NS B4C 1A6For SaleMLS ID #202619427, Glenda White, Exit Realty Metro Brokerage. NSAR
