
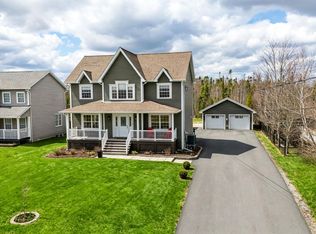
Welcome to 158 Highway 277, Lantz — a spacious family home that combines energy efficiency, functional living space, and room to enjoy both inside and out. Featuring 4 bedrooms and 2.5 bathrooms, this home offers the space today’s families need, with a layout designed for everyday living, entertaining, and growing into over the years. A standout feature of the property is the south-facing solar panel system, helping to maximize energy efficiency and reduce utility costs. Combined with a ducted heat pump for year-round comfort and a cozy wood-burning fireplace, you’ll appreciate the flexibility and savings that come with multiple heating options so that having this space won’t come with a utility burden! Outside, the wired double-car garage provides incredible versatility, whether you need space for vehicles, storage, a workshop, or recreational equipment. The generous lot offers plenty of room for kids to play, gardening, outdoor gatherings, or simply enjoying your own yard. The lower level includes additional living space and a second kitchen, offering flexibility for a variety of uses depending on your family’s needs. Enjoy the convenience of a walkout basement and a secondary driveway, ideal for guests or creating a bit of separation and privacy when needed. Located in the heart of Lantz, you’ll be just minutes from the East Hants Sportsplex, East Hants Aquatic Centre, schools, parks, and everyday amenities. The Lantz outdoor pool is nearby for summer fun, while Halifax Stanfield International Airport and Halifax remain within an easy commute. With 4 bedrooms, energy-saving south-facing solar panels, a wired double-car garage, and plenty of room to live, work, and play, 158 Highway 277 offers exceptional value in one of East Hants’ most desirable communities.
For sale
C$549,900
158 Highway 277, Lantz, NS B2S 1T3
4beds
2,572sqft
Single Family Residence
Built in 1970
0.42 Acres Lot
$-- Zestimate®
C$214/sqft
C$-- HOA
What's special
South-facing solar panel systemCozy wood-burning fireplaceWired double-car garageWalkout basement
- 52 days |
- 36 |
- 1 |
Zillow last checked:
Listing updated:
Listed by:
Jamie McCooeye,
Royal LePage Atlantic (Enfield) Brokerage,
Don McCooeye,
Royal LePage Atlantic (Enfield)
Source: NSAR,MLS®#: 202611381 Originating MLS®#: Nova Scotia Association of REALTORS®
Originating MLS®#: Nova Scotia Association of REALTORS®Facts & features
Interior
Bedrooms & bathrooms
- Bedrooms: 4
- Bathrooms: 3
- Full bathrooms: 2
- 1/2 bathrooms: 1
- Main level bathrooms: 2
- Main level bedrooms: 3
Bedroom
- Level: Main
- Area: 116.17
- Dimensions: 11.33 x 10.25
Bedroom 1
- Level: Main
- Area: 161.63
- Dimensions: 14.58 x 11.08
Bedroom 2
- Level: Basement
- Area: 140.92
- Dimensions: 14.83 x 9.5
Bathroom
- Level: Main
- Area: 54.78
- Dimensions: 11.33 x 4.83
Bathroom 1
- Level: Main
- Area: 18.79
- Dimensions: 3.42 x 5.5
Bathroom 2
- Level: Basement
- Area: 64.89
- Dimensions: 12.17 x 5.33
Dining room
- Level: Main
- Area: 176.76
- Dimensions: 11.92 x 14.83
Family room
- Level: Basement
- Area: 212.61
- Dimensions: 14.83 x 14.33
Kitchen
- Level: Main
- Area: 125.47
- Dimensions: 7.42 x 16.92
Living room
- Level: Main
- Area: 409.03
- Dimensions: 15.83 x 25.83
Office
- Level: Basement
- Area: 121.82
- Dimensions: 14.92 x 8.17
Heating
- Baseboard, Fireplace(s), Heat Pump
Cooling
- Ducted Cooling
Appliances
- Included: Propane Cooktop, Oven, Dishwasher, Dryer - Electric, Microwave, Refrigerator
- Laundry: Laundry Room
Features
- Secondary Suite, High Speed Internet, Master Downstairs
- Flooring: Hardwood, Laminate, Tile
- Basement: Finished
- Has fireplace: Yes
- Fireplace features: Wood Burning
Interior area
- Total structure area: 2,572
- Total interior livable area: 2,572 sqft
- Finished area above ground: 1,298
Video & virtual tour
Property
Parking
- Parking features: Detached, Multiple Driveways, Paved
- Has garage: Yes
- Has uncovered spaces: Yes
- Details: Parking Details(Gravel, Double, Multiple Parking Spots), Garage Details(Detached, Double)
Accessibility
- Accessibility features: Wheelchair Access
Features
- Patio & porch: Deck
Lot
- Size: 0.42 Acres
- Features: Cleared, Landscaped, Level, Wooded, Under 0.5 Acres
Details
- Parcel number: 45087699
- Zoning: R2
- Other equipment: Air Exchanger, Fuel Tank(s)
Construction
Type & style
- Home type: SingleFamily
- Architectural style: Bungalow
- Property subtype: Single Family Residence
Materials
- Aluminum Siding, Brick
- Roof: Asphalt
Condition
- New construction: No
- Year built: 1970
Utilities & green energy
- Sewer: Municipal
- Water: Municipal
- Utilities for property: Electricity Connected, Phone Connected, Electric
Green energy
- Energy generation: Solar
Community & HOA
Community
- Features: Park, Playground, Recreation Center, School Bus Service, Shopping, Place of Worship
Location
- Region: Lantz
Financial & listing details
- Price per square foot: C$214/sqft
- Price range: C$549.9K - C$549.9K
- Date on market: 5/19/2026
- Ownership: Freehold
- Electric utility on property: Yes
Jamie McCooeye
Jamie McCooeye
(902) 220-6034
By pressing Contact Agent, you agree that the real estate professional identified above may call/text you about your search, which may involve use of automated means and pre-recorded/artificial voices. You don't need to consent as a condition of buying any property, goods, or services. Message/data rates may apply. You also agree to our Terms of Use. Zillow does not endorse any real estate professionals. We may share information about your recent and future site activity with your agent to help them understand what you're looking for in a home.
Price history
| Date | Event | Price |
|---|---|---|
| 6/11/2026 | Price change | C$549,900-2.7%C$214/sqft |
Source:  NSAR #202611381 Report a problem NSAR #202611381 Report a problem | ||
| 6/3/2026 | Price change | C$564,900-1.7%C$220/sqft |
Source: NSAR #202611381 Report a problem | ||
| 5/19/2026 | Listed for sale | C$574,900C$224/sqft |
Source: NSAR #202611381 Report a problem | ||
Public tax history
Tax history is unavailable.
Climate risks
Neighborhood: B2S
Nearby schools
GreatSchools rating
No schools nearby
We couldn't find any schools near this home.
Schools provided by the listing agent
- Elementary: Maple Ridge Elementary School
- Middle: Riverside Education Centre
- High: Hants East Rural High School
Source: NSAR. This data may not be complete. We recommend contacting the local school district to confirm school assignments for this home.
- C$148,5002 bd1 ba1.3k sqft2 Green Rd, Lantz, NS B2S1R8Off Market
- C$164,0003 bd1 ba1.5k sqft6 Green Rd, Lantz, NS B2S1R8Off Market
- C$172,3003 bd1 ba1.3k sqft14 Preepers Ln, Lantz, NS B2S3H3Off Market
- C$131,3003 bd1 ba1k sqft7 Green Rd, Lantz, NS B2S1R7Off Market
- C$166,9003 bd2 ba1.6k sqft8 Green Rd, Lantz, NS B2S1R8Off Market
- C$135,5003 bd1 ba851 sqft5 Green Rd, Lantz, NS B2S1R7Off Market
- C$150,8002 bd1 ba1.3k sqft3 Green Rd, Lantz, NS B2S1R7Off Market
- C$219,5002 bd1 ba1.2k sqft9 Green Rd, Lantz, NS B2S1R7Off Market
Similar homes
- C$519,9004 bd2 ba1.6k sqft1192 Highway 2, Lantz, NS B2S 1T5For Sale
 MLS ID #202615977, Tim Isenor, Royal LePage Atlantic (Enfield) Brokerage. NSAR
 - C$719,9004 bd4 ba2.6k sqft19 Acorn Ave, East Hants, NS B2S 1Y5For Sale
 MLS ID #202608668, Sheila Banser, Royal LePage Atlantic Brokerage. NSAR
 - C$549,9004 bd4 ba2.3k sqft42 Sam Cres, East Hants, NS B2S 0B6For Sale
 MLS ID #202614953, Siba Saoud, RE/MAX Nova Brokerage. NSAR
 - C$524,9002 bd3 ba1.8k sqft11 Grono Rd, Halifax, NS B2S 2H2For Sale
 MLS ID #202611629, Susan Fillmore, RE/MAX Nova (Enfield) Brokerage. NSAR
 - C$549,0003 bd2 ba1.7k sqft17 Alderney Dr, Enfield, NS B2T 1J7For SaleMLS ID #202613981, Danielle McCully, PG Direct Realty Ltd. Brokerage. NSAR
- C$659,9004 bd3 ba1.9k sqft19 Turner James Ave, East Hants, NS B2S 0C5For SaleMLS ID #202613433, Jamie McCooeye, Royal LePage Atlantic (Enfield) Brokerage. NSAR
- C$449,9003 bd2 ba1.5k sqft18 Bakery Ln, Enfield, NS B2T 1A7For SaleMLS ID #202616764, Melissa Locke, RE/MAX Nova Brokerage. NSAR
- C$565,0004 bd2 ba1.9k sqft36 Anthony Ave, Halifax, NS B2T 1A3For SaleMLS ID #202615756, Grant Sprague, Keller Williams Select Realty Brokerage. NSAR
- C$539,0005 bd2 ba2.3k sqft32 Martyn Dr, Fall River, NS B2T 1E7For SaleMLS ID #202612040, Jessica Germain, Keller Williams Select Realty Brokerage. NSAR
- C$535,0003 bd2 ba1.8k sqft15 Sibley St, Waverley, NS B2R 1G9For SaleMLS ID #202616961, Jen Demmings, Keller Williams Select Realty Brokerage. NSAR
- C$615,0004 bd3 ba2.3k sqft26 Belmore Dr, Halifax, NS B2T 1J4For SaleMLS ID #202615006, Nicholas Yeomans, Exit Realty Metro Brokerage. NSAR
- C$459,9003 bd2 ba1.7k sqft1199 Antrim Rd, Halifax, NS B0N 1Y0For SaleMLS ID #202615311, Dawson White, Exit Realty Metro Brokerage. NSAR
- C$549,9004 bd2 ba1.9k sqft217 Lakecrest Dr, East Hants, NS B0N 1Z0For SaleMLS ID #202613049, Rhonda Parsons, Keller Williams Select Realty Brokerage. NSAR
- C$574,9993 bd3 ba2.2k sqft39 Robert St, Fall River, NS B2T 1H7For SaleMLS ID #202610084, Milan Gonda, Keller Williams Select Realty Brokerage. NSAR
- C$519,9005 bd2 ba1.8k sqft75 Shea St, Lower Sackville, NS B4C 2B2For SaleMLS ID #202616962, Nora Landry, Royal LePage Atlantic (Dartmouth) Brokerage. NSAR
- C$499,9004 bd2 ba1.6k sqft132 Dickey Dr, Lower Sackville, NS B4C 1T6For SaleMLS ID #202617145, Matthew Welch, RE/MAX Nova (Halifax) Brokerage. NSAR
- C$529,9003 bd4 ba2.1k sqft16 Glenn Dr, Lantz, NS B2S 0J1For SaleMLS ID #202609442, Linda Clarke, FLAT RATE REALTY CANADA LTD - 15099 Brokerage. NSAR
- C$449,9003 bd2 ba1.5k sqft15 Daun Ave, Enfield, NS B2T 1J7For SaleMLS ID #202616893, Jake Hubbard, Viewpoint Realty Services Inc. Brokerage. NSAR
- C$549,9004 bd1 ba2.2k sqft11 Cove Rd, West Hants, NS B0N 2R0For SaleMLS ID #202614892, Grant Sprague, Keller Williams Select Realty Brokerage. NSAR
- C$559,9002 bd2 ba1.8k sqft70 Station Rd, Halifax, NS B4G 1C8For SaleMLS ID #202615414, Michelle Gerrior, Royal LePage Anchor Realty Brokerage. NSAR
- Nova Scotia
- Hants County
- Lantz
- B2S 1T3
- 158 Highway 277
Nearby cities
Nearby zip codes
Other Lantz Topics
