Welcome to Sam Crescent in the heart of Elmsdale! This beautifully maintained 4-year-old home offers 2,380 sq. ft. of stylish living space with 4 bedrooms and 3.5 bathrooms, perfectly designed for today's family lifestyle. The bright and spacious main level features an open-concept layout with large windows, abundant natural light, and modern finishes throughout. The kitchen, dining, and living areas flow seamlessly together, creating the perfect space for everyday living and entertaining. Upstairs, you'll find three comfortable bedrooms, including a spacious primary suite complete with a private ensuite bath. Two additional bedrooms share a full bathroom, while the conveniently located upper-level laundry room makes family life easier. The fully finished walkout basement offers excellent flexibility with a large bedroom, full bathroom, and direct access to the backyard—ideal for extended family, guests, a home-based daycare, or additional living space. Outside, enjoy the huge fully fenced backyard, providing plenty of room for children, pets, and outdoor gatherings. Located at the end of a quiet family-friendly cul-de-sac, this property offers privacy and safety while maintaining easy access to everyday conveniences. The oversized driveway accommodates multiple vehicles with ease. Situated close to excellent schools, parks, shopping, and all amenities in Elmsdale and Enfield, this home is also just 10 minutes from Halifax Stanfield International Airport, 20 minutes from Dartmouth Crossing, and 25 minutes from Bedford. Move-in ready and showing like new, 3 ductless heat pumps are already installed. this exceptional home offers outstanding value and is priced to sell. Don't miss your opportunity to make it yours!
Under contract
C$549,900
42 Sam Cres, East Hants, NS B2S 0B6
4beds
2,380sqft
Single Family Residence
Built in 2022
9,352 Square Feet Lot
$-- Zestimate®
C$231/sqft
C$-- HOA
What's special
Open-concept layoutLarge windowsAbundant natural lightModern finishes throughoutSpacious primary suitePrivate ensuite bathFully finished walkout basement
- 28 days |
- 78 |
- 8 |
Zillow last checked:
Listing updated:
Listed by:
Siba Saoud,
RE/MAX Nova Brokerage
Source: NSAR,MLS®#: 202614953 Originating MLS®#: Nova Scotia Association of REALTORS®
Originating MLS®#: Nova Scotia Association of REALTORS®Facts & features
Interior
Bedrooms & bathrooms
- Bedrooms: 4
- Bathrooms: 4
- Full bathrooms: 3
- 1/2 bathrooms: 1
- Main level bathrooms: 1
Bedroom
- Level: Second
- Area: 104.17
- Dimensions: 10.42 x 10
Bedroom 1
- Level: Second
- Area: 103.33
- Dimensions: 10.33 x 10
Bedroom 2
- Level: Basement
- Area: 105.83
- Dimensions: 10.58 x 10
Bathroom
- Level: Main
- Area: 40.83
- Dimensions: 8.17 x 5
Bathroom 1
- Level: Second
- Area: 61.63
- Dimensions: 7.25 x 8.5
Bathroom 2
- Level: Second
- Area: 44.24
- Dimensions: 8.17 x 5.42
Bathroom 3
- Level: Basement
- Area: 58.1
- Dimensions: 7.42 x 7.83
Dining room
- Level: Main
- Area: 158.28
- Dimensions: 12.33 x 12.83
Kitchen
- Level: Main
- Area: 152.85
- Dimensions: 11.83 x 12.92
Living room
- Level: Main
- Area: 277.08
- Dimensions: 12.5 x 22.17
Heating
- Baseboard, Heat Pump -Ductless
Appliances
- Included: Oven, Stove, Dishwasher, Dryer, Washer, Microwave, Refrigerator
Features
- High Speed Internet
- Flooring: Laminate, Tile
- Basement: Full,Finished,Walk-Out Access
- Has fireplace: Yes
- Fireplace features: Fireplace(s)
Interior area
- Total structure area: 2,380
- Total interior livable area: 2,380 sqft
- Finished area above ground: 1,622
Video & virtual tour
Property
Parking
- Details: Parking Details(Multiple, Paved)
Features
- Levels: 2 Storey
- Stories: 2
- Patio & porch: Deck, Patio
- Fencing: Fenced
Lot
- Size: 9,352 Square Feet
- Features: Cleared, Under 0.5 Acres
Details
- Parcel number: 45420759
- Zoning: R2
- Other equipment: No Rental Equipment
Construction
Type & style
- Home type: SingleFamily
- Property subtype: Single Family Residence
Materials
- Brick, Vinyl Siding
- Roof: Asphalt
Condition
- New construction: No
- Year built: 2022
Utilities & green energy
- Sewer: Municipal
- Water: Municipal
- Utilities for property: Cable Connected, Electricity Connected, Phone Connected, Electric
Community & HOA
Community
- Features: Park, Playground
Location
- Region: East Hants
Financial & listing details
- Price per square foot: C$231/sqft
- Price range: C$549.9K - C$549.9K
- Date on market: 6/19/2026
- Inclusions: Appliances.
- Ownership: Freehold
- Electric utility on property: Yes
Siba Saoud
Siba Saoud
(902) 986-3827
By pressing Contact Agent, you agree that the real estate professional identified above may call/text you about your search, which may involve use of automated means and pre-recorded/artificial voices. You don't need to consent as a condition of buying any property, goods, or services. Message/data rates may apply. You also agree to our Terms of Use. Zillow does not endorse any real estate professionals. We may share information about your recent and future site activity with your agent to help them understand what you're looking for in a home.
Price history
| Date | Event | Price |
|---|---|---|
| 7/16/2026 | Contingent | C$549,900C$231/sqft |
Source:  NSAR #202614953 Report a problem NSAR #202614953 Report a problem | ||
| 6/19/2026 | Listed for sale | C$549,900C$231/sqft |
Source: NSAR #202614953 Report a problem | ||
Public tax history
Tax history is unavailable.
Climate risks
Neighborhood: B2S
Nearby schools
GreatSchools rating
No schools nearby
We couldn't find any schools near this home.
Schools provided by the listing agent
- Middle: Riverside Education Centre
- High: Hants East Rural High School
Source: NSAR. This data may not be complete. We recommend contacting the local school district to confirm school assignments for this home.
- C$499,0003 bd4 ba2k sqft134 Tyler St, East Hants, NS B2S0B4For Sale

- C$499,0003 bd4 ba1.9k sqft88 Tyler St, East Hants, NS B2S0B4For Sale
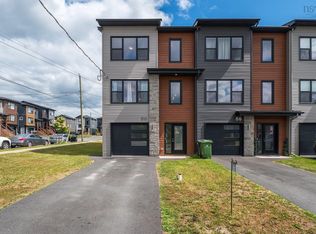
- C$227,7003 bd3 ba2.1k sqft132 Kali Ln, Elmsdale, NS B2S1A2Off Market
- C$232,0003 bd4 ba2.1k sqft134 Kali Ln, Elmsdale, NS B2S1A2Off Market
- C$231,8003 bd4 ba2k sqft130 Kali Ln, Elmsdale, NS B2S1A2Off Market
- C$232,7003 bd3 ba2.1k sqft136 Kali Ln, Elmsdale, NS B2S1A2Off Market
- C$227,3003 bd3 ba2.1k sqft128 Kali Ln, Elmsdale, NS B2S1A2Off Market
- C$232,0003 bd4 ba2.1k sqft138 Kali Ln, Elmsdale, NS B2S1A2Off Market
Similar homes
- C$499,0003 bd4 ba1.9k sqft88 Tyler St, East Hants, NS B2S 0B4For SaleMLS ID #202613301, Amit Patel, RE/MAX Nova (Halifax) Brokerage. NSAR
- C$499,0003 bd4 ba2k sqft134 Tyler St, East Hants, NS B2S 0B4For SaleMLS ID #202612442, Rion Powell, RE/MAX Nova (Halifax) Brokerage. NSAR
- C$564,9003 bd4 ba2.1k sqft67 Lew Cres #L043b, Lantz, NS B2S 0H9New Construction
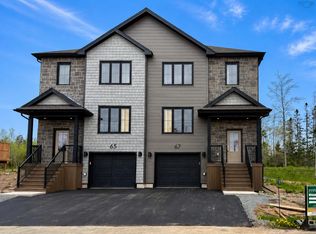 MLS ID #202612401, Scott Robinson, Royal LePage Atlantic (Enfield) Brokerage. NSAR
 - C$529,9003 bd4 ba2.1k sqft16 Glenn Dr, Lantz, NS B2S 0J1For Sale
 MLS ID #202609442, Linda Clarke, FLAT RATE REALTY CANADA LTD - 15099 Brokerage. NSAR
 - C$599,9004 bd4 ba1.9k sqft201 Darner Dr #Da-59, Beaver Bank, NS B4G 0E2New ConstructionMLS ID #202617815, Jacqui Rostek Holder, Royal LePage Atlantic Brokerage. NSAR
- C$519,9003 bd4 ba2k sqft855 Highway 2, Elmsdale, NS B2S 1A4For SaleMLS ID #202602072, Tim Isenor, Royal LePage Atlantic (Enfield) Brokerage. NSAR
- C$449,9003 bd2 ba1.5k sqft18 Bakery Ln, Enfield, NS B2T 1A7For SaleMLS ID #202616764, Melissa Locke, RE/MAX Nova Brokerage. NSAR
- C$659,9004 bd3 ba1.9k sqft19 Turner James Ave, East Hants, NS B2S 0C5For SaleMLS ID #202613433, Jamie McCooeye, Royal LePage Atlantic (Enfield) Brokerage. NSAR
- C$459,9003 bd2 ba1.7k sqft1199 Antrim Rd, Halifax, NS B0N 1Y0For SaleMLS ID #202615311, Dawson White, Exit Realty Metro Brokerage. NSAR
- C$699,9004 bd4 ba2.6k sqft19 Acorn Ave, East Hants, NS B2S 1Y5For SaleMLS ID #202608668, Sheila Banser, Royal LePage Atlantic Brokerage. NSAR
- C$550,0003 bd2 ba1.5k sqft420 Lays Lake Rd, Meaghers Grant, NS B0N 1V0For SaleMLS ID #202617588, Laura Croft, RE/MAX Nova (Enfield) Brokerage. NSAR
- C$715,0003 bd1 ba1.4k sqft35 Riverside Ln, Enfield, NS B2T 1C8New ConstructionMLS ID #202615462, Shelly Dean, Keller Williams Select Realty Brokerage. NSAR
- C$799,9004 bd4 ba3k sqft26 Sedona Ct, Halifax, NS B2T 0J7For SaleMLS ID #202614646, Laura Croft, RE/MAX Nova (Enfield) Brokerage. NSAR
- C$539,0005 bd2 ba2.3k sqft32 Martyn Dr, Fall River, NS B2T 1E7For SaleMLS ID #202612040, Jessica Germain, Keller Williams Select Realty Brokerage. NSAR
- C$609,9003 bd3 ba2.1k sqft41 Brianna Dr #153-B, Lantz, NS B2S 0K4New ConstructionMLS ID #202526304, Megan Landry, The Agency Real Estate Brokerage Brokerage. NSAR
- C$539,5003 bd2 ba1.9k sqft114 Charleswood Dr, Windsor Junction, NS B2T 1G3For SaleMLS ID #202608808, Richard Killeen-Payne, EXP Realty of Canada Inc. Brokerage. NSAR
- C$565,0003 bd3 ba1.4k sqft3340 Sackville Dr, Upper Sackville, NS B4E 3C5For SaleMLS ID #202610003, Hailey Millesse, RE/MAX Nova (Halifax) Brokerage. NSAR
- C$525,0004 bd2 ba1.8k sqft49 Rockwell Dr, Mount Uniacke, NS B0N 1Z0For SaleMLS ID #202613555, Don Ranni, Royal LePage Atlantic Brokerage. NSAR
- C$549,9004 bd2 ba1.3k sqft199 Dickey Dr, Halifax, NS B4C 1T7For SaleMLS ID #202616391, Kenneth MacKeigan, Exit Real Estate Professionals Brokerage. NSAR
- C$619,0004 bd3 ba2.1k sqft2 Woods Ct, Halifax, NS B4G 1C2For SaleMLS ID #202610831, Sandra Pike, Royal LePage Atlantic Brokerage. NSAR
