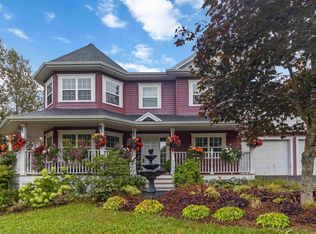
Executive living meets family-friendly at 26 Sedona Court. Set on a private 1.7 acre lot in one of Oakfield's most sought after subdivisions, this impressive 4 bedroom, 3.5 bath executive home proves you really can have it all. With 3 bedrooms and the laundry room conveniently located on the upper level, this home understands that carrying laundry up and down stairs should have gone out of style years ago. The spacious primary suite is a retreat you'll actually want to escape to, featuring a walk-in closet and a 5-piece ensuite. The main level is designed for both everyday living and entertaining, with bright, welcoming spaces, a cozy propane fireplace, and access to a spacious deck overlooking the large fenced backyard. Whether you're hosting the neighbourhood BBQ, letting the kids run wild, or watching the dogs live their best lives, there's room for it all. Downstairs, the fully finished basement offers endless possibilities: space for extended family, guests, teenagers, a home business, or that home gym you've always wanted! With the addition of a kitchenette, it could easily function as an in-law suite. Comfort comes standard with heat pumps on every level, central vacuum, and an attached double-car garage. And let's talk location; You're just minutes from golf courses, Oakfield Provincial Park, which has a lifeguard supervised beach on Grand Lake, and under 10 minutes to Halifax Stanfield International Airport. If you've been waiting for a home that checks all the boxes, 26 Sedona Court is ready to impress.
For sale
C$799,900
26 Sedona Ct, Halifax, NS B2T 0J7
4beds
3,045sqft
Single Family Residence
Built in 2010
1.7 Acres Lot
$-- Zestimate®
C$263/sqft
C$-- HOA
What's special
Spacious primary suiteWalk-in closetBright welcoming spacesCozy propane fireplaceLarge fenced backyardFully finished basementCentral vacuum
- 38 days |
- 20 |
- 1 |
Zillow last checked:
Listing updated:
Listed by:
Laura Croft,
RE/MAX Nova (Enfield) Brokerage,
Susan Fillmore,
RE/MAX Nova (Enfield)
Source: NSAR,MLS®#: 202614646 Originating MLS®#: Nova Scotia Association of REALTORS®
Originating MLS®#: Nova Scotia Association of REALTORS®Facts & features
Interior
Bedrooms & bathrooms
- Bedrooms: 4
- Bathrooms: 4
- Full bathrooms: 3
- 1/2 bathrooms: 1
- Main level bathrooms: 1
Bedroom
- Level: Second
- Area: 176.99
- Dimensions: 13.5 x 13.11
Bedroom 1
- Level: Second
- Area: 123.21
- Dimensions: 11.1 x 11.1
Bedroom 2
- Level: Basement
- Area: 196.18
- Dimensions: 16.2 x 12.11
Bathroom
- Level: Main
- Area: 26.64
- Dimensions: 7.4 x 3.6
Bathroom 1
- Level: Second
- Area: 108.42
- Dimensions: 13.9 x 7.8
Bathroom 2
- Level: Second
- Area: 88.29
- Dimensions: 8.1 x 10.9
Bathroom 3
- Level: Basement
- Area: 56.61
- Dimensions: 11.1 x 5.1
Dining room
- Level: Main
- Area: 158.73
- Dimensions: 11.1 x 14.3
Kitchen
- Level: Main
- Area: 155.54
- Dimensions: 11.11 x 14
Living room
- Level: Main
- Area: 289.8
- Dimensions: 20.7 x 14
Heating
- Baseboard, Fireplace(s), Heat Pump -Ductless
Cooling
- Ductless
Appliances
- Included: Gas Range, Dishwasher, Dryer - Electric, Washer, Refrigerator, Water Softener
- Laundry: Laundry Room
Features
- Central Vacuum, High Speed Internet
- Flooring: Carpet, Hardwood, Tile
- Basement: Full,Finished,Walk-Out Access
- Has fireplace: Yes
- Fireplace features: Propane
Interior area
- Total structure area: 3,045
- Total interior livable area: 3,045 sqft
- Finished area above ground: 2,221
Property
Parking
- Total spaces: 2
- Parking features: Attached, Double, Wired, Paved
- Attached garage spaces: 2
- Details: Garage Details(22 X 22)
Features
- Levels: 2 Storey
- Stories: 2
- Patio & porch: Deck
- Has spa: Yes
- Spa features: Bath
- Fencing: Partial
Lot
- Size: 1.7 Acres
- Features: Partially Cleared, Partial Landscaped, Wooded, 1 to 2.99 Acres
Details
- Parcel number: 41278011
- Zoning: R1-b
- Other equipment: HRV (Heat Rcvry Ventln), Fuel Tank(s)
Construction
Type & style
- Home type: SingleFamily
- Property subtype: Single Family Residence
Materials
- Vinyl Siding
- Roof: Asphalt
Condition
- New construction: No
- Year built: 2010
Utilities & green energy
- Sewer: Septic Tank
- Water: Drilled Well
- Utilities for property: Cable Connected, Electricity Connected, Phone Connected, Electric, Propane
Community & HOA
Community
- Features: Golf, Park, School Bus Service, Place of Worship, Beach
Location
- Region: Halifax
Financial & listing details
- Price per square foot: C$263/sqft
- Price range: C$799.9K - C$799.9K
- Date on market: 6/17/2026
- Exclusions: Shed
- Ownership: Freehold
- Electric utility on property: Yes
Laura Croft
Laura Croft
(902) 805-0900
By pressing Contact Agent, you agree that the real estate professional identified above may call/text you about your search, which may involve use of automated means and pre-recorded/artificial voices. You don't need to consent as a condition of buying any property, goods, or services. Message/data rates may apply. You also agree to our Terms of Use. Zillow does not endorse any real estate professionals. We may share information about your recent and future site activity with your agent to help them understand what you're looking for in a home.
Price history
| Date | Event | Price |
|---|---|---|
| 7/9/2026 | Price change | C$799,900-4.8%C$263/sqft |
Source:  NSAR #202614646 Report a problem NSAR #202614646 Report a problem | ||
| 6/17/2026 | Listed for sale | C$839,900C$276/sqft |
Source: NSAR #202614646 Report a problem | ||
Public tax history
Tax history is unavailable.
Climate risks
Neighborhood: B2T
Nearby schools
GreatSchools rating
No schools nearby
We couldn't find any schools near this home.
- C$391,0003 bd3 ba2.3k sqft179 Sawgrass Dr, Oakfield, NS B2T0G1Off Market
- C$415,0003 bd4 ba3.1k sqft139 Sawgrass Dr, Oakfield, NS B2T0G1Off Market
- C$323,9003 bd2 ba1.3k sqft152 Sawgrass Dr, Oakfield, NS B2T0E9Off Market
- C$343,2003 bd3 ba2k sqft129 Sawgrass Dr, Oakfield, NS B2T0G1Off Market
- C$366,9003 bd3 ba2k sqft166 Sawgrass Dr, Oakfield, NS B2T0E9Off Market
- C$441,0003 bd3 ba2k sqft142 Sawgrass Dr, Oakfield, NS B2T0E9Off Market
- C$55,000-- bd-- ba-- sqft153 Coulter Cres, Oakfield, NS B2T0N5Off Market
- C$424,0004 bd3 ba2.6k sqft134 Sawgrass Dr, Oakfield, NS B2T0E9Off Market
Similar homes
- C$649,9003 bd4 ba2.8k sqft72 Elmwood Dr, Elmsdale, NS B2S 0A3For Sale
 MLS ID #202618205, Sheila McCombe, Royal LePage Atlantic Brokerage. NSAR
 - C$849,9005 bd3 ba3.2k sqft614 Piggott Ave, Fall River, NS B2T 1S6For Sale
 MLS ID #202617224, Marla Hall, Engel & Volkers Brokerage. NSAR
 - C$799,0003 bd4 ba2.7k sqft16 Valerie Ct, Halifax, NS B2T 1Y7For Sale
 MLS ID #202604867, Jeffrey Kidson, Exit Real Estate Professionals Brokerage. NSAR
 - C$749,9003 bd4 ba3k sqft9 Wessex Hl, Beaver Bank, NS B4E 3P4For Sale
 MLS ID #202613198, Logan Berkvens, The Agency Real Estate Brokerage Brokerage. NSAR
 - C$879,9004 bd4 ba2.8k sqft3326 Sackville Dr, Halifax, NS B4E 3C5For SaleMLS ID #202615490, Mary Mellin, Royal LePage Atlantic Brokerage. NSAR
- C$779,9004 bd4 ba2.6k sqft116 Thompson Run, Hammonds Plains, NS B4B 1T7For SaleMLS ID #202610430, Jerry Murphy, Keller Williams Select Realty Brokerage. NSAR
- C$824,9004 bd4 ba2.9k sqft13 Douglas Dr, Bedford, NS B4A 1P5For SaleMLS ID #202617188, Mylene Fraser, Royal LePage Atlantic Brokerage. NSAR
- C$799,9003 bd3 ba2.9k sqft111 Saint George Blvd, Halifax, NS B4B 1K7For SaleMLS ID #202615562, Morgan June Haney, The Agency Real Estate Brokerage Brokerage. NSAR
- C$749,9004 bd4 ba2.5k sqft127 Royal Dornoch Dr, Hammonds Plains, NS B4B 1X4For SaleMLS ID #202611215, Don Ranni, Royal LePage Atlantic Brokerage. NSAR
- C$779,9903 bd3 ba3k sqft30 Osprey Way, Lawrencetown, NS B2Z 1L9For SaleMLS ID #202617175, Chelsea Lawlor, EXP Realty of Canada Inc. Brokerage. NSAR
- C$799,9004 bd4 ba3k sqft27 Barnsley Ct, Halifax, NS B4E 0H3For SaleMLS ID #202616026, Jason Breen, Sutton Group Professional Realty Brokerage. NSAR
- C$849,9004 bd4 ba3.7k sqft240 Glen Arbour Way, Halifax, NS B4B 1T6For SaleMLS ID #202615770, Melanie Leblanc, Royal LePage Atlantic Brokerage. NSAR
- C$699,9005 bd3 ba2.8k sqft48 Gleneagles Dr, Halifax, NS B4B 1V8For SaleMLS ID #202610182, Jacqui Rostek Holder, Royal LePage Atlantic Brokerage. NSAR
- C$724,9004 bd3 ba2.5k sqft980 White Hills Run, Halifax, NS B4B 1V4For SaleMLS ID #202614575, Geri Barrington, Royal LePage Atlantic Brokerage. NSAR
- C$729,9004 bd3 ba2.9k sqft65 Lakehill Dr, Halifax, NS B2W 6C8For SaleMLS ID #202613114, Jon Murray, Keller Williams Select Realty Brokerage. NSAR
- C$759,9003 bd3 ba2k sqft439 Newbury Rd, Halifax, NS B4B 0C6For SaleMLS ID #202610047, Ron Maher, Sutton Group Professional Realty Brokerage. NSAR
- C$825,0005 bd3 ba3.2k sqft286 Sandy Run, Hammonds Plains, NS B4B 1X9For SaleMLS ID #202605636, Don Ranni, Royal LePage Atlantic Brokerage. NSAR
- C$770,0004 bd3 ba3k sqft26 Darlington Dr, Halifax, NS B4E 0H4For SaleMLS ID #202613943, Ryley Norman, Press Realty Inc. Brokerage. NSAR
- C$849,9003 bd3 ba2.7k sqft174 Sandy Run, Hammonds Plains, NS B4B 1X9For SaleMLS ID #202611025, Charlotte Hansen, Royal LePage Atlantic Brokerage. NSAR
- C$1,050,0004 bd4 ba3.1k sqft196 Confederation Ave, Fall River, NS B2T 0P8For SaleMLS ID #202525322, Jeremy Cowan, Exit Realty Metro Brokerage. NSAR
