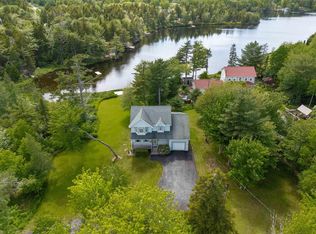
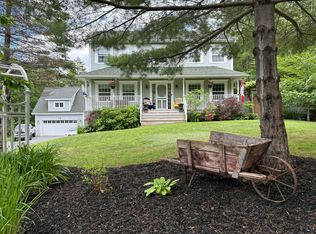
Outstanding Victorian style 3 bedroom 2 storey home with new paved driveway, 2 car garage and convenient turnaround. This beautiful home is situated on a nicely landscaped extra large corner lot with city water. Entire property shows pride of ownership throughout and features a full front covered veranda and turret design for a classic rich look. The large kitchen is spacious and bright with clean lines and offers a breakfast bar, stainless appliances and double sink. Formal dining room with beautiful bank of windows and decorative pillars. Garden doors leading to the large 2 tiered rear deck featuring 6 person hot tub - Perfect for entertaining your guests. Large bright spacious living room features extended front turret. Inviting front foyer with beautiful staircase leading to second floor. Huge primary bedroom offers a large en-suite bath with corner soaker tub plus corner shower. Primary also features a spacious walk-in closet. Two more good sized bedrooms and the 4 piece main bath and separate large laundry room complete the upper level. This beautiful home's lower level includes a large family rm, rec room with wet bar, 2 pc bath, plus utility rm. Other extras include beautiful gleaming hardwood floors, 3 ductless heat/cooling pumps, central vac, built-in sound system, bedroom level laundry, loads of accent lighting and much more.
For sale
C$799,000
16 Valerie Ct, Halifax, NS B2T 1Y7
3beds
2,774sqft
Single Family Residence
Built in 2006
1.8 Acres Lot
$-- Zestimate®
C$288/sqft
C$-- HOA
What's special
New paved drivewayFull front covered verandaBreakfast barStainless appliancesDouble sinkDecorative pillarsHuge primary bedroom
- 129 days |
- 42 |
- 4 |
Zillow last checked:
Listing updated:
Listed by:
Jeffrey Kidson,
Exit Real Estate Professionals Brokerage,
Kelly Cool,
Exit Real Estate Professionals
Source: NSAR,MLS®#: 202604867 Originating MLS®#: Nova Scotia Association of REALTORS®
Originating MLS®#: Nova Scotia Association of REALTORS®Facts & features
Interior
Bedrooms & bathrooms
- Bedrooms: 3
- Bathrooms: 4
- Full bathrooms: 2
- 1/2 bathrooms: 2
- Main level bathrooms: 1
Bedroom
- Level: Second
- Area: 114
- Dimensions: 11.4 x 10
Bedroom 1
- Level: Second
- Area: 101.01
- Dimensions: 9.1 x 11.1
Bathroom
- Level: Main
- Area: 43.35
- Dimensions: 8.5 x 5.1
Bathroom 1
- Level: Second
- Area: 101.6
- Dimensions: 8 x 12.7
Bathroom 2
- Level: Second
- Area: 45.14
- Dimensions: 7.4 x 6.1
Bathroom 3
- Level: Basement
- Area: 43.99
- Dimensions: 8.3 x 5.3
Dining room
- Level: Main
- Area: 103.5
- Dimensions: 9 x 11.5
Family room
- Level: Main
- Area: 117.8
- Dimensions: 12.4 x 9.5
Kitchen
- Level: Main
- Area: 159.3
- Dimensions: 11.8 x 13.5
Living room
- Level: Main
- Area: 263.98
- Dimensions: 13.4 x 19.7
Heating
- Baseboard, Furnace, Heat Pump -Ductless, Hot Water, In Floor
Cooling
- Ductless
Appliances
- Included: Central Vacuum, Stove, Dishwasher, Dryer, Washer, Refrigerator
- Laundry: Laundry Room
Features
- Central Vacuum, Ensuite Bath, High Speed Internet
- Flooring: Ceramic Tile, Hardwood
- Basement: Full,Finished,Walk-Out Access
Interior area
- Total structure area: 2,774
- Total interior livable area: 2,774 sqft
- Finished area above ground: 1,853
Video & virtual tour
Property
Parking
- Total spaces: 4
- Parking features: Attached, Double, Heated Garage, Wired, Paved
- Attached garage spaces: 2
- Details: Garage Details(Double Attached)
Features
- Levels: 2 Storey
- Stories: 2
- Patio & porch: Deck, Patio
- Has spa: Yes
- Spa features: Bath, Heated
Lot
- Size: 1.8 Acres
- Features: Landscaped, 1 to 2.99 Acres
Details
- Additional structures: Greenhouse
- Parcel number: 41086679
- Zoning: R1-b
- Other equipment: Air Exchanger, No Rental Equipment
Construction
Type & style
- Home type: SingleFamily
- Property subtype: Single Family Residence
Materials
- Vinyl Siding
- Roof: Asphalt
Condition
- New construction: No
- Year built: 2006
Utilities & green energy
- Gas: Oil
- Sewer: Septic Tank
- Water: Municipal
- Utilities for property: Cable Connected, Electricity Connected, Phone Connected, Electric
Community & HOA
Community
- Features: Golf, Park, Place of Worship
- Security: Security System
Location
- Region: Halifax
Financial & listing details
- Price per square foot: C$288/sqft
- Price range: C$799K - C$799K
- Date on market: 3/18/2026
- Inclusions: Fridge, Stove, Washer, Dryer, Dishwasher, Central Vac And Sound System.
- Ownership: Freehold
- Electric utility on property: Yes
Jeffrey Kidson
Jeffrey Kidson
(902) 497-4663
By pressing Contact Agent, you agree that the real estate professional identified above may call/text you about your search, which may involve use of automated means and pre-recorded/artificial voices. You don't need to consent as a condition of buying any property, goods, or services. Message/data rates may apply. You also agree to our Terms of Use. Zillow does not endorse any real estate professionals. We may share information about your recent and future site activity with your agent to help them understand what you're looking for in a home.
Price history
| Date | Event | Price |
|---|---|---|
| 6/22/2026 | Price change | C$799,000-2.5%C$288/sqft |
Source:  NSAR #202604867 Report a problem NSAR #202604867 Report a problem | ||
| 5/8/2026 | Price change | C$819,900-1.8%C$296/sqft |
Source: NSAR #202604867 Report a problem | ||
| 3/18/2026 | Listed for sale | C$835,000C$301/sqft |
Source: NSAR #202604867 Report a problem | ||
Public tax history
Tax history is unavailable.
Climate risks
Neighborhood: B2T
Nearby schools
GreatSchools rating
No schools nearby
We couldn't find any schools near this home.
Schools provided by the listing agent
- Elementary: Waverley Memorial Elementary School
- Middle: Georges P Vanier Junior High School
- High: Lockview High School
Source: NSAR. This data may not be complete. We recommend contacting the local school district to confirm school assignments for this home.
- C$499,0003 bd2 ba2.2k sqft135 Capilano Dr, Windsor Junction, NS B2T1Y5Off Market
- C$417,9003 bd4 ba2.4k sqft75 Capilano Dr, Windsor Junction, NS B2T1Y5Off Market
- C$426,8003 bd3 ba1.8k sqft148 Capilano Dr, Windsor Junction, NS B2T1Y6Off Market
- C$341,2003 bd3 ba3.6k sqft30 Terry Rd, Windsor Junction, NS B2T1G4Off Market
- C$379,5003 bd3 ba2.4k sqft26 Terry Rd, Windsor Junction, NS B2T1G4Off Market
- C$302,6003 bd3 ba2.6k sqft22 Terry Rd, Windsor Junction, NS B2T1G4Off Market
- C$296,8003 bd3 ba1.7k sqft53 Capilano Dr, Windsor Junction, NS B2T1G4Off Market
- C$370,9003 bd2 ba1.6k sqft171 Capilano Dr, Windsor Junction, NS B2T1Y5Off Market
Similar homes
- C$874,9003 bd4 ba2.4k sqft94 Valerie Ct, Halifax, NS B2T 1Y7For Sale
 MLS ID #202616938, Kurt Repchull, Keller Williams Select Realty Brokerage. NSAR
 - C$849,9005 bd3 ba3.2k sqft614 Piggott Ave, Fall River, NS B2T 1S6For Sale
 MLS ID #202617224, Marla Hall, Engel & Volkers Brokerage. NSAR
 - C$799,9003 bd3 ba2.9k sqft111 Saint George Blvd, Halifax, NS B4B 1K7For Sale
 MLS ID #202615562, Morgan June Haney, The Agency Real Estate Brokerage Brokerage. NSAR
 - C$869,0003 bd3 ba2.5k sqft38 Trevor Ave, Halifax, NS B2T 1H7For Sale
 MLS ID #202614664, Karen Gillighan, Viewpoint Realty Services Inc. Brokerage. NSAR
 - C$819,9003 bd4 ba3.7k sqft51 Parklyn Ct, Halifax, NS B3Z 1M5For SaleMLS ID #202618106, Doug Moxam, Royal LePage Anchor Realty Brokerage. NSAR
- C$749,9004 bd4 ba2.5k sqft127 Royal Dornoch Dr, Hammonds Plains, NS B4B 1X4For SaleMLS ID #202611215, Don Ranni, Royal LePage Atlantic Brokerage. NSAR
- C$929,9003 bd4 ba3.3k sqft20 Perry Ct, Halifax, NS B2T 1A4For SaleMLS ID #202603732, Richard Munden, Keller Williams Select Realty Brokerage. NSAR
- C$779,9004 bd4 ba2.6k sqft116 Thompson Run, Hammonds Plains, NS B4B 1T7For SaleMLS ID #202610430, Jerry Murphy, Keller Williams Select Realty Brokerage. NSAR
- C$799,9004 bd4 ba3k sqft27 Barnsley Ct, Halifax, NS B4E 0H3For SaleMLS ID #202616026, Jason Breen, Sutton Group Professional Realty Brokerage. NSAR
- C$729,9004 bd3 ba2.3k sqft48 Laura Lee Ln, Lower Sackville, NS B4C 4E3For SaleMLS ID #202612957, Zac Skebo, Viewpoint Realty Services Inc. Brokerage. NSAR
- C$849,9003 bd3 ba2.7k sqft174 Sandy Run, Hammonds Plains, NS B4B 1X9For SaleMLS ID #202611025, Charlotte Hansen, Royal LePage Atlantic Brokerage. NSAR
- C$759,9003 bd3 ba2k sqft439 Newbury Rd, Halifax, NS B4B 0C6For SaleMLS ID #202610047, Ron Maher, Sutton Group Professional Realty Brokerage. NSAR
- C$599,9003 bd2 ba1.8k sqft69 Lylewood Dr, Middle Sackville, NS B4E 3B1For SaleMLS ID #202618294, Allie White, The Agency Real Estate Brokerage Brokerage. NSAR
- C$699,9005 bd3 ba2.8k sqft48 Gleneagles Dr, Halifax, NS B4B 1V8For SaleMLS ID #202610182, Jacqui Rostek Holder, Royal LePage Atlantic Brokerage. NSAR
- C$825,0005 bd3 ba3.2k sqft286 Sandy Run, Hammonds Plains, NS B4B 1X9For SaleMLS ID #202605636, Don Ranni, Royal LePage Atlantic Brokerage. NSAR
- C$770,0004 bd3 ba3k sqft26 Darlington Dr, Halifax, NS B4E 0H4For SaleMLS ID #202613943, Ryley Norman, Press Realty Inc. Brokerage. NSAR
- C$849,9004 bd4 ba3.7k sqft240 Glen Arbour Way, Halifax, NS B4B 1T6For SaleMLS ID #202615770, Melanie Leblanc, Royal LePage Atlantic Brokerage. NSAR
- C$629,9003 bd4 ba2.3k sqft130 Snowberry Ct, Halifax, NS B4E 3H6For SaleMLS ID #202613255, Dale Cameron, RE/MAX Nova Brokerage. NSAR
- C$799,9004 bd4 ba3k sqft26 Sedona Ct, Halifax, NS B2T 0J7For SaleMLS ID #202614646, Laura Croft, RE/MAX Nova (Enfield) Brokerage. NSAR
- C$599,9003 bd3 ba2.4k sqft88 Westwind Rdg, Halifax, NS B4E 3B4For SaleMLS ID #202613184, Darrin Boudreau, RE/MAX Nova (Halifax) Brokerage. NSAR
