Homes like this rarely come up for sale in Sunset Ridge. With over 3,000 square feet of living space, four bedrooms upstairs, bedroom-level laundry, and a private backyard backing onto green space, 26 Darlington instantly feels like home! Thoughtfully maintained and beautifully kept, the home features a spacious primary bedroom with walk-in closet and large ensuite, a finished basement with rec room and bar, abundant storage, a ducted heat pump, attached garage, and inviting outdoor spaces including a covered front porch, spacious back deck, and fire pit. Set in one of Middle Sackville's most family friendly neighbourhoods, this is a home that's been built with family in mind! Whether it's kids riding bikes with friends, evenings around the fire, or hosting family gatherings, the memories will make themselves. Move in ready and extremely well cared for, all that's left to do is book the movers!
For sale
C$770,000
26 Darlington Dr, Halifax, NS B4E 0H4
4beds
3,035sqft
Single Family Residence
Built in 2012
8,903 Square Feet Lot
$-- Zestimate®
C$254/sqft
C$-- HOA
What's special
Four bedrooms upstairsBedroom-level laundryAbundant storageDucted heat pumpAttached garageInviting outdoor spacesCovered front porch
- 49 days |
- 37 |
- 4 |
Zillow last checked:
Listing updated:
Listed by:
Ryley Norman,
Press Realty Inc. Brokerage,
Richie Suzuki,
Press Realty Inc.
Source: NSAR,MLS®#: 202613943 Originating MLS®#: Nova Scotia Association of REALTORS®
Originating MLS®#: Nova Scotia Association of REALTORS®Facts & features
Interior
Bedrooms & bathrooms
- Bedrooms: 4
- Bathrooms: 3
- Full bathrooms: 2
- 1/2 bathrooms: 1
- Main level bathrooms: 1
Bedroom
- Level: Second
- Area: 150.58
- Dimensions: 13 x 11.58
Bedroom 1
- Level: Second
- Area: 142.88
- Dimensions: 10.58 x 13.5
Bedroom 2
- Level: Second
- Area: 135
- Dimensions: 10 x 13.5
Bathroom
- Level: Main
- Area: 21.75
- Dimensions: 7.25 x 3
Bathroom 1
- Level: Second
- Area: 119.88
- Dimensions: 10.5 x 11.42
Bathroom 2
- Level: Second
- Area: 57
- Dimensions: 6 x 9.5
Dining room
- Level: Main
- Area: 146.39
- Dimensions: 11.33 x 12.92
Kitchen
- Level: Main
- Area: 197.65
- Dimensions: 14.92 x 13.25
Living room
- Level: Main
- Area: 197.65
- Dimensions: 14.92 x 13.25
Heating
- Forced Air, Furnace
Cooling
- Ducted Cooling
Appliances
- Included: Electric Range, Dishwasher, Dryer - Electric, Washer, Range Hood, Refrigerator
Features
- Ensuite Bath, High Speed Internet
- Flooring: Carpet, Engineered Hardwood, Hardwood, Tile
- Basement: Partial
Interior area
- Total structure area: 3,035
- Total interior livable area: 3,035 sqft
- Finished area above ground: 2,312
Video & virtual tour
Property
Parking
- Total spaces: 3.5
- Parking features: Attached, 1.5, Heated Garage, Wired, Double, Paved
- Attached garage spaces: 1.5
- Has uncovered spaces: Yes
- Details: Parking Details(Driveway), Garage Details(1.5 Car Attached Garage)
Features
- Levels: 2 Storey
- Stories: 2
- Fencing: Partial
Lot
- Size: 8,903 Square Feet
- Features: Landscaped, Wooded, Under 0.5 Acres, Near Public Transit
Details
- Additional structures: Shed(s)
- Parcel number: 41290982
- Zoning: CDD - COMPREHENSIVE DEVELOPMENT DISTRICT
- Other equipment: HRV (Heat Rcvry Ventln), No Rental Equipment
Construction
Type & style
- Home type: SingleFamily
- Property subtype: Single Family Residence
Materials
- Vinyl Siding
- Roof: Asphalt
Condition
- New construction: No
- Year built: 2012
Utilities & green energy
- Sewer: Municipal
- Water: Municipal
- Utilities for property: Cable Connected, Electricity Connected, Phone Connected, Electric
Community & HOA
Community
- Features: Park, Playground, School Bus Service, Shopping
- Security: Security System
Location
- Region: Halifax
Financial & listing details
- Price per square foot: C$254/sqft
- Price range: C$770K - C$770K
- Date on market: 6/10/2026
- Inclusions: Appliances And Window Treatment
- Exclusions: Basement Stand-Up Freezer
- Ownership: Freehold
- Electric utility on property: Yes
Ryley Norman
Ryley Norman
(902) 580-6226
By pressing Contact Agent, you agree that the real estate professional identified above may call/text you about your search, which may involve use of automated means and pre-recorded/artificial voices. You don't need to consent as a condition of buying any property, goods, or services. Message/data rates may apply. You also agree to our Terms of Use. Zillow does not endorse any real estate professionals. We may share information about your recent and future site activity with your agent to help them understand what you're looking for in a home.
Price history
| Date | Event | Price |
|---|---|---|
| 7/2/2026 | Price change | C$770,000-3.7%C$254/sqft |
Source:  NSAR #202613943 Report a problem NSAR #202613943 Report a problem | ||
| 6/10/2026 | Listed for sale | C$799,999C$264/sqft |
Source: NSAR #202613943 Report a problem | ||
Public tax history
Tax history is unavailable.
Climate risks
Neighborhood: B4E
Nearby schools
GreatSchools rating
No schools nearby
We couldn't find any schools near this home.
Schools provided by the listing agent
- Elementary: Sackville Heights Elementary School
- Middle: Sackville Heights Junior High School
- High: Millwood High School
Source: NSAR. This data may not be complete. We recommend contacting the local school district to confirm school assignments for this home.
- C$369,7003 bd3 ba3k sqft26 Darlington Dr, Middle Sackville, NS B4E0H4Off Market
- C$354,1003 bd3 ba2.7k sqft30 Darlington Dr, Middle Sackville, NS B4E0H4Off Market
- C$376,8003 bd3 ba3.2k sqft20 Darlington Dr, Middle Sackville, NS B4E0H4Off Market
- C$330,0003 bd3 ba2k sqft36 Darlington Dr, Middle Sackville, NS B4E0H4Off Market
- C$363,8004 bd3 ba2.5k sqft14 Darlington Dr, Middle Sackville, NS B4E0H4Off Market
- C$342,300-- bd3 ba2.2k sqft23 Darlington Dr, Middle Sackville, NS B4E0H4Off Market
- C$306,6003 bd2 ba2k sqft17 Darlington Dr, Middle Sackville, NS B4E0H4Off Market
- C$358,7003 bd3 ba2.3k sqft33 Darlington Dr, Middle Sackville, NS B4E0H4Off Market
Similar homes
- C$679,9004 bd3 ba2.3k sqft77 Hanwell Dr, Middle Sackville, NS B4E 0H6For Sale
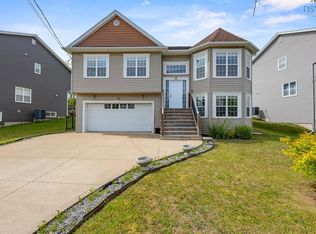 MLS ID #202618494, Channing Colley, RE/MAX Nova Brokerage. NSAR
 - C$630,0005 bd2 ba2.3k sqft10 Elmwood Ct, Halifax, NS B4E 3B1For Sale
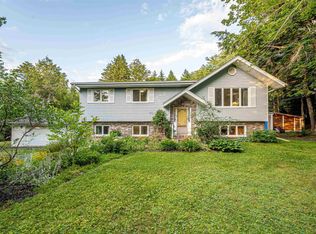 MLS ID #202618448, Angela Leaman, Keller Williams Select Realty Brokerage. NSAR
 - C$675,0004 bd3 ba2.3k sqft40 Baker Dr, Middle Sackville, NS B4E 1V1For Sale
 MLS ID #202614873, Peggy Jensen, Century 21 Trident Realty Ltd. Brokerage. NSAR
 - C$779,9004 bd4 ba2.6k sqft116 Thompson Run, Hammonds Plains, NS B4B 1T7For Sale
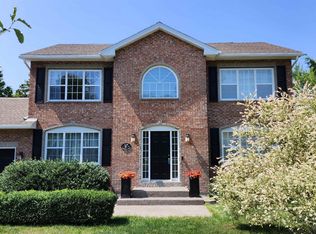 MLS ID #202610430, Jerry Murphy, Keller Williams Select Realty Brokerage. NSAR
 - C$629,9003 bd4 ba2.3k sqft130 Snowberry Ct, Halifax, NS B4E 3H6For SaleMLS ID #202613255, Dale Cameron, RE/MAX Nova Brokerage. NSAR
- C$759,9003 bd3 ba2k sqft439 Newbury Rd, Halifax, NS B4B 0C6For SaleMLS ID #202610047, Ron Maher, Sutton Group Professional Realty Brokerage. NSAR
- C$799,9003 bd3 ba2.9k sqft111 Saint George Blvd, Halifax, NS B4B 1K7For SaleMLS ID #202615562, Morgan June Haney, The Agency Real Estate Brokerage Brokerage. NSAR
- C$669,0004 bd2 ba2.4k sqft107 Waterstone Run, Halifax, NS B4B 1X5For SaleMLS ID #202616231, Ryan Matthews, Press Realty Inc. Brokerage. NSAR
- C$849,9006 bd3 ba3.2k sqft21 Cedarcrest Dr, Hammonds Plains, NS B4B 1T3For SaleMLS ID #202618417, Conner Sherwood, Exit Real Estate Professionals Brokerage. NSAR
- C$668,0004 bd2 ba2.4k sqft219 Monarch Dr, Beaver Bank, NS B4E 3J1For SaleMLS ID #202614036, Lingyun (ling) Wang, RE/MAX Nova (Halifax) Brokerage. NSAR
- C$599,9003 bd2 ba1.8k sqft69 Lylewood Dr, Middle Sackville, NS B4E 3B1For SaleMLS ID #202618294, Allie White, The Agency Real Estate Brokerage Brokerage. NSAR
- C$849,9005 bd3 ba3.2k sqft614 Piggott Ave, Fall River, NS B2T 1S6For SaleMLS ID #202617224, Marla Hall, Engel & Volkers Brokerage. NSAR
- C$825,0005 bd3 ba3.2k sqft286 Sandy Run, Hammonds Plains, NS B4B 1X9For SaleMLS ID #202605636, Don Ranni, Royal LePage Atlantic Brokerage. NSAR
- C$824,9004 bd4 ba2.9k sqft13 Douglas Dr, Bedford, NS B4A 1P5For SaleMLS ID #202617188, Mylene Fraser, Royal LePage Atlantic Brokerage. NSAR
- C$749,9004 bd4 ba3.1k sqft32 Rustic Rdg, Upper Tantallon, NS B3Z 1L3For SaleMLS ID #202617089, Krista Jensen, Royal LePage Atlantic Brokerage. NSAR
- C$749,9004 bd3 ba3.4k sqft103 Sussex Dr, Halifax, NS B3Z 4J2For SaleMLS ID #202608519, Ron Maher, Sutton Group Professional Realty Brokerage. NSAR
- C$726,9004 bd4 ba2.7k sqft159 Summit Cres, Halifax, NS B3Z 1P9For SaleMLS ID #202613934, Nancy Skinner, RE/MAX Nova Brokerage. NSAR
- C$899,9004 bd4 ba3.6k sqft90 Lincolnshire Dr, Fall River, NS B2T 1P7For SaleMLS ID #202611779, Justin Farrant, Keller Williams Select Realty Brokerage. NSAR
- C$799,9004 bd4 ba3k sqft26 Sedona Ct, Halifax, NS B2T 0J7For SaleMLS ID #202614646, Laura Croft, RE/MAX Nova (Enfield) Brokerage. NSAR
- C$829,9004 bd4 ba2.7k sqft55 Windridge Ln, Halifax, NS B4A 0E6For SaleMLS ID #202616033, David Yang, RE/MAX Nova (Halifax) Brokerage. NSAR
