Welcome to 219 Monarch Drive! Nestled on a private 1.8-acre lot in the sought-after Monarch Estates, this well-maintained 4-bedroom, 2-bathroom home offers space, comfort, and modern upgrades. Enjoy a bright and functional layout, an updated main bathroom, a spacious rec room, a heated double garage, and a 33-foot pool perfect for summer entertaining. Major 2025 upgrades include four new heat pumps, an electrical service upgrade from 125 amp to 200 amp, a new 60-amp sub-panel in the utility room, a new pool liner and pump, and an additional hot water tank. The property also features ample parking, a fenced garden area, a firepit, and mature trees providing exceptional privacy. Conveniently located within walking distance to the elementary school and just minutes from Sackville amenities. Move in and enjoy. Don’t miss this opportunity—book your showing today!
For sale
C$668,000
219 Monarch Dr, Beaver Bank, NS B4E 3J1
4beds
2,418sqft
Single Family Residence
Built in 2000
1.84 Acres Lot
$-- Zestimate®
C$276/sqft
C$-- HOA
What's special
Bright and functional layoutUpdated main bathroomSpacious rec roomHeated double garageAmple parkingFenced garden area
- 48 days |
- 51 |
- 6 |
Zillow last checked:
Listing updated:
Listed by:
Lingyun (ling) Wang,
RE/MAX Nova (Halifax) Brokerage
Source: NSAR,MLS®#: 202614036 Originating MLS®#: Nova Scotia Association of REALTORS®
Originating MLS®#: Nova Scotia Association of REALTORS®Facts & features
Interior
Bedrooms & bathrooms
- Bedrooms: 4
- Bathrooms: 2
- Full bathrooms: 2
- Main level bathrooms: 1
- Main level bedrooms: 3
Bedroom
- Level: Main
- Area: 109.32
- Dimensions: 12 x 9.11
Bedroom 1
- Level: Main
- Area: 113.85
- Dimensions: 11.5 x 9.9
Bedroom 2
- Level: Lower
- Area: 129.28
- Dimensions: 10.1 x 12.8
Bathroom
- Level: Main
- Area: 92.43
- Dimensions: 13 x 7.11
Bathroom 1
- Level: Lower
- Area: 80.19
- Dimensions: 8.1 x 9.9
Dining room
- Level: Main
- Area: 123.69
- Dimensions: 9.3 x 13.3
Kitchen
- Level: Main
- Area: 138.32
- Dimensions: 10.4 x 13.3
Living room
- Level: Main
- Area: 220.71
- Dimensions: 16.11 x 13.7
Office
- Level: Lower
- Area: 196.47
- Dimensions: 11.1 x 17.7
Heating
- Baseboard, Furnace, Heat Pump -Ductless, Hot Water
Cooling
- Ductless
Appliances
- Included: Central Vacuum, Range, Dishwasher, Dryer, Washer, Microwave, Refrigerator
- Laundry: Laundry Room
Features
- Central Vacuum, High Speed Internet, Master Downstairs
- Flooring: Ceramic Tile, Engineered Hardwood, Hardwood, Laminate
- Basement: Finished,Walk-Out Access
- Has fireplace: Yes
- Fireplace features: Electric
Interior area
- Total structure area: 2,418
- Total interior livable area: 2,418 sqft
- Finished area above ground: 1,269
Property
Parking
- Total spaces: 2
- Parking features: Detached, Double, Heated Garage, Wired, Gravel, Paved
- Garage spaces: 2
- Has uncovered spaces: Yes
- Details: Parking Details(Paved Drive, Gravel Drive Around Back, Room For Multiple Vehicles), Garage Details(Detached, Double, Wired, Heated)
Features
- Levels: 2 Storey
- Stories: 2
- Patio & porch: Deck
- Pool features: Above Ground
Lot
- Size: 1.84 Acres
- Features: Partially Cleared, Landscaped, Level, Wooded, 1 to 2.99 Acres
Details
- Additional structures: Shed(s)
- Parcel number: 40871824
- Zoning: R-1B
- Other equipment: Air Exchanger, No Rental Equipment
Construction
Type & style
- Home type: SingleFamily
- Property subtype: Single Family Residence
Materials
- Vinyl Siding
- Roof: Asphalt
Condition
- New construction: No
- Year built: 2000
Utilities & green energy
- Gas: Oil
- Sewer: Septic Tank
- Water: Municipal
- Utilities for property: Cable Connected, Electricity Connected, Phone Connected, Electric
Community & HOA
Community
- Features: Golf, School Bus Service
Location
- Region: Beaver Bank
Financial & listing details
- Price per square foot: C$276/sqft
- Tax assessed value: C$290,100
- Price range: C$668K - C$668K
- Date on market: 6/11/2026
- Ownership: Freehold
- Electric utility on property: Yes
Lingyun (ling) Wang
Lingyun (ling) Wang
(902) 330-6681
By pressing Contact Agent, you agree that the real estate professional identified above may call/text you about your search, which may involve use of automated means and pre-recorded/artificial voices. You don't need to consent as a condition of buying any property, goods, or services. Message/data rates may apply. You also agree to our Terms of Use. Zillow does not endorse any real estate professionals. We may share information about your recent and future site activity with your agent to help them understand what you're looking for in a home.
Price history
| Date | Event | Price |
|---|---|---|
| 7/20/2026 | Price change | C$668,000-1.8%C$276/sqft |
Source:  NSAR #202614036 Report a problem NSAR #202614036 Report a problem | ||
| 7/2/2026 | Price change | C$680,000-2.8%C$281/sqft |
Source: NSAR #202614036 Report a problem | ||
| 6/11/2026 | Listed for sale | C$699,900C$289/sqft |
Source: NSAR #202614036 Report a problem | ||
Public tax history
| Year | Property taxes | Tax assessment |
|---|---|---|
| 2019 | -- | C$236,400 |
Climate risks
Neighborhood: B4E
Nearby schools
GreatSchools rating
No schools nearby
We couldn't find any schools near this home.
Schools provided by the listing agent
- Elementary: Beaverbank - Monarch Drive Elementary School
- Middle: Harold T Barrett Junior High School
- High: Lockview High School
Source: NSAR. This data may not be complete. We recommend contacting the local school district to confirm school assignments for this home.
- C$279,0003 bd2 ba1.8k sqft241 Monarch Dr, Beaver Bank, NS B4E3J1Off Market
- C$287,400-- bd2 ba1.8k sqft199 Monarch Dr, Beaver Bank, NS B4E3J1Off Market
- C$310,4003 bd3 ba1.7k sqft212 Monarch Dr, Beaver Bank, NS B4E3J1Off Market
- C$266,400-- bd2 ba1.3k sqft232 Monarch Dr, Beaver Bank, NS B4E3J1Off Market
- C$374,5003 bd4 ba2.4k sqft192 Monarch Dr, Beaver Bank, NS B4E3J1Off Market
- C$271,700-- bd2 ba1.8k sqft261 Monarch Dr, Beaver Bank, NS B4E3J4Off Market
- C$277,500-- bd2 ba1.3k sqft250 Monarch Dr, Beaver Bank, NS B4E3J1Off Market
- C$331,6004 bd1 ba1.3k sqft175 Monarch Dr, Beaver Bank, NS B4E3J1Off Market
Similar homes
- C$630,0005 bd2 ba2.3k sqft10 Elmwood Ct, Halifax, NS B4E 3B1For Sale
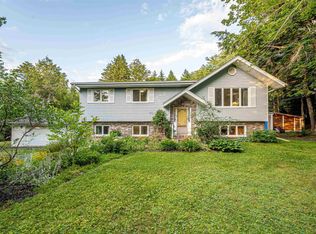 MLS ID #202618448, Angela Leaman, Keller Williams Select Realty Brokerage. NSAR
 - C$619,0004 bd3 ba2.1k sqft2 Woods Ct, Halifax, NS B4G 1C2For Sale
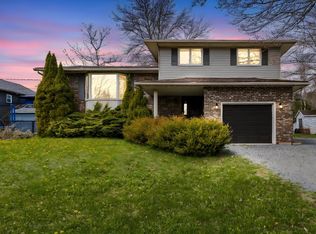 MLS ID #202610831, Sandra Pike, Royal LePage Atlantic Brokerage. NSAR
 - C$629,9003 bd4 ba2.3k sqft130 Snowberry Ct, Halifax, NS B4E 3H6For Sale
 MLS ID #202613255, Dale Cameron, RE/MAX Nova Brokerage. NSAR
 - C$639,0004 bd2 ba2.5k sqft2132 Waverley Rd, Waverley, NS B2R 1Y9For Sale
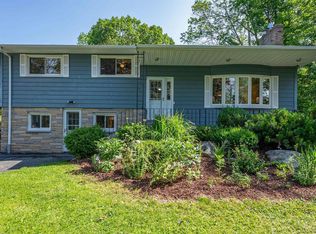 MLS ID #202618472, Eric Myers, RE/MAX Nova Brokerage. NSAR
 - C$599,9003 bd2 ba1.8k sqft69 Lylewood Dr, Middle Sackville, NS B4E 3B1For SaleMLS ID #202618294, Allie White, The Agency Real Estate Brokerage Brokerage. NSAR
- C$659,9004 bd2 ba2.1k sqft660 Ea St, Uniacke Road, NS B0N 1Z0For SaleMLS ID #202613787, Morgan June Haney, The Agency Real Estate Brokerage Brokerage. NSAR
- C$619,9003 bd2 ba2.4k sqft138 Hallmark Ave, Halifax, NS B4C 3R4For SaleMLS ID #202615361, Watson Teng, Verve Realty Group Brokerage. NSAR
- C$678,0004 bd2 ba2.1k sqft326 Keltic Dr, Lawrencetown, NS B2Z 1M7For SaleMLS ID #202613551, Chelsea Lawlor, EXP Realty of Canada Inc. Brokerage. NSAR
- C$759,9003 bd3 ba2k sqft439 Newbury Rd, Halifax, NS B4B 0C6For SaleMLS ID #202610047, Ron Maher, Sutton Group Professional Realty Brokerage. NSAR
- C$544,5002 bd2 ba1.8k sqft70 Station Rd, Halifax, NS B4G 1C8For SaleMLS ID #202615414, Michelle Gerrior, Royal LePage Anchor Realty Brokerage. NSAR
- C$779,9004 bd4 ba2.6k sqft116 Thompson Run, Hammonds Plains, NS B4B 1T7For SaleMLS ID #202610430, Jerry Murphy, Keller Williams Select Realty Brokerage. NSAR
- C$529,9004 bd2 ba2.3k sqft199 Prince St, Lower Sackville, NS B4C 1L6For SaleMLS ID #202618277, Shauna Boyle, RE/MAX Nova (Halifax) Brokerage. NSAR
- C$680,0005 bd4 ba3.6k sqft12 Campbell Dr, Bedford, NS B4A 1N6For SaleMLS ID #202615351, Melissa Locke, RE/MAX Nova Brokerage. NSAR
- C$675,0004 bd3 ba1.9k sqft101 Stoney Creek Dr, Mineville, NS B2Z 1T8For SaleMLS ID #202615459, Sheila Banser, Royal LePage Atlantic Brokerage. NSAR
- C$799,9004 bd4 ba3.5k sqft252 Gleneagles Dr, Hammonds Plains, NS B4B 1V8For SaleMLS ID #202601681, Matthew Archer, Red Door Realty Brokerage. NSAR
- C$519,0004 bd1 ba1.6k sqft512 Windsor Junction Rd, Windsor Junction, NS B2T 1G1For SaleMLS ID #202612728, Brent Goertzen, Exit Realty Town & Country Brokerage. NSAR
- C$589,0004 bd3 ba2k sqft79 Riverview Cres, Bedford, NS B4A 2X5For SaleMLS ID #202618319, Lynnette Carter, Keller Williams Select Realty Brokerage. NSAR
- C$529,0005 bd2 ba2.1k sqft19 Kilbride Dr, Stillwater Lake, NS B3Z 1P4For SaleMLS ID #202618832, Lingyun (ling) Wang, RE/MAX Nova (Halifax) Brokerage. NSAR
- C$539,0005 bd2 ba2.3k sqft32 Martyn Dr, Fall River, NS B2T 1E7For SaleMLS ID #202612040, Jessica Germain, Keller Williams Select Realty Brokerage. NSAR
- C$729,9004 bd3 ba2.9k sqft65 Lakehill Dr, Halifax, NS B2W 6C8For SaleMLS ID #202613114, Jon Murray, Keller Williams Select Realty Brokerage. NSAR
