Welcome to this very well maintained family home located in the sought-after community of Hammonds Plains. This spacious property offers 4 bedrooms plus a bonus room, 3 full baths and 1 half bath, providing flexibility for growing families, guests, or a home office setup. The laundry is conveniently located on the main floor in the mud room area. The home features an attached double garage, a bright and functional layout, and a walkout basement that adds excellent potential for additional living space or in-law accommodations. The primary bedroom includes a private ensuite bath, creating a comfortable retreat. Set on a large, level lot, the backyard is a standout complete with a huge custom playground, making it an ideal space for kids, entertaining, or simply enjoying outdoor living. Pride of ownership is evident throughout, making this home truly move-in ready. Located close to schools, amenities, and outdoor recreation, this property offers the perfect blend of space, comfort, and lifestyle.
For sale
C$799,900
252 Gleneagles Dr, Hammonds Plains, NS B4B 1V8
4beds
3,526sqft
Single Family Residence
Built in 2004
2.39 Acres Lot
$-- Zestimate®
C$227/sqft
C$-- HOA
What's special
Attached double garageBright and functional layoutWalkout basementLarge level lot
- 208 days |
- 72 |
- 9 |
Zillow last checked:
Listing updated:
Listed by:
Matthew Archer,
Red Door Realty Brokerage
Source: NSAR,MLS®#: 202601681 Originating MLS®#: Nova Scotia Association of REALTORS®
Originating MLS®#: Nova Scotia Association of REALTORS®Facts & features
Interior
Bedrooms & bathrooms
- Bedrooms: 4
- Bathrooms: 4
- Full bathrooms: 3
- 1/2 bathrooms: 1
- Main level bathrooms: 1
Bedroom
- Level: Second
- Area: 124.23
- Dimensions: 12.3 x 10.1
Bedroom 1
- Level: Second
- Area: 130.79
- Dimensions: 12.11 x 10.8
Bedroom 2
- Level: Lower
- Area: 154.88
- Dimensions: 12.8 x 12.1
Bathroom
- Level: Main
- Area: 13.44
- Dimensions: 6.4 x 2.1
Bathroom 1
- Level: Second
- Area: 96.39
- Dimensions: 11.9 x 8.1
Bathroom 2
- Level: Second
- Area: 65.61
- Dimensions: 8.1 x 8.1
Bathroom 3
- Level: Lower
- Area: 59.5
- Dimensions: 11.9 x 5
Dining room
- Level: Main
- Area: 166.25
- Dimensions: 13.3 x 12.5
Family room
- Level: Lower
- Area: 483.96
- Dimensions: 32.7 x 14.8
Kitchen
- Level: Main
- Area: 507.87
- Dimensions: 29.7 x 17.1
Living room
- Level: Main
- Area: 161.06
- Dimensions: 13.3 x 12.11
Office
- Level: Main
- Area: 132
- Dimensions: 12.11 x 10.9
Heating
- Baseboard, Heat Pump -Ductless, Hot Water
Appliances
- Included: Glass Cooktop, Electric Oven, Dishwasher, Dryer - Electric, Washer, Refrigerator
Features
- High Speed Internet
- Flooring: Ceramic Tile, Hardwood
- Basement: Full,Finished,Walk-Out Access
- Has fireplace: Yes
- Fireplace features: Propane
Interior area
- Total structure area: 3,526
- Total interior livable area: 3,526 sqft
- Finished area above ground: 2,441
Video & virtual tour
Property
Parking
- Total spaces: 2
- Parking features: Attached, Double, Parking Spaces(s), Paved
- Attached garage spaces: 2
- Details: Garage Details(Attached, Double)
Features
- Levels: 2 Storey,Three Or More
- Stories: 2
- Patio & porch: Deck, Patio
- Has spa: Yes
- Spa features: Private
Lot
- Size: 2.39 Acres
- Features: Partially Cleared, Landscaped, Level, 1 to 2.99 Acres, Near Public Transit
Details
- Additional structures: Barn(s), Shed(s)
- Parcel number: 40837015
- Zoning: MR-1
- Other equipment: HRV (Heat Rcvry Ventln), Fuel Tank(s)
Construction
Type & style
- Home type: SingleFamily
- Property subtype: Single Family Residence
Materials
- Vinyl Siding
- Roof: Asphalt
Condition
- New construction: No
- Year built: 2004
Utilities & green energy
- Gas: Oil
- Sewer: Septic Tank
- Water: Well
- Utilities for property: Cable Connected, Electricity Connected, Phone Connected, Other, Electric
Community & HOA
Community
- Features: Golf, Park, Playground, Recreation Center, School Bus Service, Place of Worship
Location
- Region: Hammonds Plains
Financial & listing details
- Price per square foot: C$227/sqft
- Tax assessed value: C$384,900
- Price range: C$799.9K - C$799.9K
- Date on market: 1/29/2026
- Inclusions: Appliances
- Ownership: Freehold
- Electric utility on property: Yes
Price history
| Date | Event | Price |
|---|---|---|
| 7/10/2026 | Price change | C$799,900-5.9%C$227/sqft |
Source:  NSAR #202601681 Report a problem NSAR #202601681 Report a problem | ||
| 5/25/2026 | Price change | C$849,900-1.7%C$241/sqft |
Source: NSAR #202601681 Report a problem | ||
| 4/2/2026 | Price change | C$864,900-1.1%C$245/sqft |
Source: NSAR #202601681 Report a problem | ||
| 2/18/2026 | Price change | C$874,900-1.7%C$248/sqft |
Source: NSAR #202601681 Report a problem | ||
| 1/29/2026 | Listed for sale | C$889,900+147.2%C$252/sqft |
Source: NSAR #202601681 Report a problem | ||
| 7/15/2010 | Sold | C$360,000C$102/sqft |
Source: Public Record Report a problem | ||
Public tax history
| Year | Property taxes | Tax assessment |
|---|---|---|
| 2019 | -- | C$384,900 |
Climate risks
Neighborhood: B4B
Nearby schools
GreatSchools rating
No schools nearby
We couldn't find any schools near this home.
Schools provided by the listing agent
- Middle: Madeline Symonds Middle School
- High: West Bedford High
Source: NSAR. This data may not be complete. We recommend contacting the local school district to confirm school assignments for this home.
- C$317,600-- bd3 ba1.6k sqft274 Gleneagles Dr, Hammonds Plains, NS B4B1V8Off Market
- C$315,800-- bd3 ba1.6k sqft230 Gleneagles Dr, Hammonds Plains, NS B4B1V8Off Market
- C$267,2003 bd3 ba1.6k sqft245 Gleneagles Dr, Hammonds Plains, NS B4B1V8Off Market
- C$288,2003 bd2 ba1.6k sqft265 Gleneagles Dr, Hammonds Plains, NS B4B1V8Off Market
- C$309,7003 bd3 ba2.2k sqft290 Gleneagles Dr, Hammonds Plains, NS B4B1W1Off Market
- C$347,200-- bd3 ba2.2k sqft212 Gleneagles Dr, Hammonds Plains, NS B4B1V8Off Market
- C$262,5003 bd2 ba1.6k sqft225 Gleneagles Dr, Hammonds Plains, NS B4B1V8Off Market
- C$362,5004 bd3 ba1.8k sqft307 Gleneagles Dr, Hammonds Plains, NS B4B1V8Off Market
Similar homes
- C$799,9005 bd3 ba3.2k sqft286 Sandy Run, Hammonds Plains, NS B4B 1X9For Sale
 MLS ID #202605636, Don Ranni, Royal LePage Atlantic Brokerage. NSAR
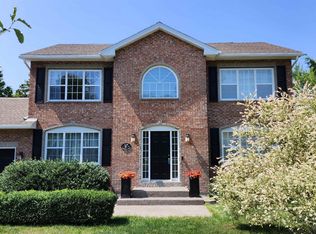
 - C$779,9004 bd4 ba2.6k sqft116 Thompson Run, Hammonds Plains, NS B4B 1T7For Sale
 MLS ID #202610430, Jerry Murphy, Keller Williams Select Realty Brokerage. NSAR
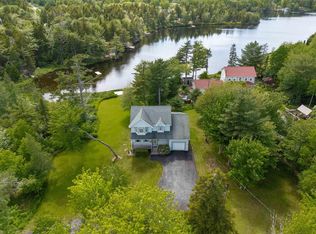
 - C$799,9003 bd3 ba2.9k sqft111 Saint George Blvd, Halifax, NS B4B 1K7For Sale
 MLS ID #202615562, Morgan June Haney, The Agency Real Estate Brokerage Brokerage. NSAR
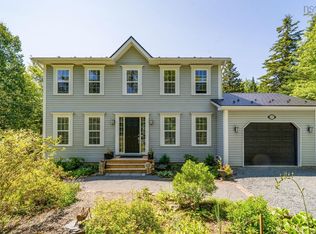
 - C$698,9004 bd4 ba2.5k sqft127 Royal Dornoch Dr, Hammonds Plains, NS B4B 1X4For Sale
 MLS ID #202611215, Don Ranni, Royal LePage Atlantic Brokerage. NSAR
 - C$849,9006 bd3 ba3.2k sqft21 Cedarcrest Dr, Hammonds Plains, NS B4B 1T3For SaleMLS ID #202618417, Conner Sherwood, Exit Real Estate Professionals Brokerage. NSAR
- C$975,0004 bd3 ba4.6k sqft202 Glen Arbour Way, Hammonds Plains, NS B4B 1T5For SaleMLS ID #202620535, Marshall Smith, RE/MAX Nova Brokerage. NSAR
- C$819,9003 bd4 ba3.7k sqft51 Parklyn Ct, Halifax, NS B3Z 1M5For SaleMLS ID #202618106, Doug Moxam, Royal LePage Anchor Realty Brokerage. NSAR
- C$739,9006 bd3 ba3.6k sqft53 Megan Cres, Middle Sackville, NS B4E 3B8For SaleMLS ID #202617000, Chelsea Lawlor, EXP Realty of Canada Inc. Brokerage. NSAR
- C$749,9003 bd4 ba3.1k sqft80 Tudor Ln, Stillwater Lake, NS B3Z 4J1For SaleMLS ID #202609799, Sam Alsayed, Harbourside Realty Ltd. Brokerage. NSAR
- C$770,0004 bd3 ba3k sqft26 Darlington Dr, Halifax, NS B4E 0H4For SaleMLS ID #202613943, Ryley Norman, Press Realty Inc. Brokerage. NSAR
- C$724,9003 bd4 ba2.8k sqft49 Westwood Blvd, Upper Tantallon, NS B3Z 1H4For SaleMLS ID #202620423, Jeremy Cowan, Exit Realty Metro Brokerage. NSAR
- C$729,0003 bd4 ba3k sqft7 Copperhead Rd, Fall River, NS B2T 1W2For SaleMLS ID #202620329, Anna McMullin, Viewpoint Realty Services Inc. Brokerage. NSAR
- C$724,0004 bd4 ba3.1k sqft32 Rustic Rdg, Upper Tantallon, NS B3Z 1L3For SaleMLS ID #202617089, Krista Jensen, Royal LePage Atlantic Brokerage. NSAR
- C$899,9004 bd4 ba3.6k sqft90 Lincolnshire Dr, Fall River, NS B2T 1P7For SaleMLS ID #202611779, Justin Farrant, Keller Williams Select Realty Brokerage. NSAR
- C$719,9004 bd3 ba3.4k sqft103 Sussex Dr, Halifax, NS B3Z 4J2For SaleMLS ID #202608519, Ron Maher, Sutton Group Professional Realty Brokerage. NSAR
- C$699,0004 bd4 ba2.7k sqft766 Westwood Blvd, Upper Tantallon, NS B3Z 0B1For SaleMLS ID #202616579, Brehannah Hopgood, The Agency Real Estate Brokerage Brokerage. NSAR
- C$639,9005 bd2 ba2k sqft196 Saint George Blvd, Hammonds Plains, NS B4B 1K7For SaleMLS ID #202618720, Chauntelle McMullin, Exit Real Estate Professionals Brokerage. NSAR
- C$824,9004 bd4 ba2.9k sqft13 Douglas Dr, Bedford, NS B4A 1P5For SaleMLS ID #202617188, Mylene Fraser, Royal LePage Atlantic Brokerage. NSAR
- C$834,9004 bd3 ba2.9k sqft55 Tori Ln, Halifax, NS B2T 0S8For SaleMLS ID #202617275, Cheradene Digdon, Parachute Realty Brokerage. NSAR
- C$699,9004 bd4 ba2.9k sqft397 Hemlock Dr, Upper Tantallon, NS B3Z 0E1For SaleMLS ID #202605908, Matthew Welch, RE/MAX Nova (Halifax) Brokerage. NSAR
