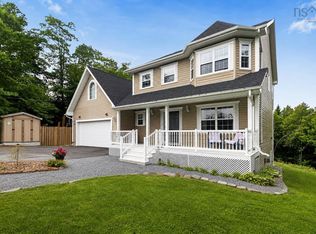
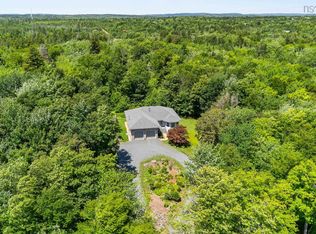
Welcome to 90 Lincolnshire Drive! This stunning property features 4 Bedrooms/4 Bathrooms on 3 levels with over 3600 sq feet of living space! 3 large bedrooms complete the upper level including a gorgeous Primary Suite with walk-in closet and an exquisite Primary Bath with dual shower heads and an air jet tub/dual sinks. Your spacious main level features a large updated kitchen, family room, living room, half bath and laundry with access to your 437 sf double attached garage. The lower level boasts a fabulous one bedroom Inlaw Suite with over 1200 sf of living space to subsidize your Mortgage or provide a fantastic space for a child or parents. Upgrades to this Home are extensive and include but are not limited tonew roof shingles in 2023, mostly new high end appliances, brand new flooring in Basement, new garage door and floor, 6 SAMSUNG heat pump units, upgraded electrical panel, new rear deck/side addition to deck and much more (full list of Upgrades available). Put this captivating property on a 1.23 acre private lot with only one other Home on this lane and you have a wonderful Home/Property to enjoy. Book your private showing today!
For sale
C$899,900
90 Lincolnshire Dr, Fall River, NS B2T 1P7
4beds
3,603sqft
Single Family Residence
Built in 2003
1.23 Acres Lot
$-- Zestimate®
C$250/sqft
C$-- HOA
What's special
Spacious main levelLarge updated kitchenFamily roomHalf bath
- 78 days |
- 34 |
- 1 |
Zillow last checked:
Listing updated:
Listed by:
Justin Farrant,
Keller Williams Select Realty Brokerage
Source: NSAR,MLS®#: 202611779 Originating MLS®#: Nova Scotia Association of REALTORS®
Originating MLS®#: Nova Scotia Association of REALTORS®Facts & features
Interior
Bedrooms & bathrooms
- Bedrooms: 4
- Bathrooms: 4
- Full bathrooms: 3
- 1/2 bathrooms: 1
- Main level bathrooms: 1
Bedroom
- Level: Second
- Area: 128.76
- Dimensions: 11.6 x 11.1
Bedroom 1
- Level: Second
- Area: 101.01
- Dimensions: 11.1 x 9.1
Bedroom 2
- Level: Lower
- Area: 226.8
- Dimensions: 18 x 12.6
Bathroom
- Level: Main
- Area: 39.5
- Dimensions: 7.9 x 5
Bathroom 1
- Level: Second
- Area: 58.1
- Dimensions: 8.3 x 7
Bathroom 2
- Level: Second
- Area: 107.12
- Dimensions: 10.4 x 10.3
Bathroom 3
- Level: Lower
- Area: 39.2
- Dimensions: 8 x 4.9
Dining room
- Level: Main
- Area: 114.48
- Dimensions: 10.8 x 10.6
Family room
- Level: Main
- Area: 333.25
- Dimensions: 21.5 x 15.5
Kitchen
- Level: Main
- Area: 157.3
- Dimensions: 13 x 12.1
Living room
- Level: Main
- Area: 348.3
- Dimensions: 27 x 12.9
Heating
- Baseboard, Heat Pump -Ductless, Hot Water
Appliances
- Included: Electric Cooktop, Electric Oven, Dishwasher, Dryer, Washer, Freezer - Chest, Range Hood, Refrigerator, Wine Cooler
- Laundry: Laundry Room
Features
- Ensuite Bath, Secondary Suite, High Speed Internet
- Flooring: Carpet, Hardwood, Porcelain, Tile
- Basement: Full,Walk-Out Access
- Has fireplace: Yes
- Fireplace features: Propane
Interior area
- Total structure area: 3,603
- Total interior livable area: 3,603 sqft
- Finished area above ground: 2,326
Property
Parking
- Total spaces: 4
- Parking features: Attached, Double, Heated Garage, Paved
- Attached garage spaces: 2
- Details: Parking Details(Double Paved), Garage Details(Double Attached)
Features
- Levels: 2 Storey
- Stories: 2
- Patio & porch: Deck, Patio
- Has spa: Yes
- Spa features: Bath
Lot
- Size: 1.23 Acres
- Features: Partially Cleared, Landscaped, 1 to 2.99 Acres, Near Public Transit
Details
- Additional structures: Shed(s)
- Parcel number: 41047242
- Zoning: R1-B
- Other equipment: HRV (Heat Rcvry Ventln), Fuel Tank(s)
Construction
Type & style
- Home type: SingleFamily
- Property subtype: Single Family Residence
Materials
- Brick, Stucco, Vinyl Siding
- Roof: Asphalt
Condition
- New construction: No
- Year built: 2003
Utilities & green energy
- Gas: Oil
- Sewer: Septic Tank
- Water: Municipal
- Utilities for property: Cable Connected, Electricity Connected, Phone Connected, Electric, Propane
Community & HOA
Community
- Features: Park, Playground, Recreation Center, School Bus Service, Shopping, Place of Worship, Beach
- Security: Security System
Location
- Region: Fall River
Financial & listing details
- Price per square foot: C$250/sqft
- Tax assessed value: C$836,900
- Price range: C$899.9K - C$899.9K
- Date on market: 5/22/2026
- Ownership: Freehold
- Electric utility on property: Yes
J
Justin Farrant
(902) 222-5738
By pressing Contact Agent, you agree that the real estate professional identified above may call/text you about your search, which may involve use of automated means and pre-recorded/artificial voices. You don't need to consent as a condition of buying any property, goods, or services. Message/data rates may apply. You also agree to our Terms of Use. Zillow does not endorse any real estate professionals. We may share information about your recent and future site activity with your agent to help them understand what you're looking for in a home.
Price history
| Date | Event | Price |
|---|---|---|
| 7/21/2026 | Price change | C$899,900-5.3%C$250/sqft |
Source:  NSAR #202611779 Report a problem NSAR #202611779 Report a problem | ||
| 7/6/2026 | Price change | C$949,900-2.5%C$264/sqft |
Source: NSAR #202611779 Report a problem | ||
| 6/8/2026 | Price change | C$974,000-2.5%C$270/sqft |
Source: NSAR #202611779 Report a problem | ||
| 5/22/2026 | Listed for sale | C$999,000+149.8%C$277/sqft |
Source: NSAR #202611779 Report a problem | ||
| 8/5/2010 | Sold | C$399,900C$111/sqft |
Source: Public Record Report a problem | ||
Public tax history
| Year | Property taxes | Tax assessment |
|---|---|---|
| 2019 | -- | C$481,600 |
Climate risks
Neighborhood: B2T
Nearby schools
GreatSchools rating
No schools nearby
We couldn't find any schools near this home.
- C$386,7004 bd3 ba2.2k sqft82 Lincolnshire Dr, Fall River, NS B2T1P7Off Market
- C$80,000-- bd-- ba-- sqft102 Lincolnshire Dr, Fall River, NS B2T1P7Off Market
- C$570,1003 bd3 ba2.6k sqft70 Lincolnshire Dr, Fall River, NS B2T1P7Off Market
- C$480,6004 bd4 ba4k sqft118 Lincolnshire Dr, Fall River, NS B2T1P7Off Market
- C$614,2003 bd3 ba4.1k sqft56 Lincolnshire Dr, Fall River, NS B2T1P7Off Market
- C$670,3004 bd4 ba4.3k sqft87 Lincolnshire Dr, Fall River, NS B2T1P8Off Market
- C$471,9003 bd3 ba2.3k sqft136 Lincolnshire Dr, Fall River, NS B2T1P7Off Market
- C$777,5004 bd5 ba6k sqft38 Lincolnshire Dr, Fall River, NS B2T1P7Off Market
Similar homes
- C$1,250,0004 bd4 ba3.9k sqft27 Sheffield Ct, Halifax, NS B2T 1A4For Sale
 MLS ID #202619600, Melissa Berry, RE/MAX Nova (Halifax) Brokerage. NSAR
 - C$745,0005 bd4 ba3.3k sqft110 Gleneagles Dr, Hammonds Plains, NS B4B 1V8For Sale
 MLS ID #202619404, Keith Kenny, Century 21 Optimum Realty Brokerage. NSAR
 - C$799,9004 bd3 ba3.3k sqft40 Keigan Dr, Enfield, NS B2T 0G4For Sale
 MLS ID #202619622, Christine Pinsent, Exit Realty Metro Brokerage. NSAR
 - C$849,9006 bd3 ba3.2k sqft21 Cedarcrest Dr, Hammonds Plains, NS B4B 1T3For Sale
 MLS ID #202618417, Conner Sherwood, Exit Real Estate Professionals Brokerage. NSAR
 - C$1,175,0005 bd4 ba3.4k sqft301 Preakness Cres, Fall River, NS B2T 1W8For SaleMLS ID #202606354, Chelsea Lawlor, EXP Realty of Canada Inc. Brokerage. NSAR
- C$749,9006 bd3 ba3.6k sqft53 Megan Cres, Middle Sackville, NS B4E 3B8For SaleMLS ID #202617000, Chelsea Lawlor, EXP Realty of Canada Inc. Brokerage. NSAR
- C$799,9004 bd4 ba3.5k sqft252 Gleneagles Dr, Hammonds Plains, NS B4B 1V8For SaleMLS ID #202601681, Matthew Archer, Red Door Realty Brokerage. NSAR
- C$569,9005 bd3 ba2.4k sqft430 Beaver Bank Rd, Beaver Bank, NS B4E 1K4For SaleMLS ID #202619718, Senthil Velkumar, RE/MAX Nova Brokerage. NSAR
- C$825,0005 bd3 ba3.2k sqft286 Sandy Run, Hammonds Plains, NS B4B 1X9For SaleMLS ID #202605636, Don Ranni, Royal LePage Atlantic Brokerage. NSAR
- C$924,9004 bd3 ba2.5k sqft299 Spencer Ave, Halifax, NS B3R 1S8For SaleMLS ID #202619107, Allison Powell, Sotheby's International Realty Canada Brokerage. NSAR
- C$1,080,0006 bd4 ba4.4k sqft118 Stone Mount Dr, Lower Sackville, NS B4C 4A2For SaleMLS ID #202608494, Deanna Young, Exit Real Estate Professionals Brokerage. NSAR
- C$1,100,0005 bd3 ba2.8k sqft1312 Waverley Rd, Waverley, NS B2R 1W5For SaleMLS ID #202616245, Conner Sherwood, Exit Real Estate Professionals Brokerage. NSAR
- C$729,9005 bd4 ba2.9k sqft97 Tenon Dr, Middle Sackville, NS B4E 3J5For SaleMLS ID #202618881, Rebecca Marchand, Sutton Group Professional Realty Brokerage. NSAR
- C$779,9004 bd4 ba2.6k sqft116 Thompson Run, Hammonds Plains, NS B4B 1T7For SaleMLS ID #202610430, Jerry Murphy, Keller Williams Select Realty Brokerage. NSAR
- C$639,0004 bd2 ba2.5k sqft2132 Waverley Rd, Waverley, NS B2R 1Y9For SaleMLS ID #202618472, Eric Myers, RE/MAX Nova Brokerage. NSAR
- C$729,9004 bd3 ba2.9k sqft65 Lakehill Dr, Halifax, NS B2W 6C8For SaleMLS ID #202613114, Jon Murray, Keller Williams Select Realty Brokerage. NSAR
- C$749,9003 bd3 ba2.1k sqft48 Wilcot Ln, Dartmouth, NS B2X 2S9For SaleMLS ID #202619239, Andy Sawler, RE/MAX Nova Brokerage. NSAR
- C$899,9005 bd3 ba3.7k sqft152 Roxbury Cres, Halifax, NS B3M 4T1For SaleMLS ID #202608481, Peter Brouwer, Royal LePage Atlantic Brokerage. NSAR
- C$909,9006 bd4 ba3.6k sqft46 Rockpoint Ct, Halifax, NS B4A 4M3For SaleMLS ID #202605828, Mylene Fraser, Royal LePage Atlantic Brokerage. NSAR
- C$799,9003 bd3 ba2.9k sqft111 Saint George Blvd, Halifax, NS B4B 1K7For SaleMLS ID #202615562, Morgan June Haney, The Agency Real Estate Brokerage Brokerage. NSAR
