Located in the sought after Stone Mount subdivision, this impressive property offers space, versatility, and standout features that are hard to find. Boasting six bedrooms and four bathrooms, including a fully functional basement walkout in-law suite, there’s room for the whole family and more with excellent potential for rental income or comfortable multi generational living. Storage is abundant throughout, and the combination of a double attached garage and a rare triple detached garage truly sets this home apart. The fully fenced backyard provides a safe and spacious area for kids and pets to play, with plenty of additional parking for vehicles. Inside, you’ll find comfort and efficiency with in-floor heating, heat pumps, and a durable metal roof. The loft above the garage offers exciting potential, perfect for a future games room, home gym, or creative space. Conveniently located close to schools, parks, walking trails, and a wide range of amenities, this home delivers both lifestyle and practicality in one exceptional package.
For sale
C$1,049,000
118 Stone Mount Dr, Lower Sackville, NS B4C 4A2
6beds
4,481sqft
Single Family Residence
Built in 1998
0.89 Acres Lot
$-- Zestimate®
C$234/sqft
C$-- HOA
What's special
Six bedroomsFour bathroomsDouble attached garageRare triple detached garageFully fenced backyardIn-floor heatingHeat pumps
- 124 days |
- 44 |
- 2 |
Zillow last checked:
Listing updated:
Listed by:
Deanna Young,
Exit Real Estate Professionals Brokerage
Source: NSAR,MLS®#: 202608494 Originating MLS®#: Nova Scotia Association of REALTORS®
Originating MLS®#: Nova Scotia Association of REALTORS®Facts & features
Interior
Bedrooms & bathrooms
- Bedrooms: 6
- Bathrooms: 4
- Full bathrooms: 3
- 1/2 bathrooms: 1
- Main level bathrooms: 1
Bedroom
- Level: Second
- Area: 151.8
- Dimensions: 13.2 x 11.5
Bedroom 1
- Level: Second
- Area: 131.58
- Dimensions: 12.9 x 10.2
Bedroom 2
- Level: Second
- Area: 113.52
- Dimensions: 13.2 x 8.6
Bedroom 3
- Level: Second
- Area: 113.52
- Dimensions: 13.2 x 8.6
Bedroom 4
- Level: Second
- Area: 331.24
- Dimensions: 19.6 x 16.9
Bedroom 5
- Level: Basement
- Area: 165.1
- Dimensions: 12.7 x 13
Bathroom
- Level: Main
- Area: 41.44
- Dimensions: 5.6 x 7.4
Bathroom 1
- Level: Second
- Area: 58.22
- Dimensions: 8.2 x 7.1
Bathroom 2
- Level: Second
- Area: 54.12
- Dimensions: 13.2 x 4.1
Bathroom 3
- Level: Basement
- Area: 66.94
- Dimensions: 5.11 x 13.1
Dining room
- Level: Main
- Area: 137.16
- Dimensions: 12.7 x 10.8
Family room
- Level: Main
- Area: 267.33
- Dimensions: 20.1 x 13.3
Kitchen
- Level: Main
- Area: 116.61
- Dimensions: 9.11 x 12.8
Living room
- Level: Main
- Area: 222.3
- Dimensions: 13 x 17.1
Office
- Level: Main
- Area: 131.04
- Dimensions: 12.6 x 10.4
Heating
- Heat Pump -Ductless, Hot Water, Radiant
Appliances
- Included: Central Vacuum, Stove, Dishwasher, Dryer, Washer, Refrigerator
- Laundry: Laundry Room
Features
- Central Vacuum, Ensuite Bath, Secondary Suite, High Speed Internet
- Flooring: Ceramic Tile, Laminate, Tile
- Basement: Finished,Walk-Out Access
Interior area
- Total structure area: 4,481
- Total interior livable area: 4,481 sqft
- Finished area above ground: 3,455
Property
Parking
- Total spaces: 7
- Parking features: Attached, Detached, Double, Triple, Parking Spaces(s), Paved
- Attached garage spaces: 5
- Details: Garage Details(Double Attached, Triple Detached)
Features
- Levels: 2 Storey
- Stories: 2
- Patio & porch: Deck, Patio
- Exterior features: Balcony
Lot
- Size: 0.89 Acres
- Features: Partially Cleared, Landscaped, Wooded, 0.5 to 0.99 Acres
Details
- Parcel number: 40776692
- Zoning: R-6
- Other equipment: Air Exchanger, HRV (Heat Rcvry Ventln), No Rental Equipment
Construction
Type & style
- Home type: SingleFamily
- Property subtype: Single Family Residence
Materials
- Stone, Vinyl Siding
- Roof: Metal
Condition
- New construction: No
- Year built: 1998
Utilities & green energy
- Sewer: Septic Tank
- Water: Municipal
- Utilities for property: Cable Connected, Electricity Connected, Phone Connected, Electric
Community & HOA
Community
- Features: Park, Playground, School Bus Service
Location
- Region: Lower Sackville
Financial & listing details
- Price per square foot: C$234/sqft
- Tax assessed value: C$472,500
- Price range: C$1M - C$1M
- Date on market: 4/24/2026
- Inclusions: Appliances
- Ownership: Freehold
- Electric utility on property: Yes
Price history
| Date | Event | Price |
|---|---|---|
| 8/12/2026 | Price change | C$1,049,000-2.9%C$234/sqft |
Source:  NSAR #202608494 Report a problem NSAR #202608494 Report a problem | ||
| 6/17/2026 | Price change | C$1,080,000-1.8%C$241/sqft |
Source: NSAR #202608494 Report a problem | ||
| 4/24/2026 | Listed for sale | C$1,100,000+160%C$245/sqft |
Source: NSAR #202608494 Report a problem | ||
| 3/30/2012 | Sold | C$423,000C$94/sqft |
Source: Public Record Report a problem | ||
Public tax history
| Year | Property taxes | Tax assessment |
|---|---|---|
| 2019 | -- | C$472,500 |
Climate risks
Neighborhood: B4C
Nearby schools
GreatSchools rating
No schools nearby
We couldn't find any schools near this home.
Schools provided by the listing agent
- Elementary: Cavalier Drive School
- Middle: Leslie Thomas Junior High School
- High: Sackville High School
Source: NSAR. This data may not be complete. We recommend contacting the local school district to confirm school assignments for this home.
- C$422,3003 bd3 ba2.1k sqft128 Stone Mount Dr, Lower Sackville, NS B4C4A2Off Market
- C$406,400-- bd4 ba2.7k sqft110 Stone Mount Dr, Lower Sackville, NS B4C4A2Off Market
- C$384,4003 bd3 ba2.7k sqft138 Stone Mount Dr, Lower Sackville, NS B4C4G5Off Market
- C$321,000-- bd2 ba2.1k sqft119 Stone Mount Dr, Lower Sackville, NS B4C4A2Off Market
- C$437,7003 bd3 ba2.2k sqft150 Stone Mount Dr, Lower Sackville, NS B4C4G5Off Market
- C$273,100-- bd3 ba1.8k sqft106 Stone Mount Dr, Lower Sackville, NS B4C4A2Off Market
- C$314,0003 bd3 ba2.2k sqft107 Stone Mount Dr, Lower Sackville, NS B4C4A2Off Market
- C$327,3003 bd3 ba1.7k sqft129 Stone Mount Dr, Lower Sackville, NS B4C4A2Off Market
Similar homes
- C$714,9004 bd2 ba2.6k sqft47 Stone Mount Dr, Lower Sackville, NS B4C 4A2For Sale
 MLS ID #202621460, Christine Pinsent, Exit Realty Metro Brokerage. NSAR
 - C$1,075,0005 bd4 ba3.6k sqft144 Aberdeen Dr, Fall River, NS B2T 0H2For Sale
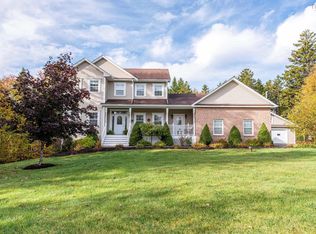 MLS ID #202607597, Alisha Knowles, Parachute Realty Brokerage. NSAR
 - C$1,100,0005 bd3 ba3.7k sqft67 Glencairn Ave, Fall River, NS B2T 0G8For Sale
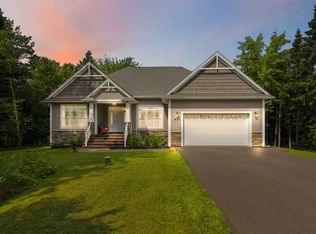 MLS ID #202620573, Scott Allison, Exit Realty Metro Brokerage. NSAR
 - C$1,039,9004 bd4 ba3.4k sqft275 Canterbury Ln, Halifax, NS B2T 1T4For Sale
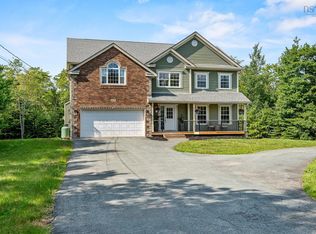 MLS ID #202616360, Jeremy Cowan, Exit Realty Metro Brokerage. NSAR
 - C$1,090,0005 bd4 ba3.5k sqft27 Bree Ln, Hammonds Plains, NS B4B 0K3For SaleMLS ID #202620766, Matthew Archer, Red Door Realty Brokerage. NSAR
- C$1,100,0005 bd3 ba2.8k sqft1312 Waverley Rd, Waverley, NS B2R 1W5For SaleMLS ID #202616245, Conner Sherwood, Exit Real Estate Professionals Brokerage. NSAR
- C$1,250,0004 bd4 ba3.9k sqft27 Sheffield Ct, Halifax, NS B2T 1A4For SaleMLS ID #202619600, Melissa Berry, RE/MAX Nova (Halifax) Brokerage. NSAR
- C$975,0004 bd3 ba4.6k sqft202 Glen Arbour Way, Hammonds Plains, NS B4B 1T5For SaleMLS ID #202620535, Marshall Smith, RE/MAX Nova Brokerage. NSAR
- C$899,9004 bd4 ba3.6k sqft90 Lincolnshire Dr, Fall River, NS B2T 1P7For SaleMLS ID #202611779, Justin Farrant, Keller Williams Select Realty Brokerage. NSAR
- C$1,225,0005 bd3 ba3.7k sqft293 Aberdeen Dr, Halifax, NS B2T 0H1For SaleMLS ID #202613430, Simon Zhu, Royal LePage Atlantic Brokerage. NSAR
- C$1,200,0006 bd4 ba3.6k sqft17 Oakley Ave, Halifax, NS B3M 3G6For SaleMLS ID #202619502, Mary Clark, Engel & Volkers Brokerage. NSAR
- C$1,050,0005 bd4 ba3.8k sqft146 Deermist Dr, Porters Lake, NS B3E 1P3For SaleMLS ID #202614578, Kip Walker, Royal LePage Atlantic (Dartmouth) Brokerage. NSAR
- C$1,175,0005 bd4 ba3.4k sqft301 Preakness Cres, Fall River, NS B2T 1W8For SaleMLS ID #202606354, Chelsea Lawlor, EXP Realty of Canada Inc. Brokerage. NSAR
- C$769,9003 bd4 ba2.3k sqft785 Basinview Dr, Bedford, NS B4A 3N4For SaleMLS ID #202621392, Brenda Wright, Avalon Realty Brokerage. NSAR
- C$899,0006 bd4 ba3.6k sqft46 Rockpoint Ct, Halifax, NS B4A 4M3For SaleMLS ID #202605828, Mylene Fraser, Royal LePage Atlantic Brokerage. NSAR
- C$849,9006 bd3 ba3.2k sqft21 Cedarcrest Dr, Hammonds Plains, NS B4B 1T3For SaleMLS ID #202618417, Conner Sherwood, Exit Real Estate Professionals Brokerage. NSAR
- C$1,250,0005 bd4 ba3.8k sqft420 Gatehouse Run, Hammonds Plains, NS B4B 0B3For SaleMLS ID #202613348, Nassim Klayme, RE/MAX Nova Brokerage. NSAR
- C$789,0003 bd2 ba2.2k sqft1774 Waverley Rd, Waverley, NS B2R 1Y3For SaleMLS ID #202620684, Thomas Siteman, RE/MAX Nova Brokerage. NSAR
- C$1,050,0004 bd3 ba2.5k sqft1021 Bissett Rd, Halifax, NS B3G 0A4For SaleMLS ID #202614395, Mary-Lou Tallon, RE/MAX Nova Brokerage. NSAR
- C$999,0005 bd4 ba4.5k sqft86 Summer Field Way, Halifax, NS B2W 6M7For SaleMLS ID #202605419, Celina Thompson, Sutton Group Professional Realty Brokerage. NSAR
