Welcome to 293 Aberdeen Drive. Nestled on a quiet cul-de-sac, this impressive lakefront bungalow offers over 3,700 sqft of living space and stunning waterfront views. Step inside to find a spacious living room featuring a cozy propane fireplace, perfect for relaxing with family and friends. The kitchen is combined with a bright dining nook and is complemented by a separate formal dining room, ideal for entertaining. The primary bedroom offers direct access to the deck, a walk-in closet, and a luxurious 5-piece ensuite bath. Two additional generously sized bedrooms and a full main bathroom complete the main level.The fully finished lower level features a large rec room with built-in bookshelves, two additional bedrooms, and a versatile den/office/games room. A convenient boat room provides excellent storage for all your lakefront equipment and outdoor gear. Ducted heat pump ensures year-round comfort and energy efficiency. Step outside to the level backyard leading directly to beautiful A Lake, offering deep water access for boating, swimming, and enjoying the waterfront lifestyle. This is a rare opportunity to own a spacious lakefront home in a highly desirable location. Don't miss out!
For sale
C$1,225,000
293 Aberdeen Dr, Halifax, NS B2T 0H1
5beds
3,751sqft
Single Family Residence
Built in 2009
1.32 Acres Lot
$-- Zestimate®
C$327/sqft
C$-- HOA
What's special
Quiet cul-de-sacImpressive lakefront bungalowStunning waterfront viewsCozy propane fireplaceBright dining nookSeparate formal dining roomWalk-in closet
- 91 days
- 60
- 1
Zillow last checked:
Listing updated:
Listed by:
Simon Zhu,
Royal LePage Atlantic Brokerage
Source: NSAR,MLS®#: 202613430 Originating MLS®#: Nova Scotia Association of REALTORS®
Originating MLS®#: Nova Scotia Association of REALTORS®Facts & features
Interior
Bedrooms & bathrooms
- Bedrooms: 5
- Bathrooms: 3
- Full bathrooms: 3
- Main level bathrooms: 2
- Main level bedrooms: 3
Bedroom
- Level: Main
- Area: 114.4
- Dimensions: 11 x 10.4
Bedroom 1
- Level: Main
- Area: 118.8
- Dimensions: 11 x 10.8
Bedroom 2
- Level: Lower
- Area: 146.25
- Dimensions: 11.7 x 12.5
Bedroom 3
- Level: Lower
- Area: 138.75
- Dimensions: 12.5 x 11.1
Bathroom
- Level: Main
Bathroom 1
- Level: Main
Bathroom 2
- Level: Lower
Dining room
- Level: Main
- Area: 97.2
- Dimensions: 12 x 8.1
Family room
- Level: Main
- Area: 330.48
- Dimensions: 20.4 x 16.2
Kitchen
- Level: Main
- Area: 127.2
- Dimensions: 12 x 10.6
Heating
- Heat Pump
Appliances
- Included: Range, Dishwasher, Dryer, Washer, Refrigerator
Features
- Ensuite Bath, High Speed Internet, Master Downstairs
- Flooring: Carpet, Hardwood, Tile
- Basement: Finished
- Has fireplace: Yes
- Fireplace features: Fireplace(s)
Interior area
- Total structure area: 3,751
- Total interior livable area: 3,751 sqft
- Finished area above ground: 1,859
Property
Parking
- Total spaces: 2
- Parking features: Double, Built-In, Paved
- Attached garage spaces: 2
- Details: Garage Details(Built In Double)
Features
- Patio & porch: Deck
- Has view: Yes
- View description: Lake
- Has water view: Yes
- Water view: Lake
- Waterfront features: Lake, Access: Deeded, Lake Privileges, Fresh Water
- Frontage length: Water Frontage(210 Feet)
Lot
- Size: 1.32 Acres
- Features: Landscaped, 1 to 2.99 Acres
Details
- Parcel number: 41270323
- Zoning: R1B
- Other equipment: Air Exchanger, HRV (Heat Rcvry Ventln), Fuel Tank(s)
Construction
Type & style
- Home type: SingleFamily
- Architectural style: Bungalow
- Property subtype: Single Family Residence
Materials
- Stone, Vinyl Siding
- Roof: Asphalt
Condition
- New construction: No
- Year built: 2009
Utilities & green energy
- Sewer: Septic Tank
- Water: Well
- Utilities for property: Cable Connected, Electricity Connected, Phone Connected, Electric
Community & HOA
Community
- Features: Golf, Park, Playground, School Bus Service
Location
- Region: Halifax
Financial & listing details
- Price per square foot: C$327/sqft
- Price range: C$1.2M - C$1.2M
- Date on market: 6/5/2026
- Inclusions: All Appliances
- Ownership: Freehold
- Electric utility on property: Yes
Price history
| Date | Event | Price |
|---|---|---|
| 8/6/2026 | Price change | C$1,225,000-4.2%C$327/sqft |
Source:  NSAR #202613430 Report a problem NSAR #202613430 Report a problem | ||
| 6/5/2026 | Listed for sale | C$1,279,000C$341/sqft |
Source: NSAR #202613430 Report a problem | ||
Public tax history
Tax history is unavailable.
Climate risks
Neighborhood: B2T
Nearby schools
GreatSchools rating
No schools nearby
We couldn't find any schools near this home.
Schools provided by the listing agent
- Elementary: Ash Lee Jefferson Elementary School
- Middle: Georges P Vanier Junior High School
- High: Lockview High School
Source: NSAR. This data may not be complete. We recommend contacting the local school district to confirm school assignments for this home.
Similar homes
- C$1,100,0004 bd3 ba3.2k sqft556 Duart Ave, Fall River, NS B2T 0L8For Sale
 MLS ID #202620941, Dexter Wilkie, Royal LePage Atlantic Brokerage. NSAR
 - C$1,100,0005 bd3 ba3.7k sqft67 Glencairn Ave, Fall River, NS B2T 0G8For Sale
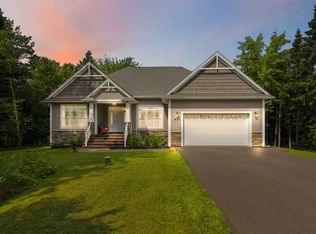 MLS ID #202620573, Scott Allison, Exit Realty Metro Brokerage. NSAR
 - C$1,075,0005 bd4 ba3.6k sqft144 Aberdeen Dr, Fall River, NS B2T 0H2For Sale
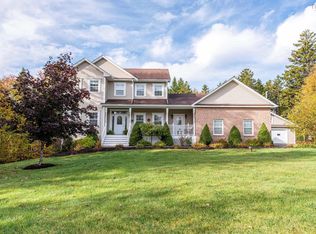 MLS ID #202607597, Alisha Knowles, Parachute Realty Brokerage. NSAR
 - C$1,250,0004 bd4 ba3.9k sqft27 Sheffield Ct, Halifax, NS B2T 1A4For Sale
 MLS ID #202619600, Melissa Berry, RE/MAX Nova (Halifax) Brokerage. NSAR
