Welcome to your private retreat in sought-after Schwarzwald subdivision, Fall River. This one-owner, impeccably maintained family home is the perfect blend of practicality & comfort with a backyard oasis that could be featured in Better Homes & Gardens. Set at the end of a quiet cul-de-sac, where kids can play street hockey or shoot hoops, this 2,500+ sq. ft. 3-bed, 2.5-bath home includes a pre-plumbed finished basement with potential for in-law suite or 4th bedroom. This area currently serves as a home gym and family room. You will love the bright, welcoming floor plan with cathedral ceilings in the foyer that soar up to the 2nd level and a large country kitchen opening to a family-friendly living room — this is the hub of the home. Spoil yourself with a large primary bedroom with walk-in closet and private ensuite bath that includes a jet soaker tub and separate shower. The show-piece entertainment deck really is a "WOW" factor. Expansive and resort-like, it will be your backyard sanctuary. Fully fenced with a stocked koi pond, fountain, gazebo, tiki bar, pool, cabana, pergola, lush gardens, and total privacy. You will enjoy many relaxing summer evenings out here with family, friends, and a glass of wine (or two!). The house is set well back from the street with manicured lawns, mature trees and gardens. The driveway leads to a courtyard-like setting with 2 garages — an attached single car garage that provides easy access to the basement level and another detached 2+ car garage with fully finished loft. Both are wired and insulated. The loft space is the "man cave" of your dreams — designed with character and comfort, it is accessible right from the entertainment deck. If you have teenagers, their friends will all want to hang out here! Energy-efficient propane furnace was installed in 2018, and a centrally located ductless heat pump provides A/C during hot summers. Excellent school district - Holland Rd. Elementary, Georges P. Vanier Jr. High, Lockview High.
For sale
C$824,900
38 Trevor Ave, Halifax, NS B2T 1H7
3beds
2,565sqft
Single Family Residence
Built in 1997
1.15 Acres Lot
$-- Zestimate®
C$322/sqft
C$-- HOA
What's special
Bright welcoming floor planShow-piece entertainment deckStocked koi pondTiki barLush gardensTotal privacyManicured lawns
- 73 days
- 53
- 5
Zillow last checked:
Listing updated:
Listed by:
Karen Gillighan,
Viewpoint Realty Services Inc. Brokerage,
John Gillighan,
Viewpoint Realty Services Inc.
Source: NSAR,MLS®#: 202614664 Originating MLS®#: Nova Scotia Association of REALTORS®
Originating MLS®#: Nova Scotia Association of REALTORS®Facts & features
Interior
Bedrooms & bathrooms
- Bedrooms: 3
- Bathrooms: 3
- Full bathrooms: 2
- 1/2 bathrooms: 1
- Main level bathrooms: 1
Bedroom
- Level: Second
- Area: 112.21
- Dimensions: 10.1 x 11.11
Bedroom 1
- Level: Second
- Area: 149.04
- Dimensions: 13.8 x 10.8
Bathroom
- Level: Main
- Area: 21
- Dimensions: 3 x 7
Bathroom 1
- Level: Second
- Area: 92.15
- Dimensions: 9.5 x 9.7
Bathroom 2
- Level: Second
- Area: 38.94
- Dimensions: 6.6 x 5.9
Dining room
- Level: Main
- Width: 11.7
Family room
- Level: Lower
- Area: 252
- Dimensions: 24 x 10.5
Kitchen
- Level: Main
- Area: 273
- Dimensions: 14 x 19.5
Living room
- Level: Main
- Area: 183.54
- Dimensions: 13.3 x 13.8
Office
- Level: Main
- Length: 11.7
Heating
- Furnace, Heat Pump -Ductless, Hot Water
Appliances
- Included: Central Vacuum, Stove, Dishwasher, Dryer, Washer, Microwave, Refrigerator
- Laundry: Laundry Room
Features
- Central Vacuum, Ensuite Bath, High Speed Internet
- Flooring: Hardwood, Laminate, Tile
- Basement: Full,Partially Finished
Interior area
- Total structure area: 2,565
- Total interior livable area: 2,565 sqft
- Finished area above ground: 2,268
Video & virtual tour
Property
Parking
- Total spaces: 3
- Parking features: Attached, Detached, Single, Double, Heated Garage, Wired, Gravel
- Attached garage spaces: 3
- Has uncovered spaces: Yes
- Details: Parking Details(Driveway And Garages), Garage Details(Attached Single And Detached Double (Heated, Wired))
Features
- Levels: 2 Storey
- Stories: 2
- Patio & porch: Deck, Patio
- Pool features: Above Ground
- Has spa: Yes
- Spa features: Private
- Fencing: Partial
- Waterfront features: Stream/Pond
Lot
- Size: 1.15 Acres
- Features: Cleared, Landscaped, Rolling Slope, 1 to 2.99 Acres
Details
- Additional structures: Shed(s)
- Parcel number: 40555823
- Zoning: R1-B
- Other equipment: Air Exchanger, HRV (Heat Rcvry Ventln), Fuel Tank(s)
Construction
Type & style
- Home type: SingleFamily
- Property subtype: Single Family Residence
Materials
- Vinyl Siding
- Roof: Asphalt
Condition
- New construction: No
- Year built: 1997
Utilities & green energy
- Sewer: Septic Tank
- Water: Drilled Well
- Utilities for property: Cable Connected, Electricity Connected, Phone Connected, Electric, Propane
Community & HOA
Community
- Features: Golf, Park, Playground, Recreation Center, School Bus Service, Shopping, Place of Worship, Beach
Location
- Region: Halifax
Financial & listing details
- Price per square foot: C$322/sqft
- Tax assessed value: C$644,700
- Price range: C$824.9K - C$824.9K
- Date on market: 6/17/2026
- Inclusions: Fridge, Stover, Microwave, Dishwasher, Washer, Dryer
- Exclusions: Hot Tub, Generator
- Ownership: Freehold
- Electric utility on property: Yes
Price history
| Date | Event | Price |
|---|---|---|
| 8/27/2026 | Price change | C$824,900-2.8%C$322/sqft |
Source:  NSAR #202614664 Report a problem NSAR #202614664 Report a problem | ||
| 8/5/2026 | Price change | C$849,000-2.3%C$331/sqft |
Source: NSAR #202614664 Report a problem | ||
| 6/17/2026 | Listed for sale | C$869,000C$339/sqft |
Source: NSAR #202614664 Report a problem | ||
Public tax history
Tax history is unavailable.
Climate risks
Neighborhood: B2T
Nearby schools
GreatSchools rating
No schools nearby
We couldn't find any schools near this home.
Schools provided by the listing agent
- Elementary: Holland Road Elementary School
- Middle: Georges P Vanier Junior High School
- High: Lockview High School
Source: NSAR. This data may not be complete. We recommend contacting the local school district to confirm school assignments for this home.
Similar homes
- C$799,0003 bd4 ba2.7k sqft16 Valerie Ct, Halifax, NS B2T 1Y7For Sale
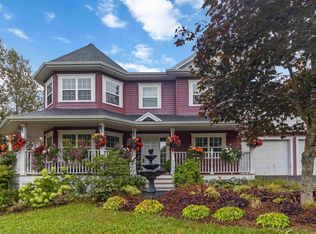 MLS ID #202604867, Jeffrey Kidson, Exit Real Estate Professionals Brokerage. NSAR
 - C$849,9003 bd4 ba2.4k sqft94 Valerie Ct, Halifax, NS B2T 1Y7For Sale
 MLS ID #202616938, Kurt Repchull, Keller Williams Select Realty Brokerage. NSAR
 - C$809,0004 bd3 ba2.5k sqft38 Coulter Cres, Oakfield, NS B2T 0N4For Sale
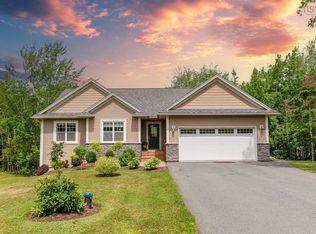 MLS ID #202620497, Bill Covey, Royal LePage Atlantic Brokerage. NSAR
 - C$789,0003 bd2 ba2.2k sqft1774 Waverley Rd, Waverley, NS B2R 1Y3For Sale
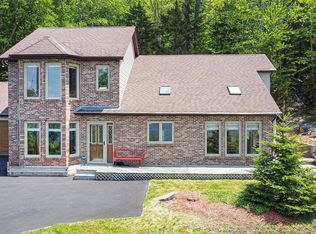 MLS ID #202620684, Thomas Siteman, RE/MAX Nova Brokerage. NSAR
