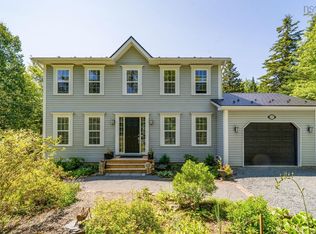
Welcome to 579 Waterstone Run, where space, comfort & family living come together on a stunning 1.92-acre property. This beautiful two-storey home is fully finished on all three levels and offers 4 bedrooms, 3.5 bathrooms and all the room your growing family needs. Step inside and enjoy an upgraded custom trim package throughout. Heart of the home is the spacious kitchen, featuring a large centre island, gas range and plenty of room for gathering with family and friends. Living room offers a cozy propane fireplace with custom built-in shelving, while the separate dining room provides the perfect setting for future family dinners. Main-floor laundry adds everyday convenience.Upstairs, the primary suite is a true retreat, complete with walk-in closet and ensuite bath. The fully finished lower level provides additional living space, ideal for a home gym, office, or guest accommodations. Outside is where this property truly shines. Relax on the huge wraparound deck, unwind in the hot tub, tend to your flowers and homegrown veggies within your own cute little greenhouse. Kids and pets will love exploring the expansive yard and wooded backyard filled with mature hardwood and softwood trees, offering privacy & endless outdoor adventures. Additional highlights include a heated and wired detached double garage, paved driveway, abundant storage and Generac whole-home generator, providing year-round peace of mind no matter the weather. Located in the sought-after community of Waterstone Village, you'll enjoy the perfect balance of nature and convenience, with beautiful McCabe Lake and Webber Lake just minutes away. This is more than a home—it's a lifestyle your family will love for years to come.
For sale
C$717,500
579 Waterstone Run, Halifax, NS B4B 1X6
4beds
2,666sqft
Single Family Residence
Built in 2004
1.92 Acres Lot
$-- Zestimate®
C$269/sqft
C$-- HOA
What's special
Beautiful two-storey homeSpacious kitchenLarge centre islandGas rangeCozy propane fireplaceCustom built-in shelvingSeparate dining room
- 53 days
- 47
- 4
Zillow last checked:
Listing updated:
Listed by:
Michael Bebee,
Royal LePage Atlantic Brokerage,
Bebee Kennedy Real Esate Group,
Royal LePage Atlantic
Source: NSAR,MLS®#: 202617036 Originating MLS®#: Nova Scotia Association of REALTORS®
Originating MLS®#: Nova Scotia Association of REALTORS®Facts & features
Interior
Bedrooms & bathrooms
- Bedrooms: 4
- Bathrooms: 4
- Full bathrooms: 3
- 1/2 bathrooms: 1
- Main level bathrooms: 1
Bedroom
- Level: Second
Bedroom 1
- Level: Second
Bedroom 2
- Level: Basement
Bathroom
- Level: Main
Bathroom 1
- Level: Second
Bathroom 2
- Level: Second
Bathroom 3
- Level: Basement
Dining room
- Level: Main
Family room
- Level: Basement
Kitchen
- Level: Main
Living room
- Level: Main
Heating
- Baseboard, Furnace, Heat Pump -Ductless, Hot Water
Cooling
- Ductless
Appliances
- Included: Gas Range, Dishwasher, Dryer, Washer, Refrigerator
Features
- Ensuite Bath, High Speed Internet
- Flooring: Hardwood, Laminate, Tile, Vinyl
- Basement: Full,Finished
- Has fireplace: Yes
- Fireplace features: Fireplace(s), Propane
Interior area
- Total structure area: 2,666
- Total interior livable area: 2,666 sqft
- Finished area above ground: 1,772
Property
Parking
- Total spaces: 2
- Parking features: Detached, Double, Heated Garage, Wired, Paved
- Garage spaces: 2
- Details: Parking Details(Paved), Garage Details(Double Detached)
Features
- Levels: 2 Storey
- Stories: 2
- Patio & porch: Deck
- Has spa: Yes
- Spa features: Bath, Heated
- Waterfront features: Stream/Pond
Lot
- Size: 1.92 Acres
- Features: Landscaped, Level, 1 to 2.99 Acres
Details
- Additional structures: Greenhouse, Shed(s)
- Parcel number: 40817447
- Zoning: R-6
- Other equipment: Fuel Tank(s)
Construction
Type & style
- Home type: SingleFamily
- Property subtype: Single Family Residence
Materials
- Vinyl Siding
- Roof: Asphalt
Condition
- New construction: No
- Year built: 2004
Utilities & green energy
- Gas: Oil
- Sewer: Septic Tank
- Water: Drilled Well
- Utilities for property: Cable Connected, Electricity Connected, Phone Connected, Electric
Community & HOA
Community
- Features: Golf, Park, Playground, Recreation Center, School Bus Service, Shopping
Location
- Region: Halifax
Financial & listing details
- Price per square foot: C$269/sqft
- Price range: C$717.5K - C$717.5K
- Date on market: 7/9/2026
- Inclusions: Fridge, Range, Dishwasher, Washer, Dryer, Hottub, Greenhouse, Shed
- Ownership: Freehold
- Electric utility on property: Yes
Price history
| Date | Event | Price |
|---|---|---|
| 7/9/2026 | Listed for sale | C$717,500C$269/sqft |
Source:  NSAR #202617036 Report a problem NSAR #202617036 Report a problem | ||
Public tax history
Tax history is unavailable.
Climate risks
Neighborhood: B4B
Nearby schools
GreatSchools rating
No schools nearby
We couldn't find any schools near this home.
Schools provided by the listing agent
- Elementary: Harry R Hamilton Elementary School
- Middle: Sackville Heights Junior High School
- High: Millwood High School
Source: NSAR. This data may not be complete. We recommend contacting the local school district to confirm school assignments for this home.
- C$320,8003 bd3 ba1.9k sqft579 Waterstone Run, Lucasville, NS B4B1X6Off Market
- C$336,9003 bd3 ba1.8k sqft603 Waterstone Run, Lucasville, NS B4B1X6Off Market
- C$335,2003 bd4 ba2.3k sqft559 Waterstone Run, Lucasville, NS B4B1X6Off Market
- C$394,0003 bd4 ba2.1k sqft604 Waterstone Run, Lucasville, NS B4B1X8Off Market
Similar homes
- C$709,9004 bd4 ba2.4k sqft96 Candace Ln, Halifax, NS B4B 0W3For Sale
 MLS ID #202618485, Mark Fainshtein, RE/MAX Nova Brokerage. NSAR
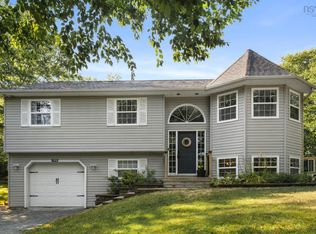
 - C$698,9004 bd4 ba2.5k sqft127 Royal Dornoch Dr, Hammonds Plains, NS B4B 1X4For Sale
 MLS ID #202611215, Don Ranni, Royal LePage Atlantic Brokerage. NSAR
 - C$704,9004 bd3 ba1.9k sqft198 Tattenham Cres, Hammonds Plains, NS B4B 1V2For Sale
 MLS ID #202616101, Mary Laing, Red Door Realty Brokerage. NSAR
 - C$699,9003 bd4 ba2.1k sqft170 Puncheon Way #Pun-68b, Bedford, NS B4B 2L1New Construction
 MLS ID #202618814, Jacqui Rostek Holder, Royal LePage Atlantic Brokerage. NSAR
