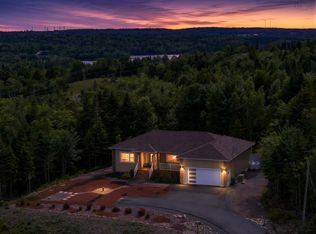
Welcome to 237 Magenta Drive, a beautifully crafted custom bungalow nestled on a private 1.59-acre lot in the sought-after community of Indigo Shores. This impressive home offers over 3,000 square feet of finished living space, four bedrooms, three full bathrooms, and an attached double garage, combining modern finishes, thoughtful design, and exceptional space for everyday living and entertaining. Step inside to discover a bright, inviting main level where the open-concept layout seamlessly connects the living, dining, and kitchen areas. The spacious living room is anchored by a cozy propane fireplace, while large windows fill the space with natural light. At the heart of the home, the beautifully appointed kitchen features granite countertops, stainless steel appliances, a generous center island, and a walk-in pantry. The adjoining dining area opens directly onto the expansive rear deck, creating the perfect setting for summer barbecues, outdoor dining, or simply relaxing. The primary suite offers a comfortable private retreat, complete with a spacious walk-in closet and a luxurious five-piece ensuite featuring a soaker tub, glass-enclosed shower, and double vanity. A second generously sized bedroom and full bathroom complete the main level. Downstairs, the fully finished walkout lower level provides an incredible extension of the home's living space. A large recreation room with a built-in bar and beverage fridge creates the ultimate space for entertaining, movie nights, or family gatherings. Two additional bedrooms, a third full bathroom, dedicated laundry room, and utility space provide flexibility for growing families, or those working from home. Outside, the beautifully situated 1.59-acre property offers a wonderful balance of privacy and usable outdoor space, with a spacious deck, generous lawn areas, and direct backyard access from the lower level. Located in Indigo Shores, you'll enjoy the spacious residential setting, while still being connected to HRM.
For sale
C$1,020,000
237 Magenta Dr, Halifax, NS B4E 0M7
4beds
3,050sqft
Single Family Residence
Built in 2020
1.59 Acres Lot
$-- Zestimate®
C$334/sqft
C$-- HOA
What's special
Four bedroomsAttached double garageBright inviting main levelOpen-concept layoutCozy propane fireplaceBeautifully appointed kitchenGranite countertops
- 4 days
- 12
- 0
Zillow last checked:
Listing updated:
Listed by:
Ian Smith,
Coldwell Banker Maritime Realty Brokerage,
Mariana Cowan,
Coldwell Banker Maritime Realty
Source: NSAR,MLS®#: 202626001 Originating MLS®#: Nova Scotia Association of REALTORS®
Originating MLS®#: Nova Scotia Association of REALTORS®Facts & features
Interior
Bedrooms & bathrooms
- Bedrooms: 4
- Bathrooms: 3
- Full bathrooms: 3
- Main level bathrooms: 2
- Main level bedrooms: 2
Bedroom
- Level: Main
- Area: 158.67
- Dimensions: 12.3 x 12.9
Bedroom 1
- Level: Lower
- Area: 160.29
- Dimensions: 13.7 x 11.7
Bedroom 2
- Level: Lower
- Area: 146.65
- Dimensions: 12.11 x 12.11
Bathroom
- Level: Main
- Area: 121.5
- Dimensions: 9 x 13.5
Bathroom 1
- Level: Main
- Area: 60.16
- Dimensions: 6.4 x 9.4
Bathroom 2
- Level: Lower
- Area: 47.56
- Dimensions: 5.8 x 8.2
Dining room
- Level: Main
- Area: 116.1
- Dimensions: 13.5 x 8.6
Kitchen
- Level: Main
- Area: 136.65
- Dimensions: 15 x 9.11
Living room
- Level: Main
- Area: 256.88
- Dimensions: 16.9 x 15.2
Heating
- Baseboard, Fireplace(s), Heat Pump, Heat Pump -Ductless
Cooling
- Ducted Cooling, Ductless
Appliances
- Included: Electric Range, Dishwasher, Dryer, Washer, Refrigerator
- Laundry: Laundry Room
Features
- Ensuite Bath, High Speed Internet, Master Downstairs
- Flooring: Ceramic Tile, Laminate
- Basement: Finished
- Has fireplace: Yes
- Fireplace features: Propane
Interior area
- Total structure area: 3,050
- Total interior livable area: 3,050 sqft
- Finished area above ground: 1,525
Video & virtual tour
Property
Parking
- Total spaces: 4
- Parking features: Attached, Double, Gravel, Parking Spaces(s)
- Attached garage spaces: 2
- Details: Garage Details(Attached, Double 23' X 20')
Features
- Levels: Split Entry
- Patio & porch: Deck
Lot
- Size: 1.59 Acres
- Features: Cleared, Landscaped, Wooded, 1 to 2.99 Acres, Near Public Transit
Details
- Parcel number: 41461195
- Zoning: R 1
- Other equipment: HRV (Heat Rcvry Ventln), Fuel Tank(s)
Construction
Type & style
- Home type: SingleFamily
- Architectural style: Bungalow
- Property subtype: Single Family Residence
Materials
- Stone, Vinyl Siding
- Roof: Asphalt
Condition
- New construction: No
- Year built: 2020
Utilities & green energy
- Sewer: Septic Tank
- Water: Drilled Well
- Utilities for property: Cable Connected, Electricity Connected, Phone Connected, Electric, Propane
Community & HOA
Community
- Features: Golf, Park, Playground, School Bus Service, Shopping
Location
- Region: Halifax
Financial & listing details
- Price per square foot: C$334/sqft
- Tax assessed value: C$976,300
- Price range: C$1M - C$1M
- Date on market: 10/16/2026
- Inclusions: All Appliances
- Ownership: Freehold
- Electric utility on property: Yes
Price history
| Date | Event | Price |
|---|---|---|
| 10/16/2026 | Listed for sale | C$1,020,000C$334/sqft |
Source:  NSAR #202626001 Report a problem NSAR #202626001 Report a problem | ||
Public tax history
Tax history is unavailable.
Climate risks
Neighborhood: B4E
Nearby schools
GreatSchools rating
No schools nearby
We couldn't find any schools near this home.
Schools provided by the listing agent
- Elementary: Sackville Heights Elementary School
- Middle: Sackville Heights Junior High School
- High: Millwood High School
Source: NSAR. This data may not be complete. We recommend contacting the local school district to confirm school assignments for this home.
- C$1,220,0005 bd3 ba3.6k sqft156 Magenta Dr, Halifax, NS B4E0M7For Sale
- C$71,400-- bd-- ba-- sqft35 Greybirch Ln, Middle Sackville, NS B4E0S3Off Market
- C$258,4003 bd4 ba2.6k sqft41 McCabe Lake Dr, Middle Sackville, NS B4E0M9Off Market
- C$541,6005 bd3 ba3.2k sqft122 Midnight Run, Middle Sackville, NS B4E0S2Off Market
Similar homes
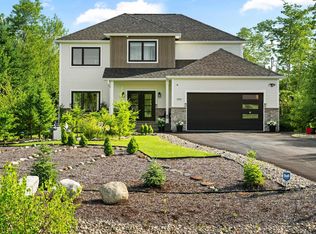
- C$1,158,0005 bd4 ba3.5k sqft456 Magenta Dr, Middle Sackville, NS B4E 0M7For Sale
 MLS ID #202619270, Allie White, The Agency Real Estate Brokerage Brokerage. NSAR
 - C$1,220,0005 bd3 ba3.6k sqft156 Magenta Dr, Halifax, NS B4E 0M7For SaleMLS ID #202618604, Chase Marchand, Engel & Volkers Brokerage. NSAR
- C$1,100,0004 bd3 ba3.2k sqft556 Duart Ave, Fall River, NS B2T 0L8For Sale
 MLS ID #202626220, Dexter Wilkie, Royal LePage Atlantic Brokerage. NSAR
 - C$799,9004 bd3 ba2.4k sqft511 Midnight Run, Halifax, NS B4E 0R3For Sale
 MLS ID #202625185, Kevin Scott, Royal LePage Atlantic (New Minas) Brokerage. NSAR
